

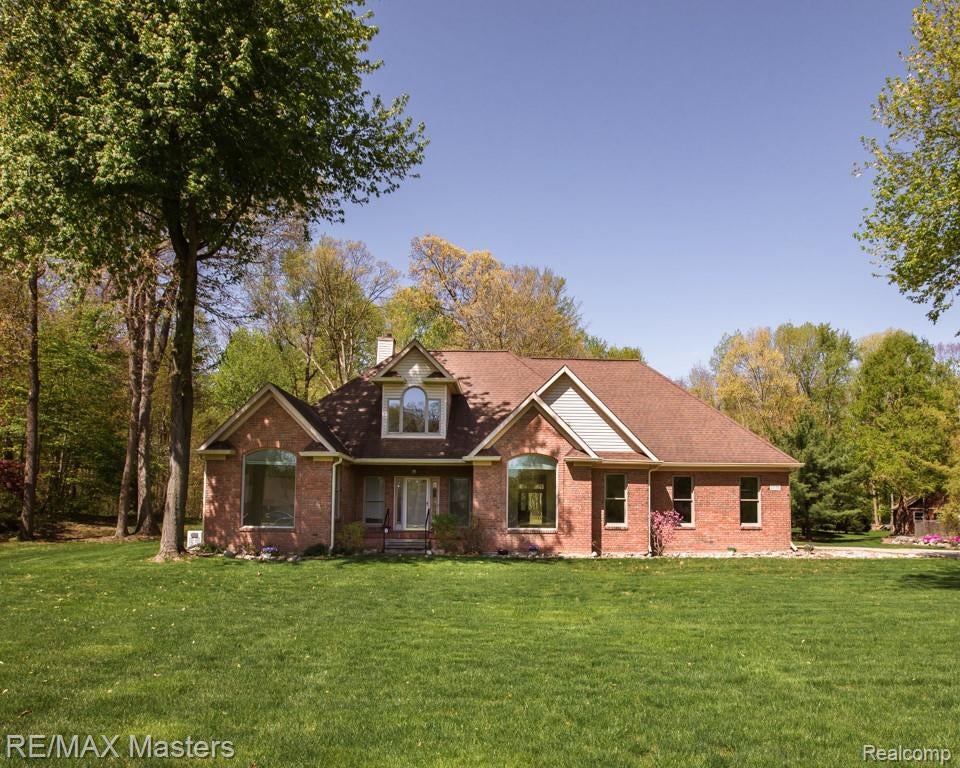
27178 John Drive, Huron Charter Township, MI 48164
REPLAT 1 OF WAYNE COUNTY CONDO SUB PLAN 352 8 · Wayne County
Key Facts
Description
Where do you begin with a one-owner, custom built home like this? While it may carry a bit of vintage charm, the incredible floor plan more than makes up for it. The thoughtfully designed layout offers a private primary suite set apart from the other two main floor bedrooms, complete with direct expansive deck overlooking a peaceful one-acre backyard that backs to woods that is filled with wildlife. On the opposite side of your home you will find two generously sized bedrooms with doubles closets and shared full bath, creating a separate and private wing. Step through the front door and your welcomed by a spacious great room that follows seamlessly to a stunning four-season room. surrounded by walls of windows perfect for soaking in the view or creating and expiring home office space. The kitchen provides ample counter space and ready for your personal updates, while a formal dining room and convenient first floor laundry completes the main level. Upstairs, a private retreat awaits with its own full bath and walk-in-closets. Ideal for guests, a second primary suite, or a flex space. Additional highlights include a full unfinished basement, whole house. generator, shed and 2.5 car attached garage.
Property Information
Property Type
Residential
Sub-Type
Single Family Residence
Style
Craftsman / Ranch
Year Built
1995
Living Area
2,400 sq ft
Lot Size
1.25 acres
Lot Dimensions
190.0 x 287.0
Garage Spaces
2.5
Days on Market
62
MLS® Listing#
20261031250
Property Features
Appliances
Cooling
Heating
Fireplace
Basement
Pool
Parking
Laundry
Construction
Foundation
Other Structures
Sewer
Water Source
Rooms
- 8 X 7Second
- 11 X 10
- 16 X 17
- Bedroom14 X 12
- Bedroom18 X 12Second
- Bedroom13 X 12
- Dining Room14 X 13
- Great Room17 X 18
- Kitchen21 X 12
- Laundry8 X 6
- Master Bathroom19 X 13
- Master Bedroom12 X 9
Financial Details
HOA
$800 / Annually
Annual Taxes
$5,358
Assessed Value
$139,131
Parcel Number
75121030033000
Directions
The home is West of Waltz and South of Willow dr. From Waltz go West on Bryan then right on John Dr,
Affordability Calculator
$97,800
Estimated monthly payment
$2,603/mo
Principal $391,200 · Est. interest $545,759 over 30 yrs
Neighborhood Market Statistics
How this home compares to active listings in Huron Charter Township, MI
- $399,558
- Median Listing Price
- 58
- Median Days on Market
- 1,882
- Median Sq Ft
- $203
- Median Price / Sq Ft
- 11,529
- Active Listings
- This home’s price is 22% above the area median.
- Its price per sq ft is right around the area median.
Market statistics compiled from active EXIT Realty® and MLS listings in Huron Charter Township, MI.
Location

Points of Interest in Huron Charter Township, MI
Showing the Huron Charter Township area map.
Nearby Schools
Carleton Country Day School
Elementary · 3.0 mi away
Huron High School
Secondary · 3.3 mi away
Huron School District
School · 3.4 mi away
Huron School District
Secondary · 3.4 mi away
Eyler Elementary School
Elementary · 3.7 mi away
Sterling Elementary School
Elementary · 4.4 mi away
Brown Elementary School
Elementary · 4.4 mi away
St Stephen Elementary School
Elementary · 4.5 mi away
Miller Elementary School
Elementary · 4.5 mi away
Airport Community Schools
Secondary · 4.6 mi away
Buzzard Air Flight
School · 5.8 mi away
Head Start
School · 6.0 mi away
Flat Rock Community Schools
School · 6.0 mi away
Champions at Flat Rock Preschool
School · 6.0 mi away
Barth Elementary School
Elementary · 6.1 mi away
Summit Academy
Elementary · 6.2 mi away
Summit Academy North High School
Secondary · 6.3 mi away
Befsa Bobcean Elementary Family School Association Pto
Elementary · 6.3 mi away
Bobcean Ethel Elementary School
Elementary · 6.3 mi away
Champions at Ethel C Bobcean Elementary
Elementary · 6.3 mi away
Commute Calculator
Nearby Homes


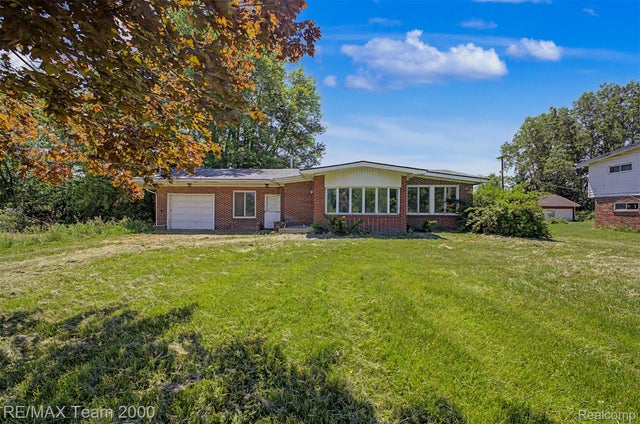
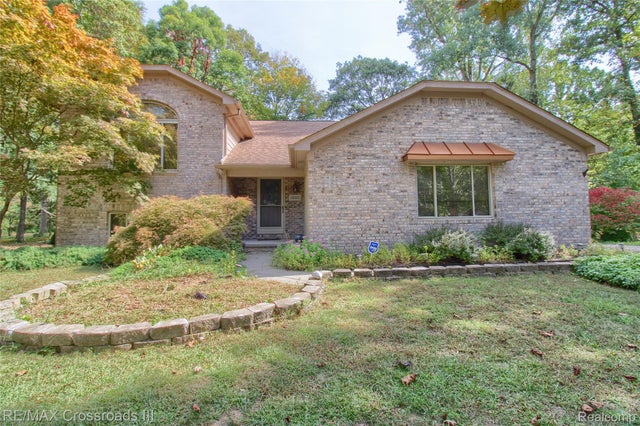

Similar Homes Nearby
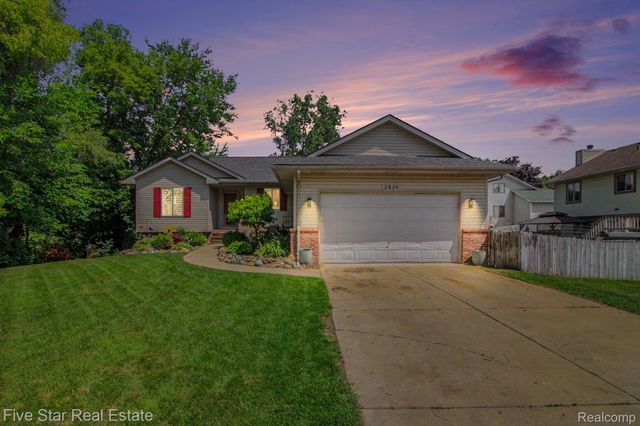

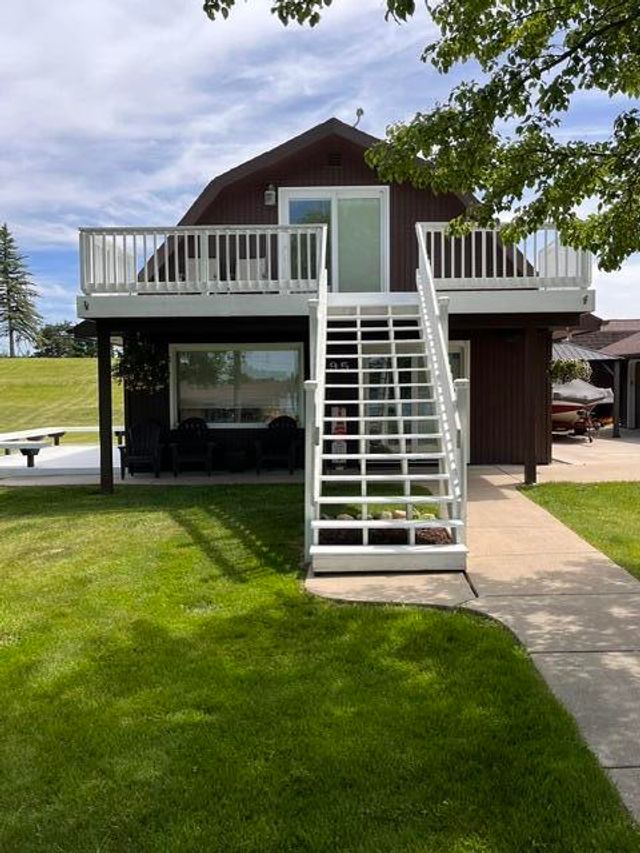

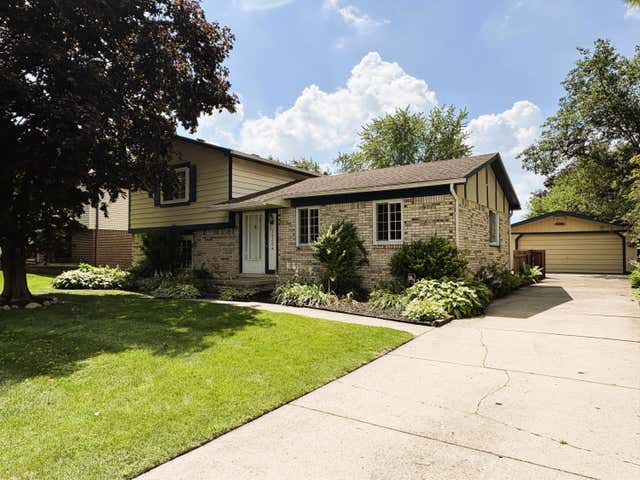
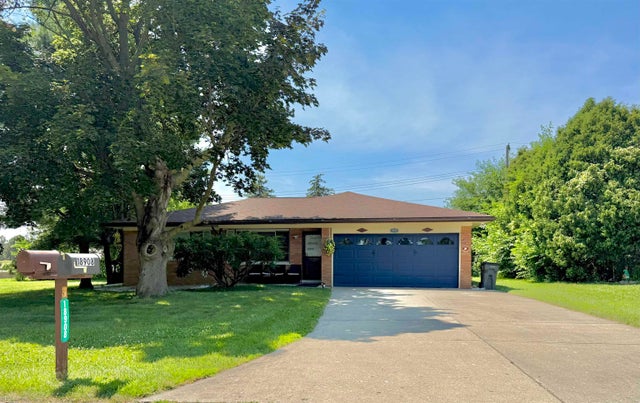
Similar Home Values
Comparable nearby listings and their asking prices.
| Address | Price | Beds | Baths | Sq Ft |
|---|---|---|---|---|
| 2830 Bayberry Drive, Waterford Charter Township, MI | $342,500 | 3 | 2 | 1,400 |
| 1673 Edwin Drive, Genoa Township, MI | $342,900 | 3 | 2 | 1,302 |
| 595 Rolling Meadows Drive, Hudson Township, MI | $342,900 | 3 | 2 | 1,512 |
| 4072 20 Mile Road, Marion Township, MI | $343,900 | 4 | 2 | 2,240 |
| 19324 Todd Drive, Clinton Charter Township, MI | $344,000 | 3 | 2 | 1,615 |
| 18908 Monica Drive, Clinton Charter Township, MI | $344,000 | 3 | 2 | 2,583 |
Moving Cost Estimate
EXIT Agents in Huron Charter Township


Listing Courtesy: RE/MAX Masters - 7347830900
The accuracy of all information, regardless of source, is not guaranteed or warranted. All information should be independently verified. Any use of search facilities of data on the site, other than by a consumer looking to purchase real estate, is prohibited.