

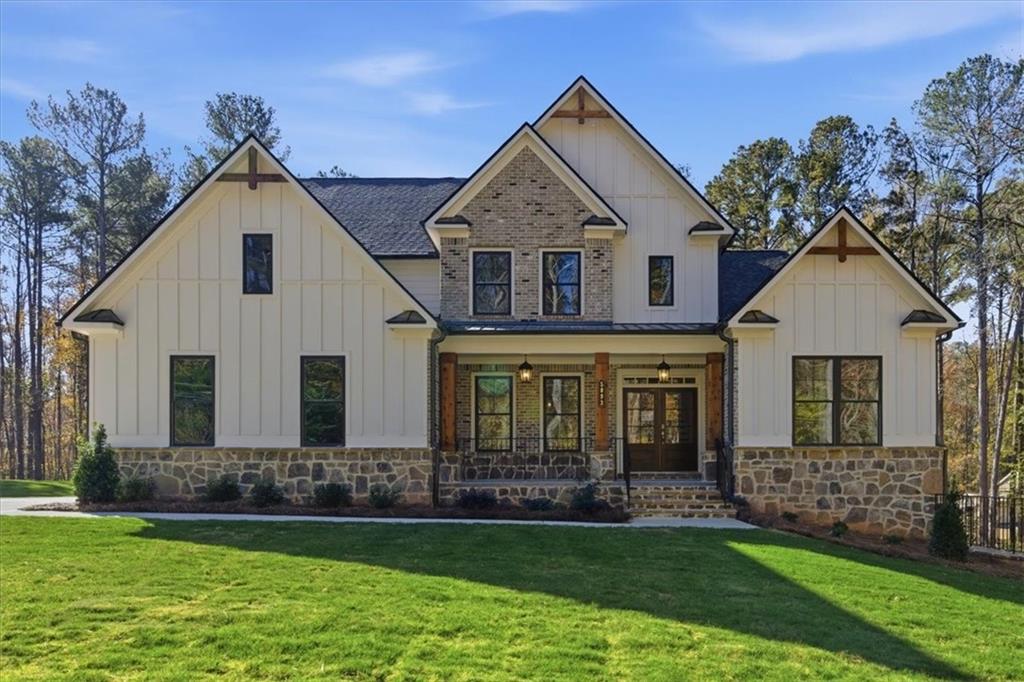
5893 Ford Rd, Acworth, GA 30101
Ford Landing · Cobb County
Key Facts
Description
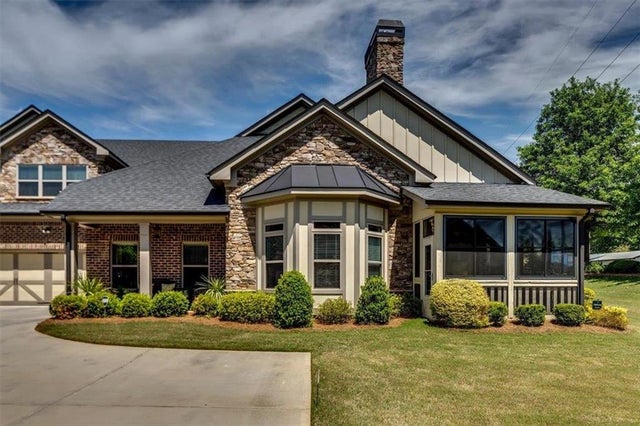
Move In Ready - Welcome home to Ford Landing, another community built by Obie Award Winning Builder, Kerley Family Homes! This home feature the popular floorplan called "The EMMA - FHA" Lot 24. Open concept. Spacious primary bedroom and bath with 2 separate vanities and quartz countertops with large walk-in closets. Open concept Living Room with gas fireplace. Gourmet Kitchen with large island, pendant lighting, stainless steel appliances including double ovens and microwave drawer, 5 burner gas stovetop, walk-in pantry and quartz countertops. Hardwood floors on main floor with LED lighting and Covered back patio with ceiling fan on a basement. This exceptional home includes a Builder's Warranty and the built-in Pestban in-wall pest control system for added peace of mind. Located in the Harrison High School District. Contact the sales agent for latest incentives. Model Home Hours: Sunday-Monday 1pm-6pm / Tues-Wed By Appointment Only / Thurs-Sat 11am-6pm. Supra Lockbox with key to open spec homes is located at the model home on lot 12.
Property Information
Property Type
Residential
Sub-Type
Single Family Residence
Style
Craftsman
Year Built
2025
Living Area
4,020 sq ft
Lot Size
0.50 acres
Lot Dimensions
0
Garage Spaces
3
MLS® Listing#
7807244
Property Features
Interior
Exterior
Appliances
Cooling
Heating
Flooring
Fireplace
Basement
Pool
Parking
Laundry
Patio
Fencing
Lot Features
Construction
Foundation
Roof
Windows
Other Structures
Community
Utilities
Sewer
Water Source
Schools
- Elementary:
- Ford
- Middle:
- Durham
- High:
- Harrison
Financial Details
HOA
$450 / Annually
Directions
5959 Fords Rd. Acworth GA 30101
Affordability Calculator
$190,998
Estimated monthly payment
$5,083/mo
Principal $763,992 · Est. interest $1,065,837 over 30 yrs
Neighborhood Market Statistics
How this home compares to active listings in Acworth, GA
- $479,612
- Median Listing Price
- 44
- Median Days on Market
- 2,690
- Median Sq Ft
- $189
- Median Price / Sq Ft
- 870
- Active Listings
- This home’s price is 99% above the area median.
- Its price per sq ft is 26% above the area median.
Market statistics compiled from active EXIT Realty® and MLS listings in Acworth, GA.
Location

Points of Interest in Acworth, GA
Showing the Acworth area map.
Nearby Schools
Ford Elementary School
Elementary · 0.5 mi away
Montessori at Brookstone
Elementary · 1.2 mi away
Primrose Schools
Elementary · 1.5 mi away
Sunbrook Academy
School · 1.5 mi away
Sca-Hub
School · 1.6 mi away
Vaughan Elementary School
Elementary · 1.6 mi away
Lost Mountain Middle School
Secondary · 2.2 mi away
Dominion Christian School
Secondary · 2.2 mi away
Crossroads Christian School
School · 2.4 mi away
Harrison High School
Secondary · 2.6 mi away
Harrison High School
Secondary · 2.7 mi away
Eagle Pointe Weekday Preschool
School · 3.0 mi away
Russom Elementary School
Elementary · 3.0 mi away
Frey Elementary School
Elementary · 3.1 mi away
Pickett's Mill Elementary School
Elementary · 3.2 mi away
Durham Middle School
Secondary · 3.2 mi away
Paulding Preschool
School · 3.3 mi away
East Paulding High School
Secondary · 3.3 mi away
Due West Elementary School
Elementary · 3.4 mi away
Midway Covenant Christian School
Secondary · 3.5 mi away
Commute Calculator
Nearby Homes

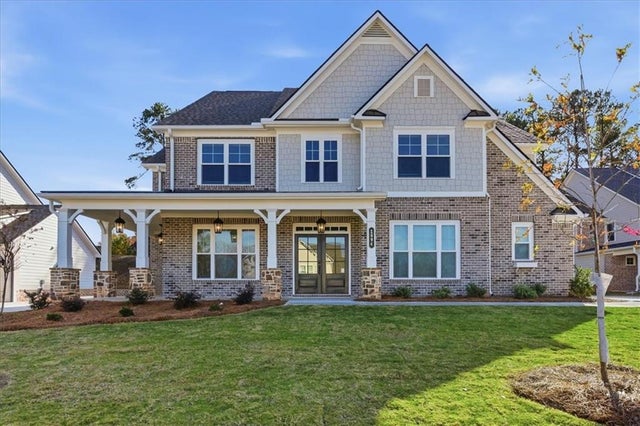
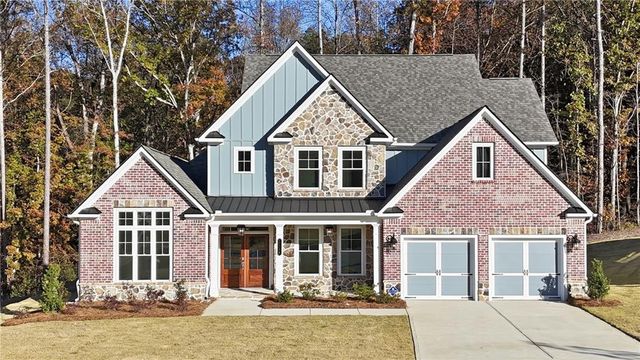
Similar Homes Nearby

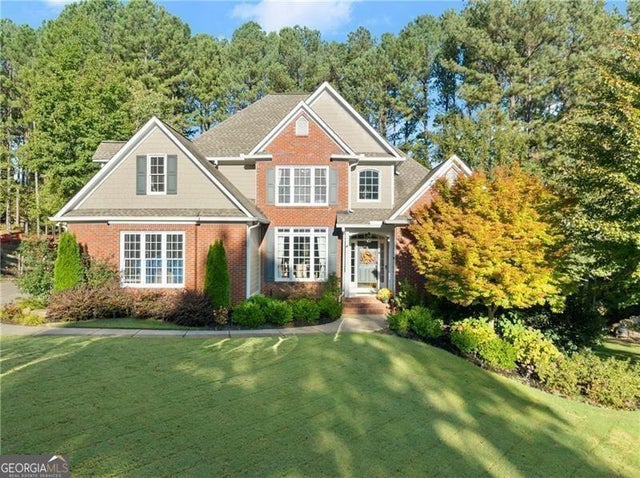


Similar Home Values
Comparable nearby listings and their asking prices.
| Address | Price | Beds | Baths | Sq Ft |
|---|---|---|---|---|
| 6100 Fords Road NW, Acworth, GA | $670,000 | 5 | 3 | 3,650 |
| 385 Graves RD, Acworth, GA | $670,000 | 6 | — | 4,814 |
| 385 Graves Road, Acworth, GA | $670,000 | 6 | 4 | 4,814 |
| 6018 Little Ridge Road, Acworth, GA | $674,900 | 5 | 4 | 2,845 |
| 4841 Josie Way, Acworth, GA | $674,900 | 4 | 3 | — |
| 4841 Josie WAY NW, Acworth, GA | $674,900 | 4 | — | — |
Moving Cost Estimate
EXIT Agents in Acworth


Listing Courtesy: KFH Realty, LLC - 678-848-4430
Last Updated: 2026-07-18