

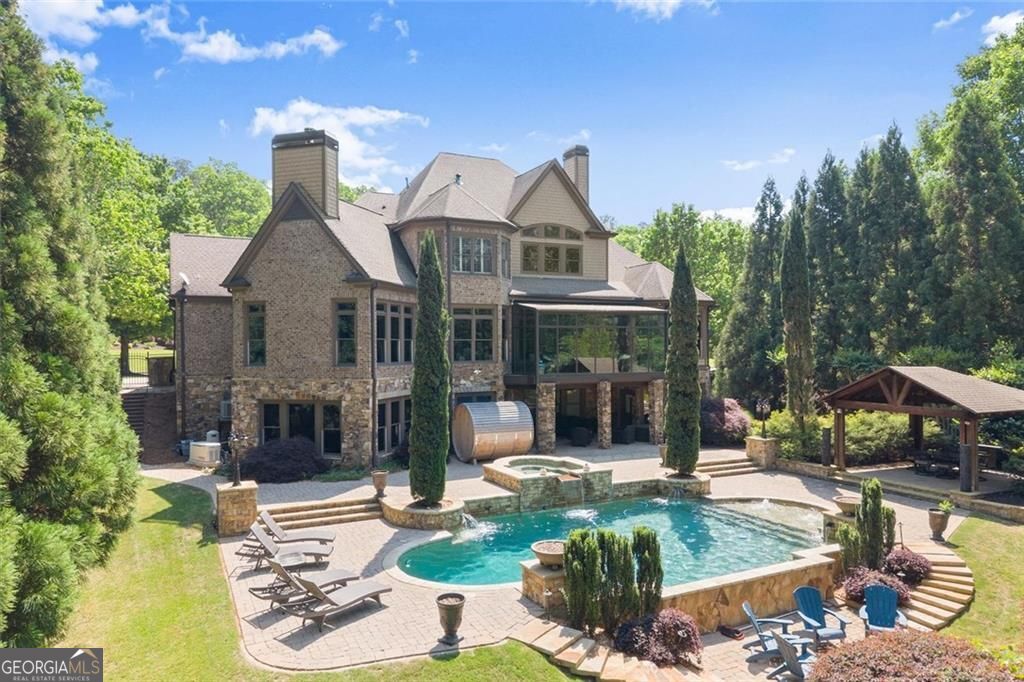
1225 Waterfall LN NW, Acworth, GA 30101
Lake Victoria Falls · Cobb County
Key Facts
Description
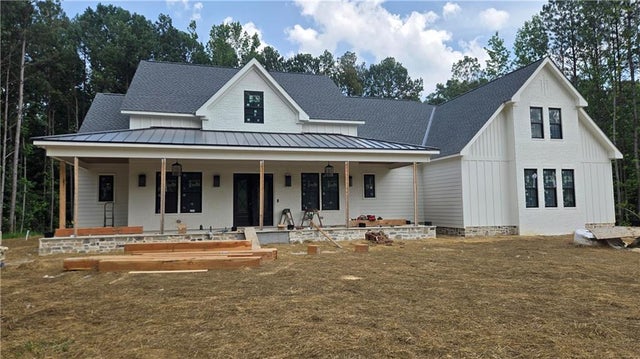
Welcome to 1225 Waterfall Lane-where space, comfort, and connection come together in a beautifully designed custom estate within the sought-after Lake Victoria Falls community. Tucked quietly on a cul-de-sac street, this 1.42 acre lakefront residence invites a slower, more intentional way of living. Morning light pours through walls of glass, drifting across polished wood floors and soft neutral tones. The hum of the day begins in the kitchen-coffee in hand. Here, life unfolds in gathered moments: soft morning light during breakfasts and fireside dinners stretch into conversation. Children can enjoy summer break laughing and playing with family in the comfort of the backyard. Here, weekends are spent floating between the saltwater pool and shaded gazebo. With space that adapts as life evolves-welcoming family, hosting long stays, or simply creating quiet corners to work, rest, and recharge-this home offers the rare gift of both connection and retreat. Evenings bring their own rhythm: sunsets reflecting off the lake, a warm cup of coffee, latte or a glass of wine under soft light, the comfort of knowing you're exactly where you're meant to be. Privacy feels effortless, elevated yet grounded, elegant yet deeply livable, this is where luxury feels most natural-woven seamlessly into everyday life and you can ease into whatever the day brings. This family-friendly area of Acworth has plenty of restaurants, shopping and schools and rests just beyond the tree-lined drive. Schedule a tour today and see exactly what this well-maintained home has to offer.
Property Information
Property Type
Residential
Sub-Type
Single Family Residence
Structure Type
House
Year Built
2007
Stories
2
Living Area
8,433 sq ft
Lot Size
1.42 acres
Garage Spaces
3
Parking Spaces
3
Days on Market
77
MLS® Listing#
10752887
Property Features
Interior
Exterior
Appliances
Cooling
Heating
Flooring
Fireplace
Basement
Pool
Parking
Laundry
Patio
Fencing
Lot Features
Construction
Roof
Windows
Security
Other Structures
Community
Utilities
Sewer
Water Source
Rooms
- Dining Room
- Kitchen
Schools
- Elementary:
- Mary Ford
- Middle:
- Durham
- High:
- Harrison
Financial Details
HOA
$1,250 / Annually
Annual Taxes
$7,646
Tax year 2025
Parcel Number
20023001770
Directions
Head south on Mars Hill Rd (1.5 mi) Turn right onto County Line Rd NW (0.8 mi) At the traffic circle, turn left to stay on County Line Rd NW (2.0mi) At the traffic circle, continue straight to stay on County Line Rd NW (1.0 mi) Turn left onto Fords Rd (0.4 mi) Turn left onto Waterfall Ln NW Destination will be on the left
Affordability Calculator
$355,000
Estimated monthly payment
$9,447/mo
Principal $1,420,000 · Est. interest $1,981,026 over 30 yrs
Neighborhood Market Statistics
How this home compares to active listings in Acworth, GA
- $479,070
- Median Listing Price
- 44
- Median Days on Market
- 2,686
- Median Sq Ft
- $189
- Median Price / Sq Ft
- 844
- Active Listings
- This home’s price is 271% above the area median.
- Its price per sq ft is 12% above the area median.
Market statistics compiled from active EXIT Realty® and MLS listings in Acworth, GA.
Location

Points of Interest in Acworth, GA
Showing the Acworth area map.
Nearby Schools
Ford Elementary School
Elementary · 0.6 mi away
Montessori at Brookstone
Elementary · 1.2 mi away
Primrose Schools
Elementary · 1.5 mi away
Sunbrook Academy
School · 1.6 mi away
Sca-Hub
School · 1.6 mi away
Vaughan Elementary School
Elementary · 1.7 mi away
Crossroads Christian School
School · 2.2 mi away
Lost Mountain Middle School
Secondary · 2.4 mi away
Dominion Christian School
Secondary · 2.4 mi away
Harrison High School
Secondary · 2.8 mi away
Harrison High School
Secondary · 2.8 mi away
Russom Elementary School
Elementary · 2.9 mi away
Eagle Pointe Weekday Preschool
School · 2.9 mi away
Pickett's Mill Elementary School
Elementary · 3.1 mi away
Frey Elementary School
Elementary · 3.1 mi away
Durham Middle School
Secondary · 3.2 mi away
East Paulding High School
Secondary · 3.4 mi away
Paulding Preschool
School · 3.4 mi away
Allatoona High School
Secondary · 3.5 mi away
Due West Elementary School
Elementary · 3.5 mi away
Commute Calculator
Nearby Homes
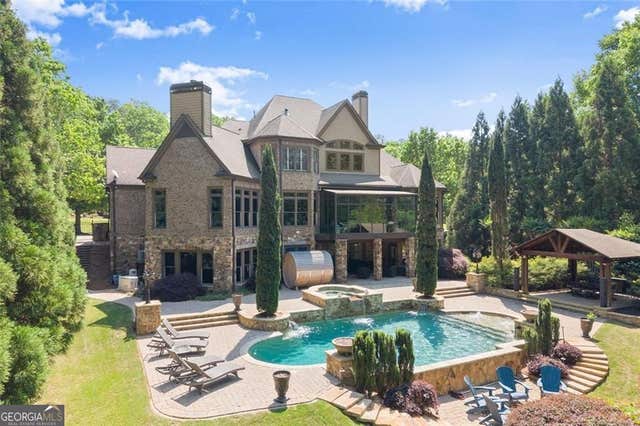
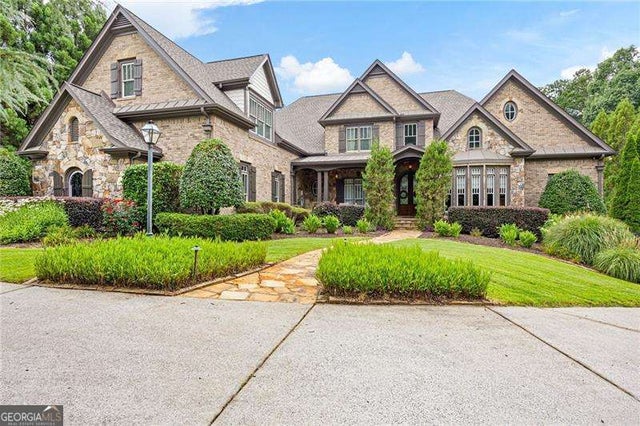
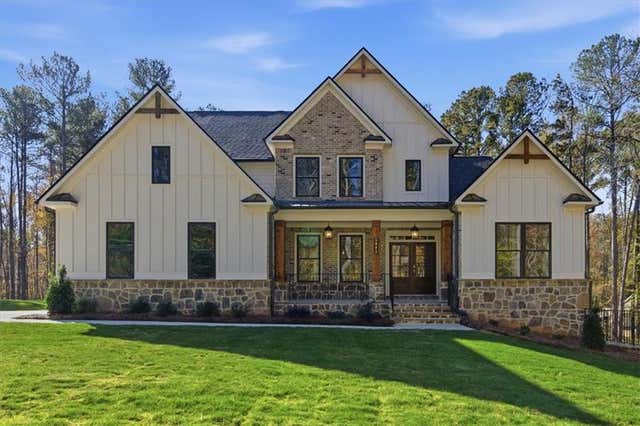

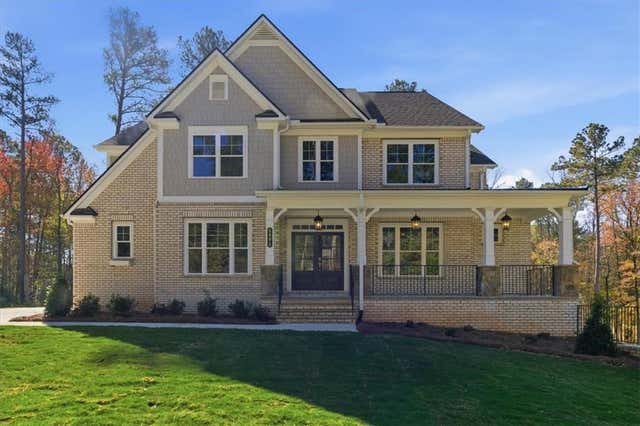

Similar Homes Nearby
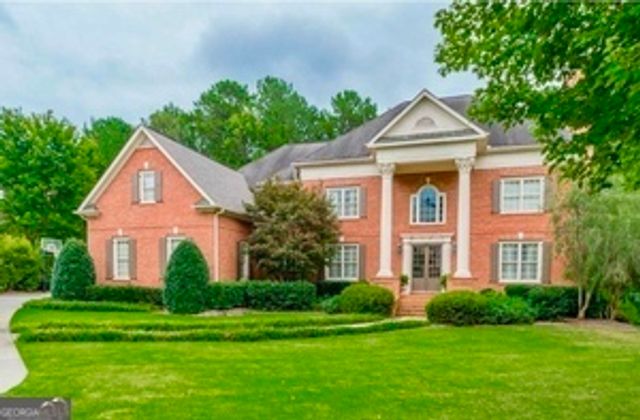
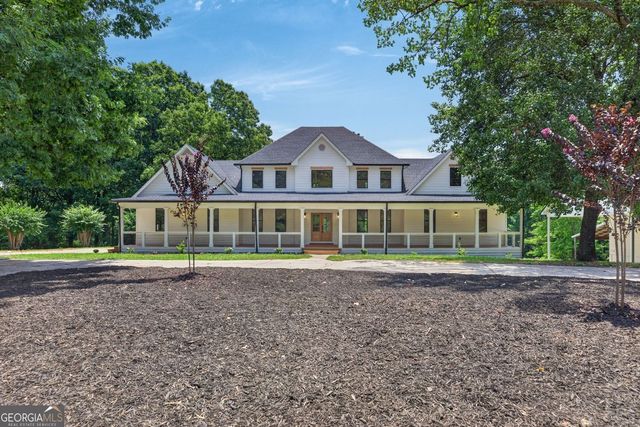
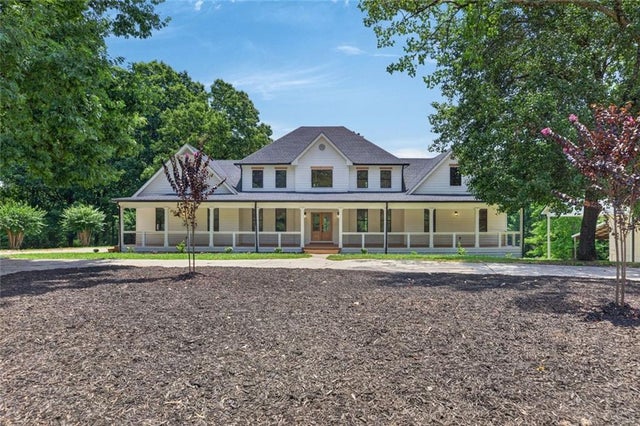


Similar Home Values
Comparable nearby listings and their asking prices.
| Address | Price | Beds | Baths | Sq Ft |
|---|---|---|---|---|
| 6205 ARNALL CT NW, Acworth, GA | $1,275,000 | 8 | — | 8,366 |
| 5098 Gwendolyn CT NW, Acworth, GA | $1,450,000 | 6 | — | 6,957 |
| 5098 Gwendolyn Court NW, Acworth, GA | $1,450,000 | 6 | 7 | 6,957 |
| 5948 McCoy RD, Acworth, GA | $1,499,900 | 6 | — | 5,587 |
| 5948 McCoy Road, Acworth, GA | $1,499,900 | 6 | 6 | 5,587 |
| 6244 Arnall Court NW, Acworth, GA | $1,500,000 | 6 | 7 | 8,000 |
Moving Cost Estimate
EXIT Agents in Acworth


Listing Courtesy: Harry Norman Realtors - alexis.turner@harrynorman.com