

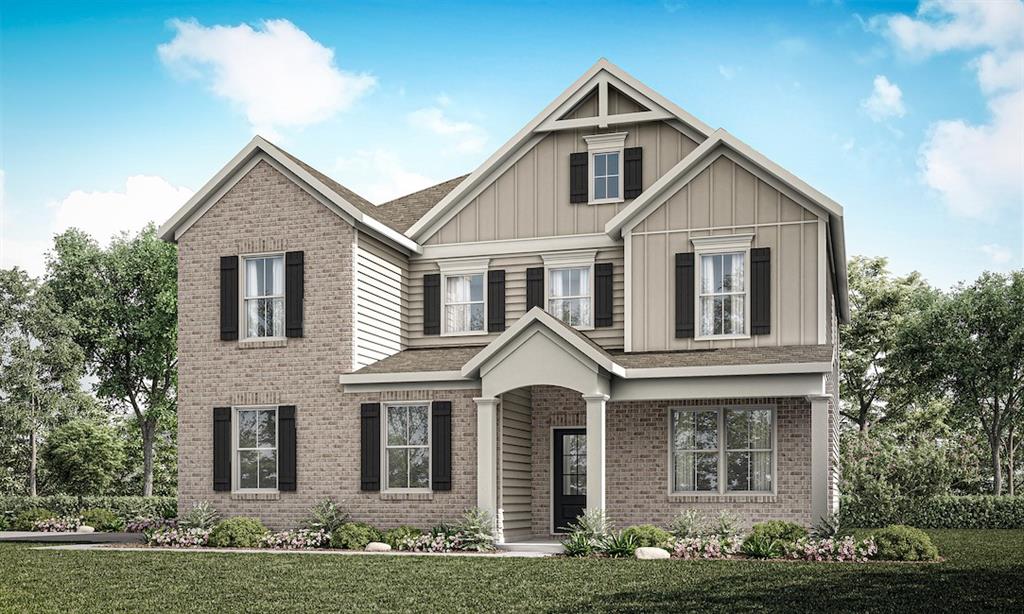
6018 Little Ridge Road, Acworth, GA 30102
Enclave at Little Ridge · Cherokee County
Key Facts
Description
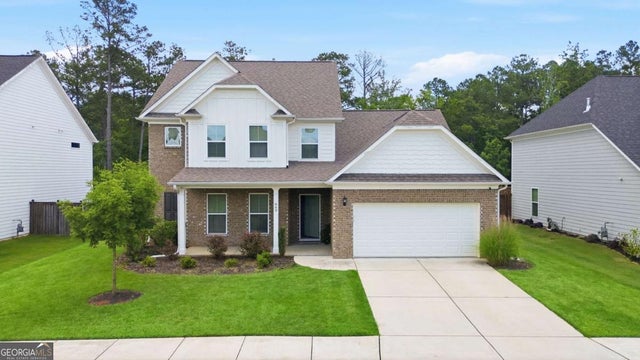
Traton Homes, Dunning plan Elevation "F". Ready July/August *Photos are not of the actual home* NOW offering 4.99% FHA from our preferred lender.Traton Homes presents the Dunning floor plan at Enclave at Little Ridge, a private collection of just seven single-family homes set on expansive homesites. This thoughtfully designed 5-bedroom home offers approximately 2,845 square feet, a THREE car attached garage, and is scheduled for completion July/August. The Dunning’s layout is known for its exceptionally open main living space, creating a seamless flow between the kitchen, dining, and family room. A modern electric fireplace serves as a focal point, complemented by architectural upgrades including open railing with iron balusters, oak tread stairs, and craftsman-style accent detailing that adds warmth and character throughout. In lieu of a traditional office, this home features an optional fifth bedroom on the main level — ideal for guests, multigenerational living, or flexible lifestyle needs. Upstairs, you’ll find four additional bedrooms and three full baths, including an enlarged secondary bathroom with double vanity and a private en-suite bath added to one of the secondary bedrooms for enhanced comfort and functionality. The spacious primary suite offers a private retreat, while the upper-level layout balances openness with practical everyday living. Located just minutes from Downtown Woodstock, Downtown Acworth, and major conveniences, Enclave at Little Ridge combines privacy, modern design, and Traton Homes’ longstanding craftsmanship in a limited-opportunity setting. **All buyers must prequalify with our lender—regardless of lender choice—and all incentives are tied exclusively to the preferred lender** **Photos are not of actual home – photos are representative only**
Property Information
Property Type
Residential
Sub-Type
Single Family Residence
Style
Craftsman / Traditional
Year Built
2026
Living Area
2,845 sq ft
Lot Size
1.26 acres
Lot Dimensions
510x118x471x71
Garage Spaces
3
Ownership
Fee Simple
Days on Market
32
MLS® Listing#
7790609
Property Features
Interior
Exterior
Appliances
Cooling
Heating
Flooring
Fireplace
Basement
Pool
Parking
Laundry
Patio
Fencing
Lot Features
Construction
Foundation
Roof
Windows
Security
Other Structures
Utilities
Sewer
Water Source
Schools
- Elementary:
- Oak Grove - Cherokee
- Middle:
- E.T. Booth
- High:
- Etowah
Financial Details
HOA
None
Directions
GPS 6018 Little Ridge Road Acworth, GA 30102
Affordability Calculator
$134,980
Estimated monthly payment
$3,592/mo
Principal $539,920 · Est. interest $753,236 over 30 yrs
Neighborhood Market Statistics
How this home compares to active listings in Acworth, GA
- $479,070
- Median Listing Price
- 44
- Median Days on Market
- 2,686
- Median Sq Ft
- $189
- Median Price / Sq Ft
- 844
- Active Listings
- This home’s price is 41% above the area median.
- Its price per sq ft is 26% above the area median.
Market statistics compiled from active EXIT Realty® and MLS listings in Acworth, GA.
Location

Points of Interest in Acworth, GA
Showing the Acworth area map.
Nearby Schools
Oak Grove Elementary School
Elementary · 0.7 mi away
Clark Creek Elementary
Elementary · 1.3 mi away
Furtah Preparatory School
School · 1.6 mi away
Boston Elementary School
Elementary · 2.6 mi away
Allatoona Elementary School
Elementary · 2.9 mi away
Carmel Elementary School
Elementary · 3.0 mi away
Pitner Elementary School
Elementary · 3.1 mi away
Baker Elementary School
Elementary · 3.1 mi away
Childs Play Early Learning Center
School · 3.1 mi away
Bascomb Elementary School
Elementary · 3.2 mi away
Discovery Point Child DVLP't Ctr
School · 3.3 mi away
Mountain View Prep
School · 3.3 mi away
Primrose Schools
Elementary · 3.4 mi away
Acworth Elementary School
Elementary · 3.4 mi away
Etowah High School
Secondary · 3.5 mi away
Mountain Education
School · 3.6 mi away
Chapman Intermediate School
School · 3.6 mi away
Goddard School
School · 3.6 mi away
Et Booth Middle School
Secondary · 3.6 mi away
Georgia Trade School
Secondary · 3.9 mi away
Commute Calculator
Nearby Homes


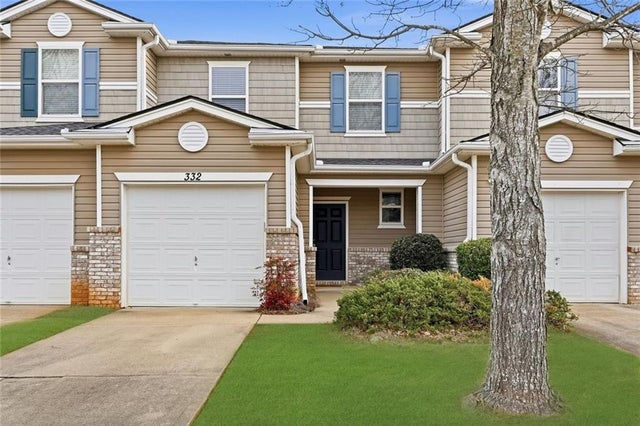


Similar Homes Nearby
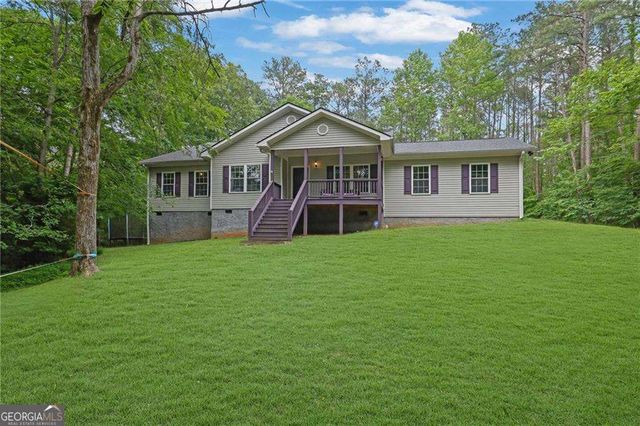

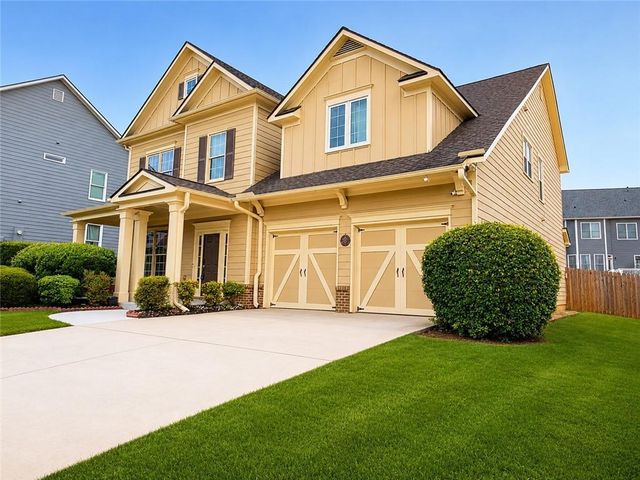


Similar Home Values
Comparable nearby listings and their asking prices.
| Address | Price | Beds | Baths | Sq Ft |
|---|---|---|---|---|
| 16 Allatoona Woods TRL SE, Acworth, GA | $474,000 | 4 | — | 2,329 |
| 16 Allatoona Woods Trail SE, Acworth, GA | $474,000 | 4 | 2 | 2,329 |
| 505 Wicklow Place, Acworth, GA | $474,000 | 5 | 3 | 2,997 |
| 505 Wicklow PL, Acworth, GA | $474,000 | 5 | — | 2,997 |
| 669 Fairway DR, Acworth, GA | $474,900 | 4 | — | 2,929 |
| 669 Fairway Drive, Acworth, GA | $474,900 | 4 | 4 | 2,929 |
Moving Cost Estimate
EXIT Agents in Acworth


Listing Courtesy: Traton Homes Realty, Inc. - PHONE
Last Updated: 2026-06-18