

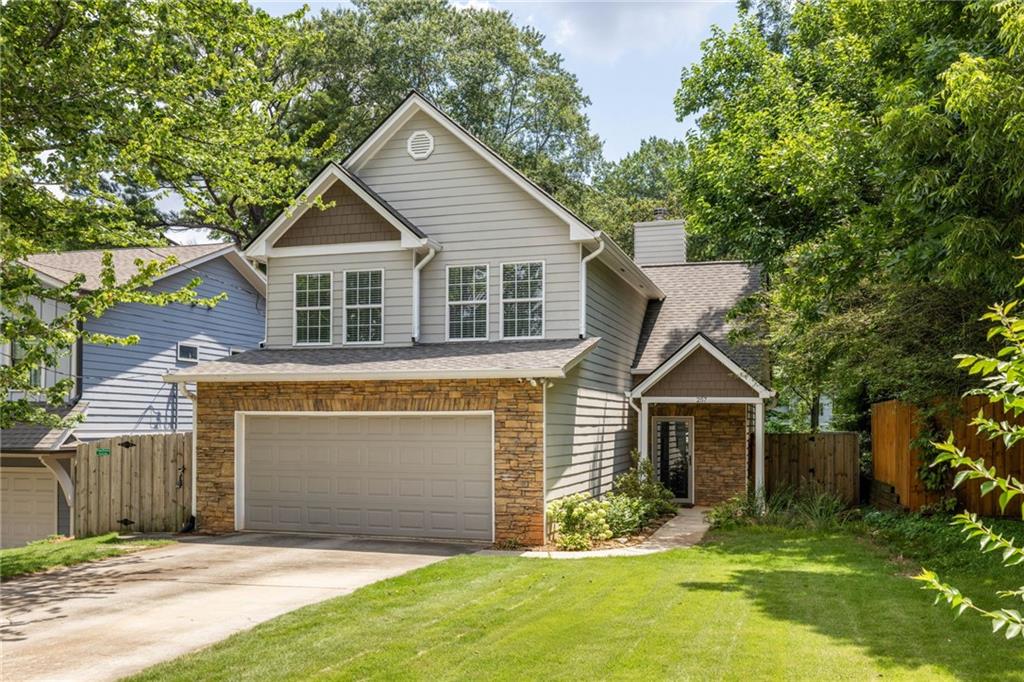
257 1st Avenue, Avondale Estates, GA 30002
Avondale Estates · Dekalb County
Key Facts
Description
There's a particular kind of ease that comes with living walking distance from so many things, and 257 1st Avenue delivers it. This 3-bedroom, 2.5-bathroom home sits directly on the PATH Trail just outside downtown Avondale Estates, and is a 10-minute walk to shops and restaurants, and just a 15-minute walk to the new Town Green, The Dale, coffee, breweries, and so much more that keep this corner of the metro buzzing. Inside, the main level flows with an open kitchen, dining, and family room with a soaring two-story vaulted ceiling that fills the space with light. The kitchen was gorgeously renovated in 2021 and features quartz counters, cabinets stacked to the ceiling, a tile backsplash, stainless appliances, large pantry, and breakfast bar. Hardwoods run throughout the main floor and are only a few years old. Upstairs, all three bedrooms share one level, including a primary suite with a double-vanity en-suite bathroom and a roomy walk-in closet. New carpet softens the second floor underfoot. The big-ticket items are handled: Roof (2024), both HVAC systems (2022), and water heater (2022) are all newer. A smart laundry room location off the garage is perfect for dropping wet or muddy gear before it reaches the house. Out back, a fully fenced yard with a wooden privacy fence offers a flat, grassy stretch for play and a flagstone patio tucked toward the rear that’s ready-made for a fire pit and good company. There’s also the ever elusive 2-car attached garage that you’ve been chasing! Walkable, updated, and minutes from downtown Avondale Estates and the Decatur Square, two of the most invested-in downtowns around. Easy access to multiple MARTA train stations, I-285, Emory, CDC, and so much more. Come take a look!
Property Information
Property Type
Residential
Sub-Type
Single Family Residence
Style
Traditional
Year Built
2004
Living Area
1,884 sq ft
Lot Size
0.20 acres
Lot Dimensions
133x57x135x57
Garage Spaces
2
Days on Market
3
MLS® Listing#
7795296
Property Features
Interior
Exterior
Appliances
Cooling
Heating
Flooring
Fireplace
Basement
Pool
Parking
Laundry
Patio
Fencing
Lot Features
Construction
Foundation
Roof
Windows
Security
Other Structures
Community
Utilities
Sewer
Water Source
Schools
- Elementary:
- Avondale
- Middle:
- Druid Hills
- High:
- Druid Hills
Financial Details
HOA
None
Annual Taxes
$4,215
Tax year 2025
Parcel Number
18 009 22 014
Directions
Please use GPS
Affordability Calculator
$95,000
Estimated monthly payment
$2,528/mo
Principal $380,000 · Est. interest $530,134 over 30 yrs
Neighborhood Market Statistics
How this home compares to active listings in Avondale Estates, GA
- $366,667
- Median Listing Price
- 39
- Median Days on Market
- 1,428
- Median Sq Ft
- $195
- Median Price / Sq Ft
- 27
- Active Listings
- This home’s price is 30% above the area median.
- Its price per sq ft is 29% above the area median.
Market statistics compiled from active EXIT Realty® and MLS listings in Avondale Estates, GA.
Location

Points of Interest in Avondale Estates, GA
Showing the Avondale Estates area map.
Nearby Schools
Avondale Middle School
School · 0.2 mi away
Dekalb Elementary School of the Arts
Elementary · 0.2 mi away
The Willow School
School · 0.5 mi away
Robert Shaw Theme School
Elementary · 0.5 mi away
Avondale Elementary School
Elementary · 0.6 mi away
Museum School Avondale Estates
Elementary · 0.6 mi away
Montessori School at Emory
Elementary · 0.9 mi away
The Museum School
School · 1.0 mi away
Emory Decatur Hospital School of Radiologic Technology
School · 1.3 mi away
Becker Adventist School
School · 1.3 mi away
The Willow School
School · 1.3 mi away
Decatur City Schools
School · 1.4 mi away
Little Linguists International Schools
School · 1.4 mi away
Academe of the Oaks
School · 1.4 mi away
Talley Street Upper Elementary School
Elementary · 1.5 mi away
Decatur Montessori School
Elementary · 1.5 mi away
Avondale High School
Secondary · 1.5 mi away
Amazing Kingdom Christian Academy
School · 1.5 mi away
McLendon Elementary School
Elementary · 1.5 mi away
Clarkston High School
Secondary · 1.6 mi away
Commute Calculator
Nearby Homes

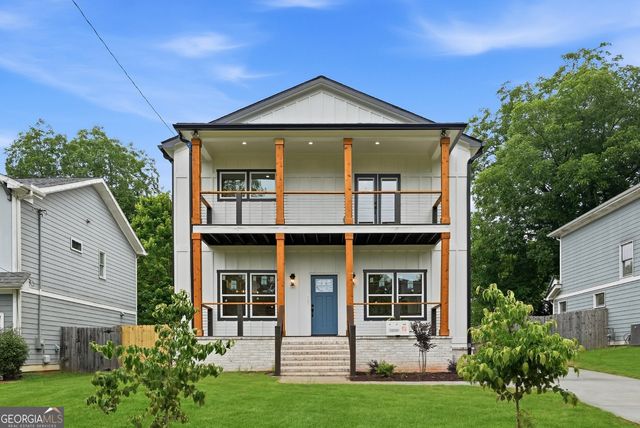

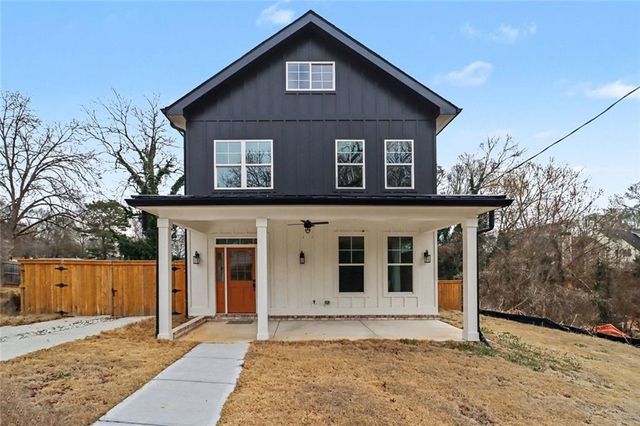


Similar Homes Nearby
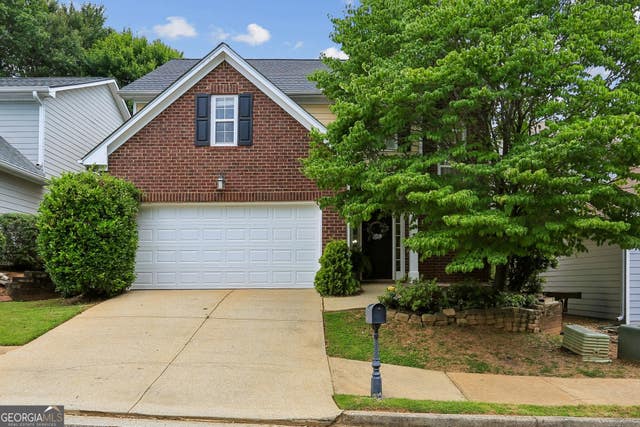
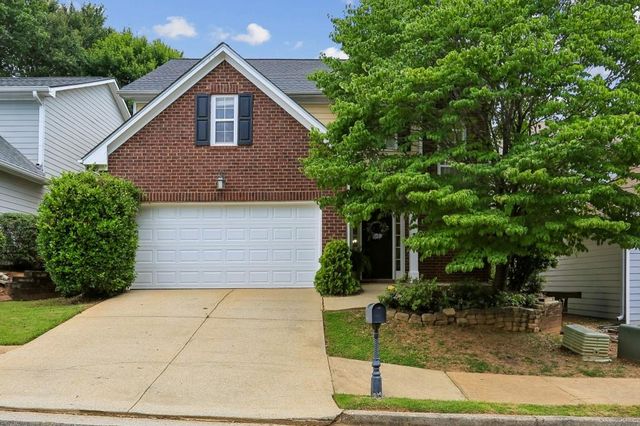
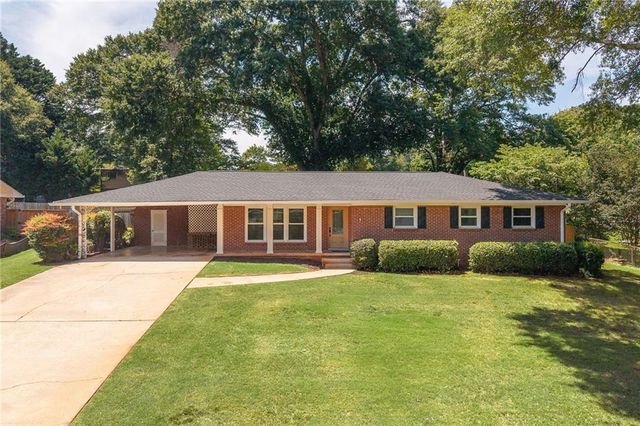
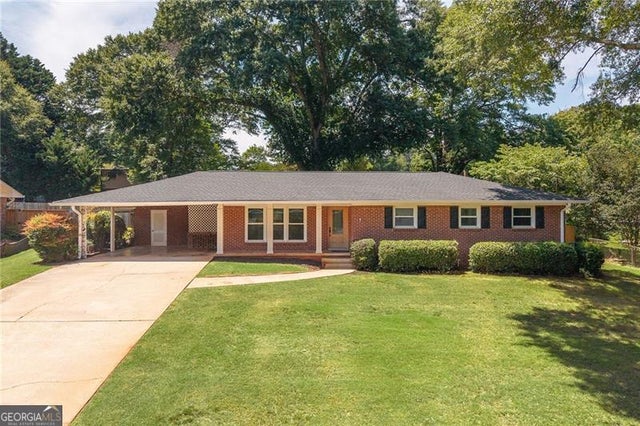
Similar Home Values
Comparable nearby listings and their asking prices.
| Address | Price | Beds | Baths | Sq Ft |
|---|---|---|---|---|
| 3424 Kensington Parc CIR, Avondale Estates, GA | $545,000 | 3 | — | 2,320 |
| 3424 Kensington Parc Circle, Avondale Estates, GA | $545,000 | 3 | 3 | 2,320 |
| 1089 Chatsworth Drive, Avondale Estates, GA | $575,000 | 3 | 2 | 1,428 |
| 1089 Chatsworth DR, Avondale Estates, GA | $575,000 | 3 | — | 1,428 |
Moving Cost Estimate
EXIT Agents in Avondale Estates


Listing Courtesy: Compass - 404-668-6621
Last Updated: 2026-07-10