

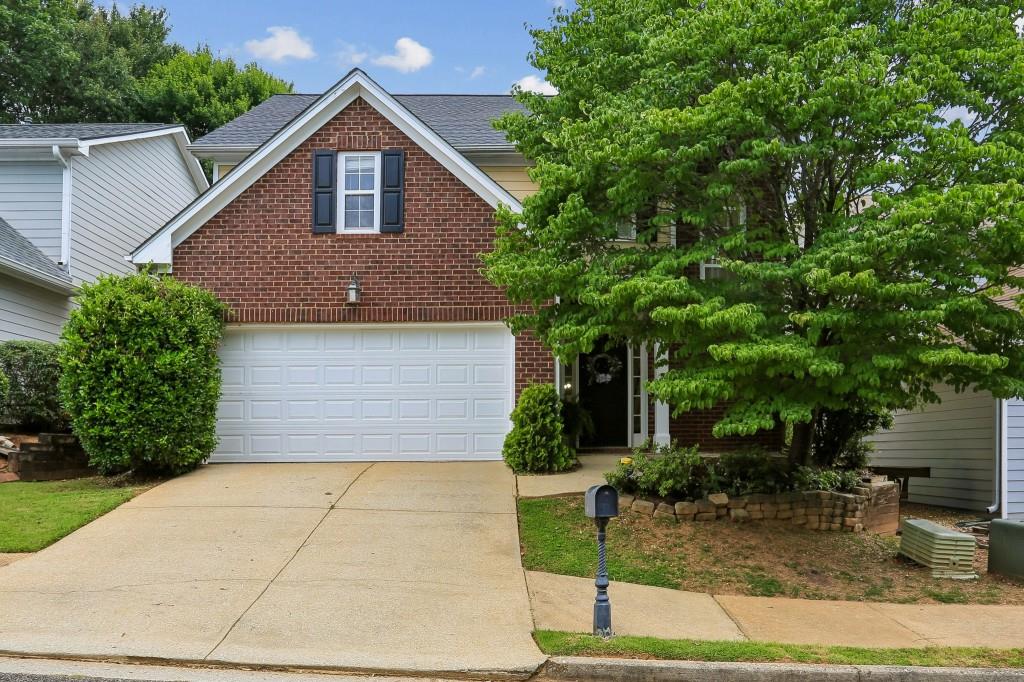
3424 Kensington Parc Circle, Avondale Estates, GA 30002
Kensington Parc · Dekalb County
Key Facts
Description
Welcome to this Spacious Traditional Home offering a Flexible Floor Plan, generous living spaces, and an incredible Fully Fenced Backyard within walking distance of the heart of Downtown Avondale Estates and just minutes from Downtown Decatur! A welcoming Foyer invites you inside, where a unique Oversized Front Closet offers incredible flexibility as a cozy Kids' Reading Room, dedicated Pet Space, or additional Storage. The Open and Flowing Main Level features updated Flooring and multiple living spaces designed for both everyday comfort and entertaining. The Fireside Family Room serves as the heart of the home, while an adjoining Fireside Keeping Room with a statement Accent Wall provides the perfect space for relaxing, hosting, or creating an additional Lounge Area. The Kitchen features Granite Countertops, Stainless Steel Appliances, abundant Cabinet Storage, a large Breakfast Bar, and Walk-In Pantry, with easy flow into the surrounding living spaces. A spacious Formal Dining Room with Wainscoting and Crown Molding is ready for gatherings and special occasions, while a convenient Half Bathroom and Laundry Room complete the Main Level. Upstairs, the Oversized Primary Suite is a true retreat, featuring a Tray Ceiling, expansive Sitting Area, and generous Walk-In Closet. The Spa-Style Ensuite Bathroom showcases a Dual Vanity, Soaking Tub, and Separate Tiled Shower with Frameless Glass Enclosure. Two Additional Bedrooms, a Full Hall Bathroom, and a versatile Loft Space ideal for a Home Office, Reading Nook, or Homework Station complete the Upper Level. Outside, the Fully Fenced Backyard is truly made for enjoying every season, with plenty of room to gather, grill, garden, and play. A Patio and Fire Pit Area create the perfect setting for evenings outdoors, while Raised Garden Beds and an impressive Playset with a Rock-Climbing Wall and Tube Slide make the backyard a standout. A Two-Car Garage adds everyday convenience. Ideally located within walking distance of Downtown Avondale Estates and its exciting mix of new development, Local Dining, Breweries, Shops, and Community Events, and just minutes from Downtown Decatur, Decatur Square, Your DeKalb Farmers Market, Parks, Shopping, and some of the area's best Dining and Local Attractions, this home offers plenty of room to spread out while keeping you close to everything!
Property Information
Property Type
Residential
Sub-Type
Single Family Residence
Style
Traditional
Year Built
2000
Living Area
2,320 sq ft
Lot Size
0.11 acres
Lot Dimensions
45x107x45x107
Garage Spaces
2
Ownership
Fee Simple
Days on Market
1
MLS® Listing#
7802117
Property Features
Interior
Exterior
Appliances
Cooling
Heating
Flooring
Fireplace
Basement
Pool
Parking
Laundry
Patio
Fencing
Lot Features
Construction
Foundation
Roof
Security
Other Structures
Community
Utilities
Sewer
Water Source
Schools
- Elementary:
- Avondale
- Middle:
- Druid Hills
- High:
- Druid Hills
Financial Details
HOA
$300 / Annually
Annual Taxes
$5,458
Tax year 2025
Parcel Number
18 011 02 050
Directions
Please use GPS.
Affordability Calculator
$109,000
Estimated monthly payment
$2,901/mo
Principal $436,000 · Est. interest $608,259 over 30 yrs
Neighborhood Market Statistics
How this home compares to active listings in Avondale Estates, GA
- $366,667
- Median Listing Price
- 41
- Median Days on Market
- 1,428
- Median Sq Ft
- $195
- Median Price / Sq Ft
- 27
- Active Listings
- This home’s price is 49% above the area median.
- Its price per sq ft is 20% above the area median.
Market statistics compiled from active EXIT Realty® and MLS listings in Avondale Estates, GA.
Location

Points of Interest in Avondale Estates, GA
Showing the Avondale Estates area map.
Nearby Schools
Robert Shaw Theme School
Elementary · 0.3 mi away
Dekalb Elementary School of the Arts
Elementary · 0.7 mi away
Avondale Middle School
School · 0.7 mi away
Museum School Avondale Estates
Elementary · 0.9 mi away
Avondale Elementary School
Elementary · 1.0 mi away
Clarkston High School
Secondary · 1.0 mi away
Indian Creek Elementary School
Elementary · 1.2 mi away
Dunaire Elementary School
Elementary · 1.2 mi away
Becker Adventist School
School · 1.2 mi away
The Willow School
School · 1.2 mi away
Little Linguists International Schools
School · 1.3 mi away
Montessori School at Emory
Elementary · 1.4 mi away
Amazing Kingdom Christian Academy
School · 1.4 mi away
Atlanta Area School for Deaf
Secondary · 1.5 mi away
Giselle Learning Academy
School · 1.5 mi away
The Museum School
School · 1.5 mi away
McLendon Elementary School
Elementary · 1.6 mi away
Solid Foundation
School · 1.7 mi away
Avondale High School
Secondary · 1.8 mi away
Dekalb International Student Center
School · 1.9 mi away
Commute Calculator
Nearby Homes

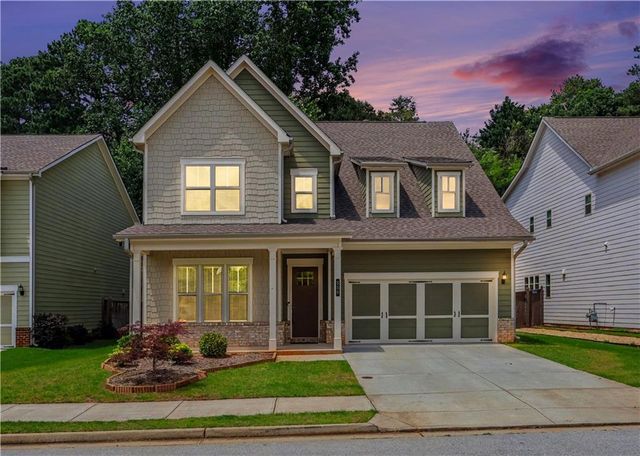
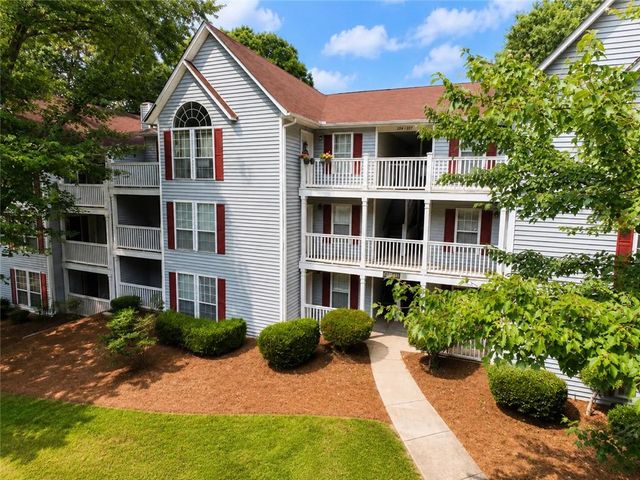
Similar Homes Nearby
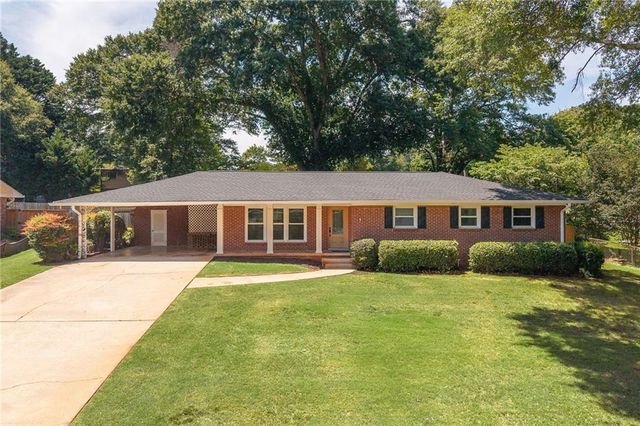
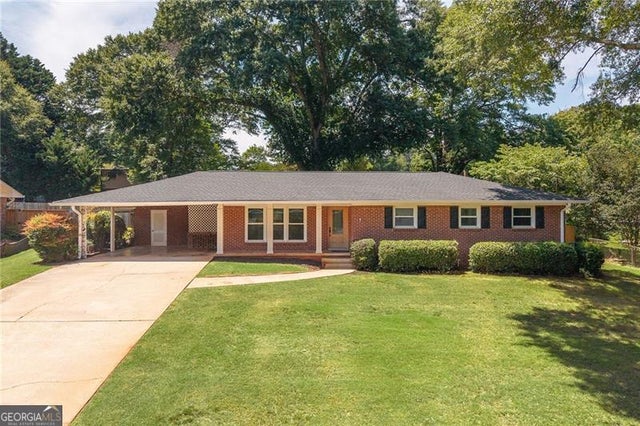


Similar Home Values
Comparable nearby listings and their asking prices.
| Address | Price | Beds | Baths | Sq Ft |
|---|---|---|---|---|
| 3424 Kensington Parc CIR, Avondale Estates, GA | $545,000 | 3 | — | 2,320 |
| 1089 Chatsworth Drive, Avondale Estates, GA | $575,000 | 3 | 2 | 1,428 |
| 1089 Chatsworth DR, Avondale Estates, GA | $575,000 | 3 | — | 1,428 |
| 280 3rd Avenue, Avondale Estates, GA | $690,000 | 4 | 3 | 2,946 |
| 280 3rd AVE, Avondale Estates, GA | $690,000 | 4 | — | 2,946 |
Moving Cost Estimate
EXIT Agents in Avondale Estates


Listing Courtesy: Bolst, Inc. - 404-482-2293
Last Updated: 2026-07-09