

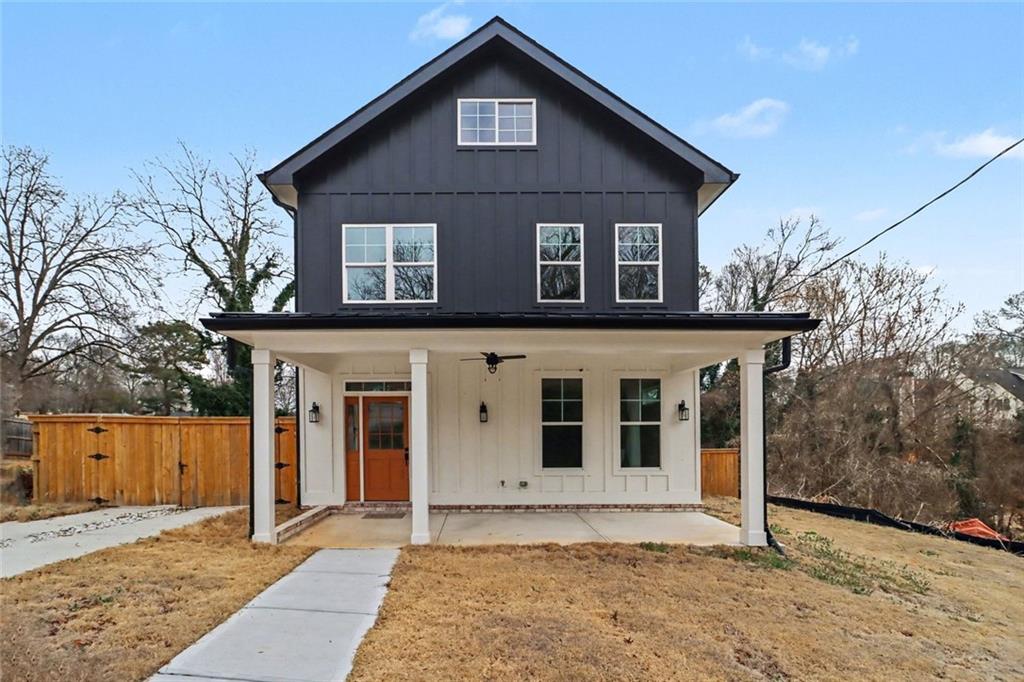
327 Ohm Avenue, Scottdale, GA 30079
Avondale Estates/Scottdale · Dekalb County
Key Facts
Description
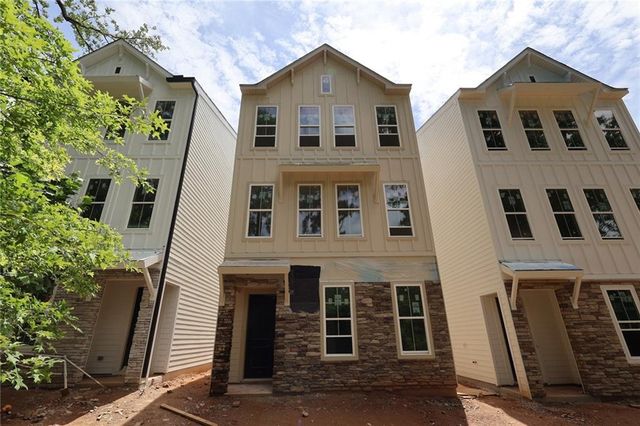
Welcome to this thoughtfully designed 4 bedroom, 4.5 bath home built in 2025, offering approximately 2,800 square feet of well-planned living space in the heart of Avondale Estates. The main level features an open-concept layout that flows easily from the great room to the kitchen and dining area-ideal for everyday living and entertaining. The kitchen is designed with both function and style in mind, complete with a large island, wine nook, and ample cabinet space. A bedroom with a private full bath on the main level adds flexibility for guests, office space, or multi-generational living. Upstairs, each of the remaining bedrooms includes its own en-suite bath, providing comfort and privacy throughout. The spacious primary suite offers a well-appointed bath and generous closet space. A third-floor bonus room creates additional flexibility and can serve as a media room, office, fitness space, or hobby area. Enjoy outdoor living with covered front and rear porches and a fully fenced backyard. With modern construction, a functional floor plan, and a convenient location near local shops, dining, and parks, this home offers both comfort and versatility in a sought-after area. Check out the walkable 3D 360 Tour, it is the next best thing to viewing the home in person.
Property Information
Property Type
Residential
Sub-Type
Single Family Residence
Style
Traditional
Year Built
2025
Stories
3
Living Area
2,800 sq ft
Lot Size
0.22 acres
Lot Dimensions
75x130
Parking Spaces
2
Days on Market
119
MLS® Listing#
7722878
Property Features
Interior
Exterior
Appliances
Cooling
Heating
Flooring
Fireplace
Basement
Pool
Parking
Laundry
Patio
Fencing
Lot Features
Construction
Foundation
Roof
Other Structures
Utilities
Sewer
Water Source
Schools
- Elementary:
- Avondale
- Middle:
- Druid Hills
- High:
- Druid Hills
Financial Details
HOA
None
Annual Taxes
$251
Tax year 2025
Directions
From the Dekalb international Farmer's Market: go left on E Ponce De Leon, turn right onto North Clarendon Avenue, left onto Walnut Street , the house is at intersection of Ohm Avenue and Walnut Street.
Affordability Calculator
$132,000
Estimated monthly payment
$3,513/mo
Principal $528,000 · Est. interest $736,607 over 30 yrs
Neighborhood Market Statistics
How this home compares to active listings in Scottdale, GA
- $467,857
- Median Listing Price
- 53
- Median Days on Market
- 2,041
- Median Sq Ft
- $242
- Median Price / Sq Ft
- 57
- Active Listings
- This home’s price is 41% above the area median.
- Its price per sq ft is 3% below the area median.
Market statistics compiled from active EXIT Realty® and MLS listings in Scottdale, GA.
Location

Points of Interest in Scottdale, GA
Showing the Scottdale area map.
Nearby Schools
Avondale Middle School
School · 0.3 mi away
Dekalb Elementary School of the Arts
Elementary · 0.4 mi away
Robert Shaw Theme School
Elementary · 0.4 mi away
The Willow School
School · 0.6 mi away
Museum School Avondale Estates
Elementary · 0.8 mi away
Avondale Elementary School
Elementary · 0.8 mi away
Montessori School at Emory
Elementary · 0.8 mi away
The Museum School
School · 1.2 mi away
Emory Decatur Hospital School of Radiologic Technology
School · 1.2 mi away
McLendon Elementary School
Elementary · 1.4 mi away
Becker Adventist School
School · 1.4 mi away
Clarkston High School
Secondary · 1.5 mi away
The Willow School
School · 1.5 mi away
Decatur Montessori School
Elementary · 1.5 mi away
Little Linguists International Schools
School · 1.5 mi away
Decatur City Schools
School · 1.6 mi away
Academe of the Oaks
School · 1.6 mi away
Indian Creek Elementary School
Elementary · 1.6 mi away
Talley Street Upper Elementary School
Elementary · 1.6 mi away
Amazing Kingdom Christian Academy
School · 1.6 mi away
Commute Calculator
Nearby Homes
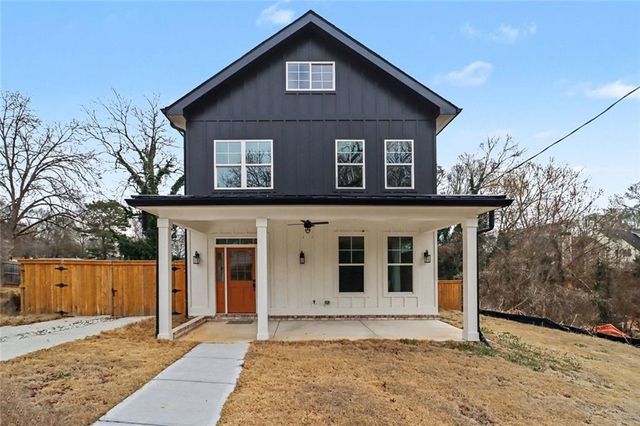


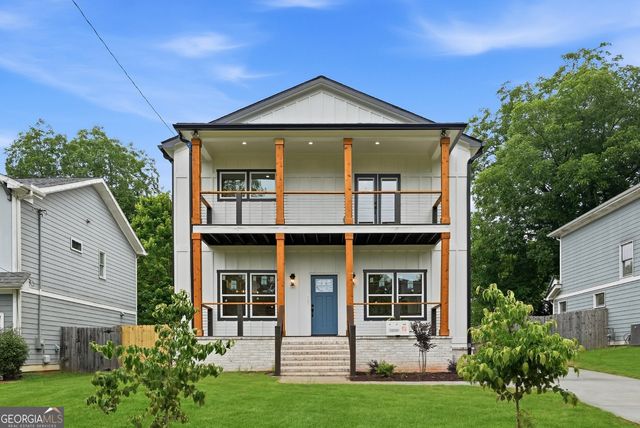

Similar Homes Nearby


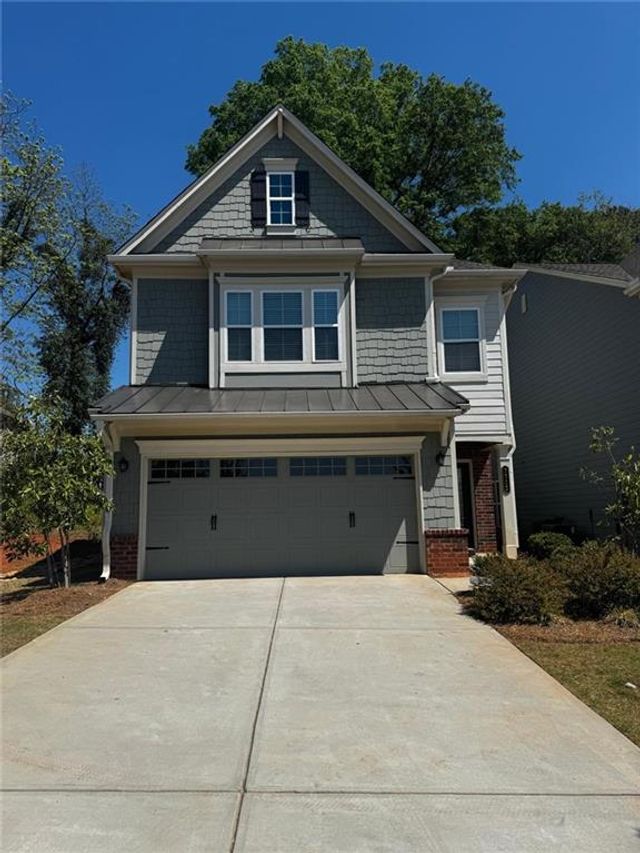


Similar Home Values
Comparable nearby listings and their asking prices.
| Address | Price | Beds | Baths | Sq Ft |
|---|---|---|---|---|
| 3327 Park Pointe CIR, Scottdale, GA | $479,900 | 3 | — | — |
| 3327 Park Pointe Circle, Scottdale, GA | $479,900 | 3 | 3 | 2,401 |
| 3385 Park Pointe Circle, Scottdale, GA | $489,000 | 4 | 3 | 2,309 |
| 646 Memphis Drive, Scottdale, GA | $497,368 | 4 | 4 | 1,919 |
| 646 Memphis DR, Scottdale, GA | $497,368 | 4 | — | 1,919 |
| 580 Glendale Road, Scottdale, GA | $498,000 | 3 | 3 | 2,000 |
Moving Cost Estimate
EXIT Agents in Scottdale


Listing Courtesy: Pathfinder Realty - 678-854-0060
Last Updated: 2026-02-20