

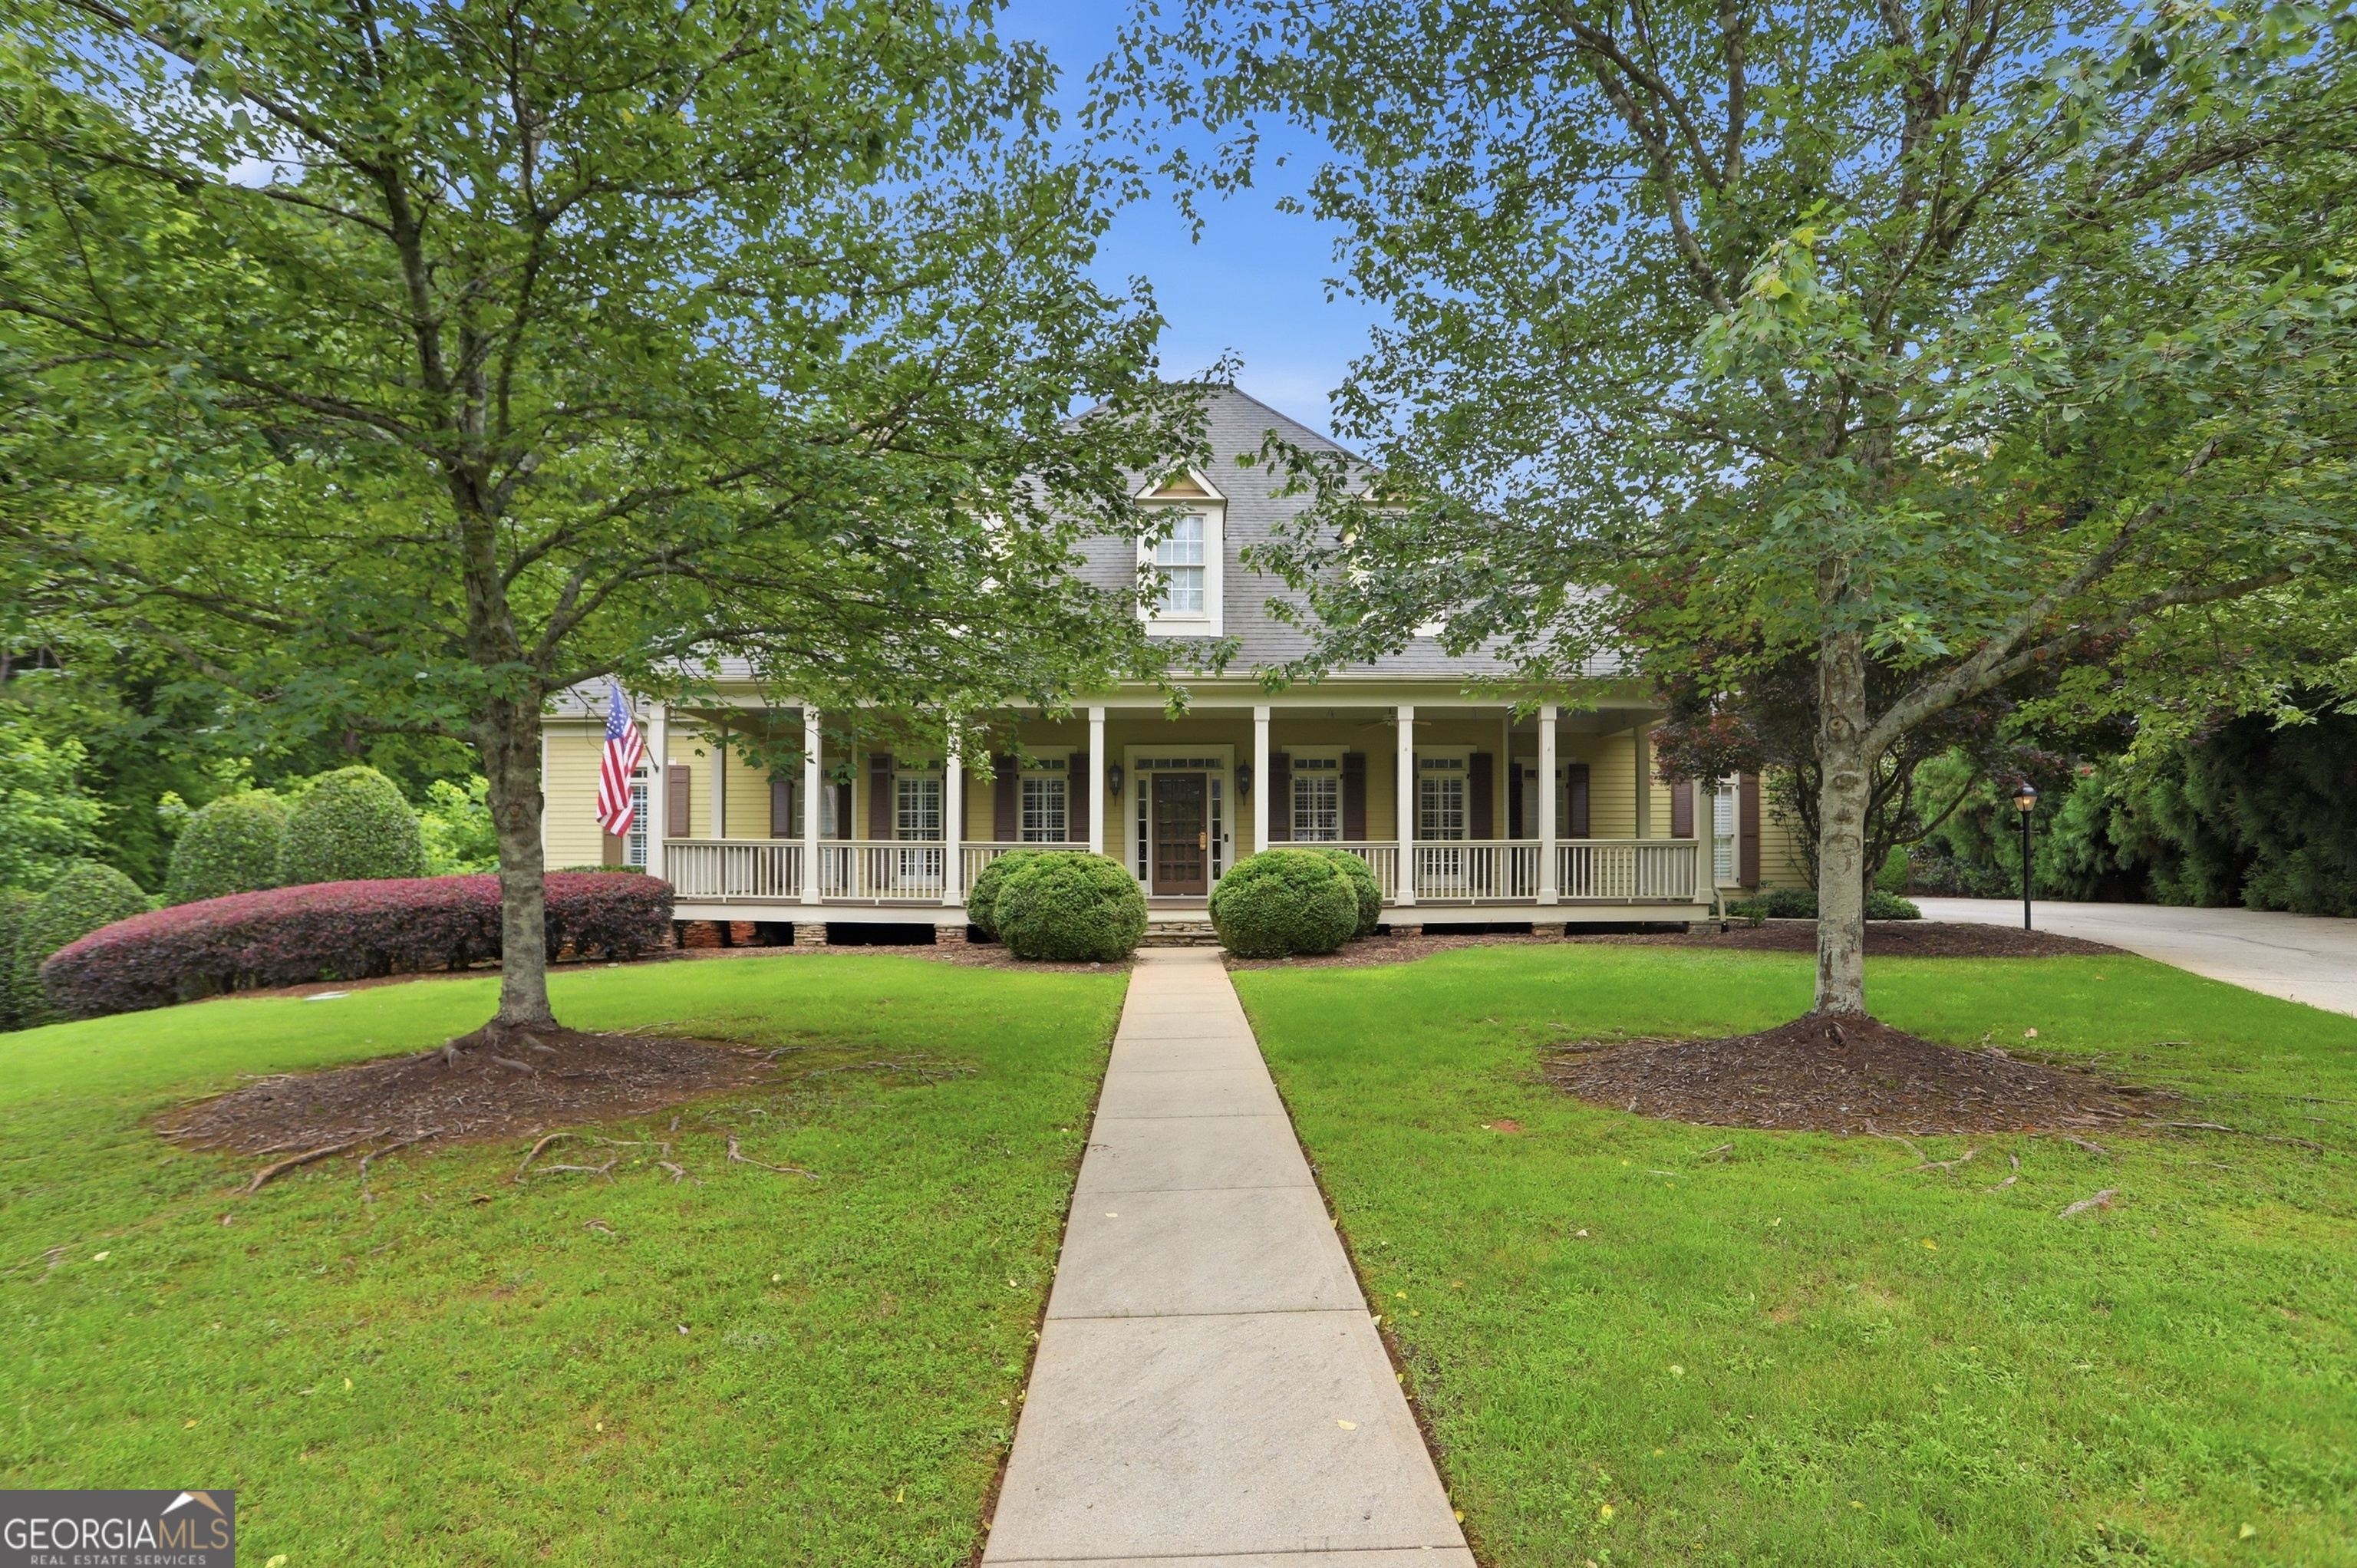
900 Treyburn RUN, Alpharetta, GA 30004
WHITE COLUMNS · Fulton County
Key Facts
Description
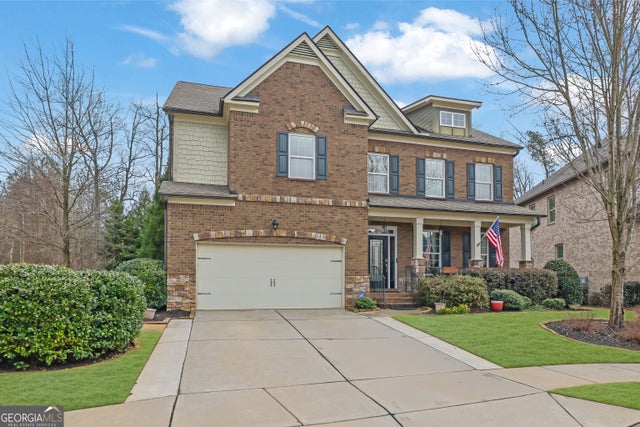
Nestled behind a sweeping lawn on a private, tree-lined lot, this exceptional estate is a rare union of timeless Southern architecture and refined interior craftsmanship. From the moment you arrive, the wrap-around covered front porch and manicured grounds signal something truly special awaits inside. The heart of the home is a stunning great room anchored by a stone fireplace framed by custom built-ins and arched cabinetry, with gleaming hardwood floors and coffered ceilings that set an immediate tone of sophistication. The chef's kitchen is nothing short of spectacular - soaring vaulted wood ceilings, custom maple cabinetry, granite countertops, dual islands, a professional gas cooktop, and a sun-drenched breakfast area that blurs the line between indoors and out. Arguably the home's crown jewel: a custom-built cedar wine cellar with glass French doors, slate flooring, and capacity for a serious collection - a connoisseur's dream. A jaw-dropping keeping room with exposed wood beams, board-and-batten walls, vaulted ceilings, and a floor-to-ceiling stone fireplace creates an atmosphere unlike any other. The finished terrace level adds exceptional versatility with a full second kitchen - perfect for multigenerational living, extended , or effortless entertaining that flows directly to the outdoor spaces. The primary suite bath is a private sanctuary, featuring a double marble vanity, walk-in glass shower, soaking tub, plantation shutters, and designer chandelier lighting in a serene palette of soft blue and white. Step outside to an entertainer's paradise - a sprawling flagstone loggia with coffered ceiling, outdoor stone fireplace, and ceiling fans overlooks a resort-style pool and spa surrounded by lush, mature landscaping. A vast, level rear lawn enclosed by towering trees provides total privacy and room to roam. This is luxury living at its absolute finest. Included 100-Day Home Warranty with buyer activation
Property Information
Property Type
Residential
Sub-Type
Single Family Residence
Structure Type
House
Year Built
2000
Living Area
7,117 sq ft
Lot Size
1.88 acres
Garage Spaces
3
Parking Spaces
3
Days on Market
40
MLS® Listing#
10775968
Property Features
Interior
Appliances
Cooling
Heating
Flooring
Basement
Parking
Laundry
Fencing
Construction
Roof
Community
Utilities
Sewer
Water Source
Rooms
- Kitchen
Schools
- Elementary:
- Birmingham Falls
- Middle:
- Northwestern
- High:
- Cambridge
Financial Details
HOA
$1,500 / Annually
Annual Taxes
$12,895
Parcel Number
22 423104830342
Directions
Head toward Nix Rd Turn right onto White Columns Dr Turn right onto Treyburn Manor View Turn left onto Treyburn Run
Affordability Calculator
$359,800
Estimated monthly payment
$9,575/mo
Principal $1,439,200 · Est. interest $2,007,812 over 30 yrs
Neighborhood Market Statistics
How this home compares to active listings in Alpharetta, GA
- $797,222
- Median Listing Price
- 50
- Median Days on Market
- 2,783
- Median Sq Ft
- $280
- Median Price / Sq Ft
- 1,100
- Active Listings
- This home’s price is 126% above the area median.
- Its price per sq ft is 10% below the area median.
Market statistics compiled from active EXIT Realty® and MLS listings in Alpharetta, GA.
Location

Points of Interest in Alpharetta, GA
Showing the Alpharetta area map.
Nearby Schools
Birmingham Falls Elementary School
Elementary · 1.3 mi away
Summit Hill Elementary
Elementary · 2.4 mi away
Friendship Ranch
School · 3.1 mi away
Chandler Academy
School · 3.4 mi away
King's Ridge Christian School
School · 3.6 mi away
Cambridge High School
Secondary · 3.7 mi away
Mill Springs Academy
School · 3.9 mi away
Milton High School
Secondary · 4.0 mi away
Oak Grove Academy
School · 4.0 mi away
Milton Choral Association
School · 4.0 mi away
Cogburn Woods Elementary School
Elementary · 4.2 mi away
Northwestern Middle School
Secondary · 4.2 mi away
St Francis High School
Secondary · 4.3 mi away
Crabapple Crossing Elementary School
Elementary · 4.4 mi away
Hopewell Middle School
Secondary · 4.4 mi away
Brandywine Elementary
Elementary · 4.6 mi away
Goddard School
School · 4.6 mi away
Goddard School
School · 4.7 mi away
Primrose Schools
Elementary · 4.9 mi away
Mountain Road Elementary School
Elementary · 5.0 mi away
Commute Calculator
Nearby Homes
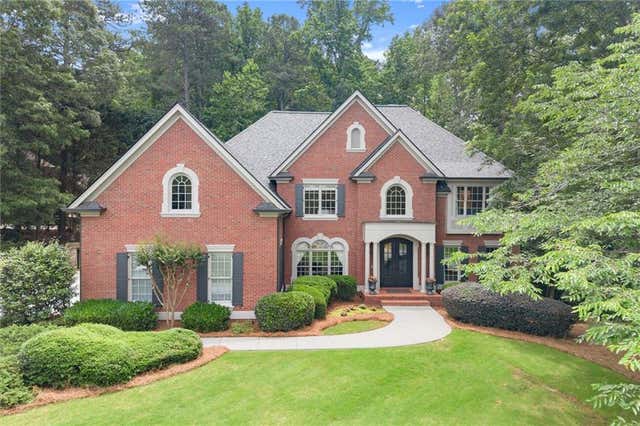
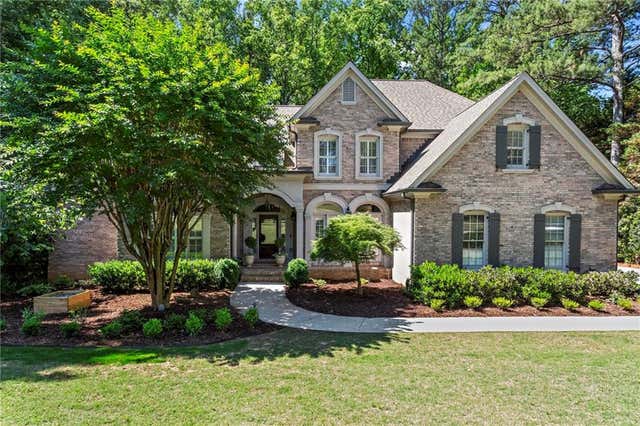

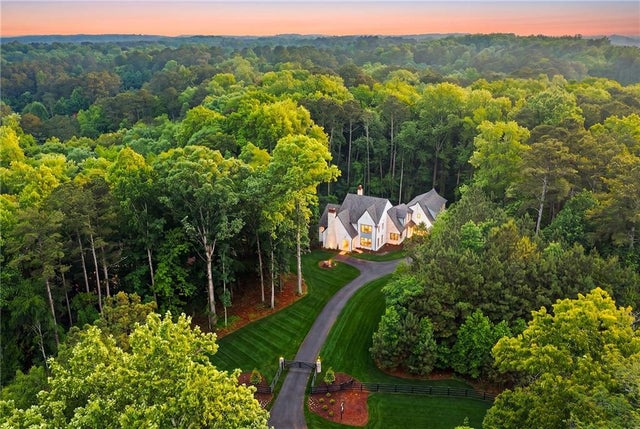

Similar Homes Nearby
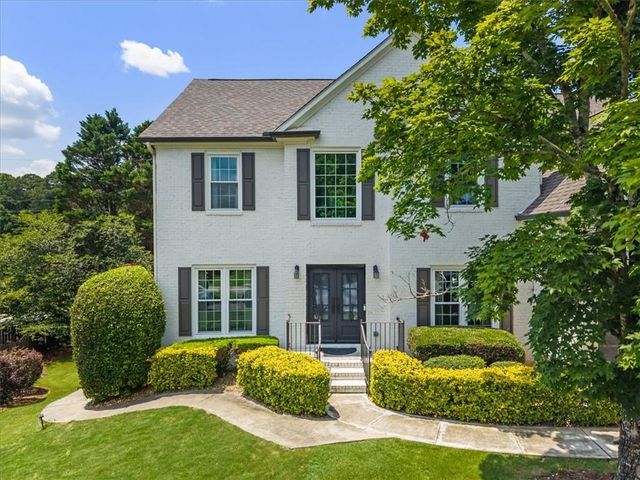

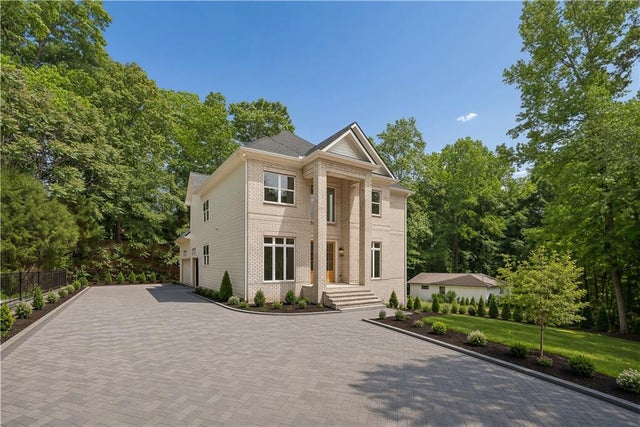

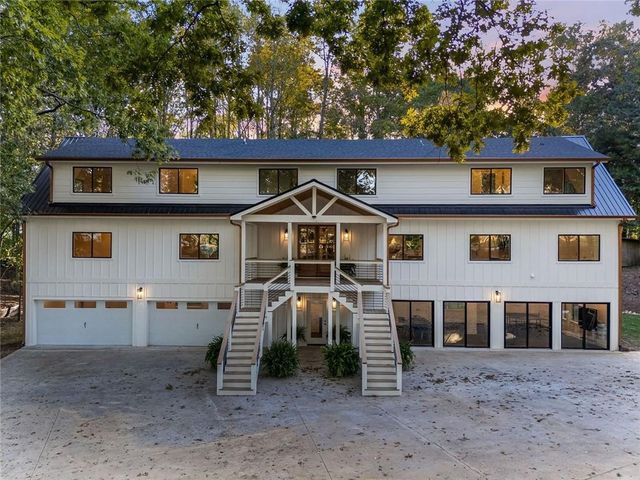
Similar Home Values
Comparable nearby listings and their asking prices.
| Address | Price | Beds | Baths | Sq Ft |
|---|---|---|---|---|
| 255 Fieldstone Court, Alpharetta, GA | $1,274,000 | 5 | 4 | 4,644 |
| 40 Crowe RD, Alpharetta, GA | $1,295,000 | 5 | — | 6,332 |
| 10745 Waters Road, Alpharetta, GA | $1,295,000 | 5 | 4 | 3,851 |
| 10745 Waters RD, Alpharetta, GA | $1,295,000 | 5 | — | 3,851 |
| 40 Crowe Road, Alpharetta, GA | $1,295,000 | 5 | 6 | 6,332 |
| 2740 Augeron CT, Alpharetta, GA | $1,295,000 | 8 | — | 6,236 |
Moving Cost Estimate
EXIT Agents in Alpharetta


Listing Courtesy: Opendoor Brokerage - 4804625392