

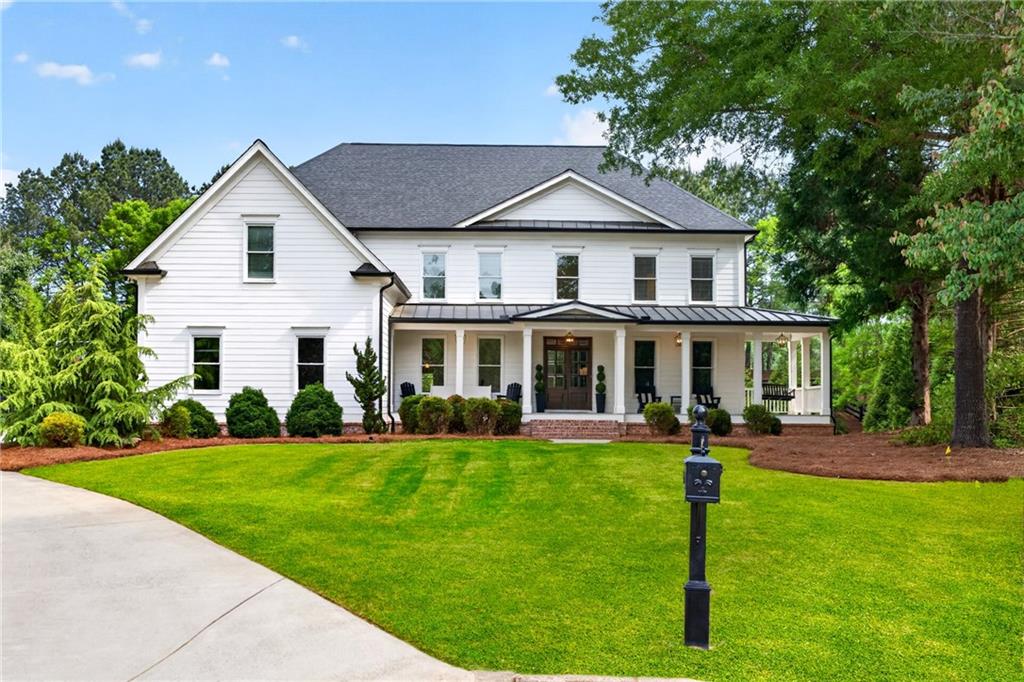
130 Providence Oaks Pointe, Milton, GA 30004
Providence at Atlanta National · Fulton County
Key Facts
Description
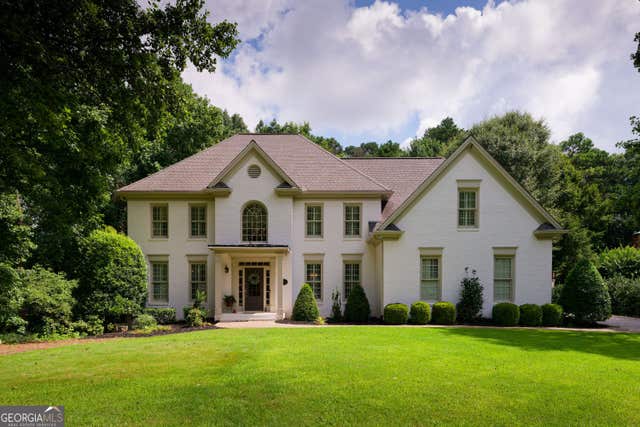
Set on a private cul-de-sac lot of over an acre in one of Milton’s most sought-after neighborhoods, Providence at Atlanta National, this home offers an exceptional location with Atlanta National Golf Club just across the street, easy access to Downtown Crabapple, and a true backyard retreat with mature trees, lush landscaping, and a pool and hot tub that feel completely private. Inside, a two-story foyer opens to a formal dining room and a private office that can also serve as a main-level bedroom. A butler’s pantry connects seamlessly to the kitchen, making entertaining effortless. Hardwood floors throughout the main level, complemented by updated lighting, a mudroom, and a formal living room featuring a coffered ceiling, stone fireplace, and serene backyard views. The kitchen is centered around a large island and opens to a vaulted family room with wood plank ceilings. Just off the kitchen, newly updated TimberTech AZEK deck overlooks the peaceful, tree-lined backyard an ideal extension of the living space for everyday living or entertaining. A guest bedroom and full bath complete the main level. Upstairs, the primary suite offers a fireplace, wet bar, custom built-ins, and a spacious updated bath with double vanities, soaking tub, glass-enclosed shower, and an oversized walk-in closet. Oversized secondary bedrooms provide plenty of space for family or guests, while a bonus room offers additional flexibility. The newly finished terrace level adds even more versatility with a living room, full kitchen, dedicated gym, media and recreation space, plus a private bedroom and bath well suited for guests or an in-law suite. The backyard is where this property truly stands apart—a rare combination of usable greenspace and resort-style amenities. The pool and hot tub are thoughtfully positioned off the home with a nearby fire pit area, while the large, flat lawn offers endless possibilities for play, entertaining, or simply enjoying the private setting. Mature trees surround the property, creating a level of privacy that is increasingly difficult to find in Milton. Additional features include a three-car garage, new gutters, roof replacement (2017), new pool pump, and a new septic tank. Zoned for top-rated Milton schools and just minutes from Crabapple, Alpharetta, Avalon, Roswell, and GA-400, this is Milton living at its finest.
Property Information
Property Type
Residential
Sub-Type
Single Family Residence
Style
Traditional
Year Built
2004
Living Area
6,611 sq ft
Lot Size
1.07 acres
Lot Dimensions
x
Garage Spaces
3
Days on Market
23
MLS® Listing#
7789337
Property Features
Interior
Exterior
Appliances
Cooling
Heating
Flooring
Fireplace
Basement
Pool
Parking
Laundry
Patio
Fencing
Lot Features
Construction
Foundation
Roof
Security
Other Structures
Community
Utilities
Sewer
Water Source
Schools
- Elementary:
- Summit Hill
- Middle:
- Northwestern
- High:
- Milton - Fulton
Financial Details
HOA
$4,040 / Annually
Annual Taxes
$7,603
Tax year 2025
Parcel Number
22 397008480760
Directions
GPS
Affordability Calculator
$379,000
Estimated monthly payment
$10,086/mo
Principal $1,516,000 · Est. interest $2,114,955 over 30 yrs
Neighborhood Market Statistics
How this home compares to active listings in Milton, GA
- $1,000,000
- Median Listing Price
- 48
- Median Days on Market
- 5,938
- Median Sq Ft
- $315
- Median Price / Sq Ft
- 201
- Active Listings
- This home’s price is 90% above the area median.
- Its price per sq ft is 9% below the area median.
Market statistics compiled from active EXIT Realty® and MLS listings in Milton, GA.
Location

Points of Interest in Milton, GA
Showing the Milton area map.
Nearby Schools
Summit Hill Elementary
Elementary · 1.4 mi away
Milton High School
Secondary · 1.4 mi away
Milton Choral Association
School · 1.5 mi away
Mill Springs Academy
School · 1.6 mi away
Northwestern Middle School
Secondary · 1.6 mi away
Birmingham Falls Elementary School
Elementary · 1.8 mi away
Crabapple Crossing Elementary School
Elementary · 1.8 mi away
Goddard School
School · 2.1 mi away
Porter Academy
School · 2.2 mi away
Veritas Classical Schools
School · 2.4 mi away
Crabapple Montessori School
Elementary · 2.5 mi away
Chandler Academy
School · 2.8 mi away
Sweet Apple Elementary School
Elementary · 3.5 mi away
Alpharetta Elementary School
Elementary · 3.5 mi away
Cogburn Woods Elementary School
Elementary · 3.6 mi away
King's Ridge Christian School
School · 3.8 mi away
Hopewell Middle School
Secondary · 3.8 mi away
St Francis High School
Secondary · 3.8 mi away
Mountain Road Elementary School
Elementary · 3.8 mi away
Independence High School
Secondary · 3.8 mi away
Commute Calculator
Nearby Homes

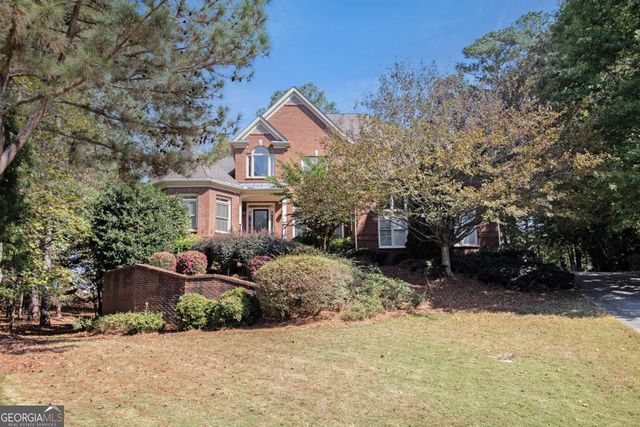


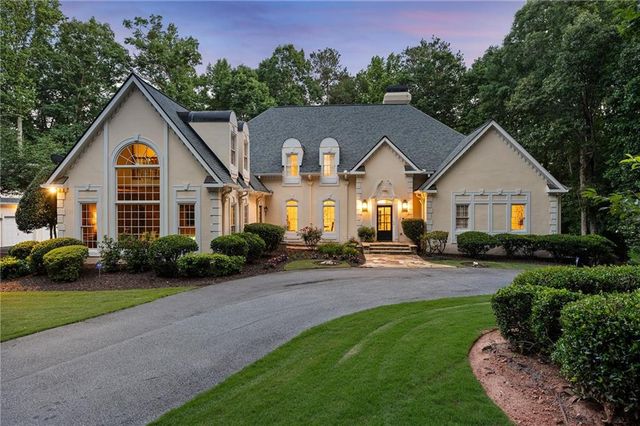

Similar Homes Nearby

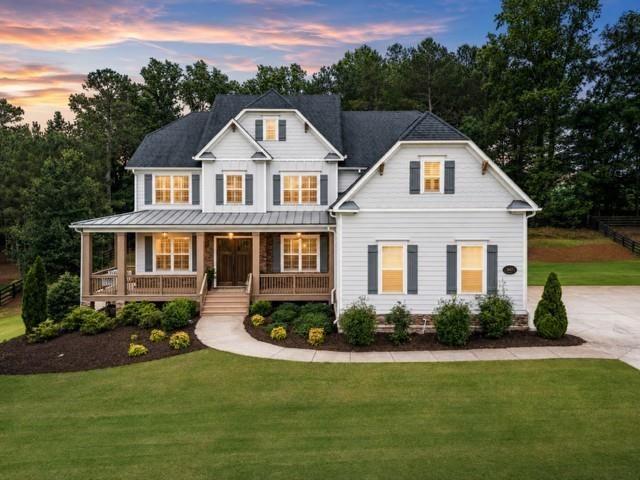



Similar Home Values
Comparable nearby listings and their asking prices.
| Address | Price | Beds | Baths | Sq Ft |
|---|---|---|---|---|
| 14756 Taylor Valley WAY, Milton, GA | $1,329,000 | 5 | — | 4,800 |
| 947 Hunter Way, Milton, GA | $1,335,000 | 5 | 4 | 5,140 |
| 2610 Hopewell Plantation DR, Milton, GA | $1,350,000 | 5 | — | 6,263 |
| 60 Gladwyne Ridge Drive, Milton, GA | $1,350,000 | 5 | 5 | 6,665 |
| 1670 Highgrove Club DR, Milton, GA | $1,350,000 | 5 | — | 5,037 |
| 1670 Highgrove Club Drive, Milton, GA | $1,350,000 | 5 | 5 | 5,037 |
Moving Cost Estimate
EXIT Agents in Milton


Listing Courtesy: Compass - 404-668-6621
Last Updated: 2026-06-16