

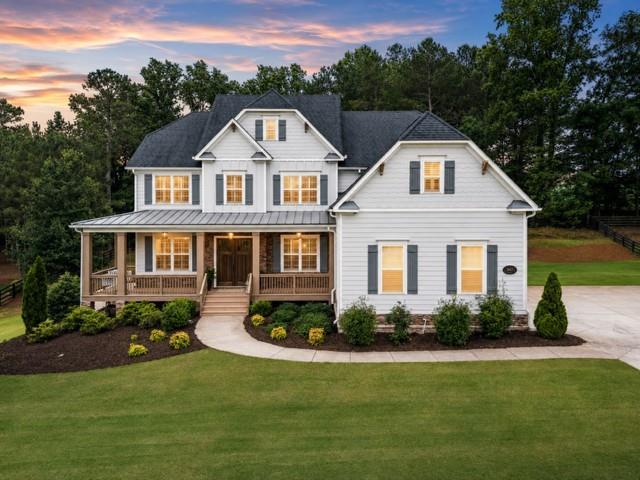
947 Hunter Way, Milton, GA 30004
Blue Valley · Fulton County
Key Facts
Description
Welcome to Blue Valley, a highly sought-after gated community in Milton Georgia. Just minutes from Crabapple Market and downtown Alpharetta, this home features a well-designed floor plan by Sharp Residential. The heart of the home is designed for gathering and entertaining. Here, the Great Room features Sharp’s signature floor-to-ceiling windows, while blending function and design in the adjoining kitchen and keeping room. The kitchen offers gas appliances, 5 burner cooktop and a double oven and a walk-in pantry. Tucked off of the Great Room is a main floor guest room with a full bath. Upstairs, you will find four additional bedrooms that include the oversized primary suite with a spacious bath, dual-vanity area, and generous walk-in closet. The unfinished terrace level features sunlit spaces with access to the backyard. With over 2000 unfinished square feet, there is room to expand . Residents of Blue Valley enjoy a clubhouse- the hub of outdoor activities- a swimming pool, 2 lighted tennis courts and a playground. From the award winning schools to the boutique shopping + dining come discover Blue Valley in the heart of Milton.
Property Information
Property Type
Residential
Sub-Type
Single Family Residence
Style
Farmhouse / Traditional
Year Built
2018
Living Area
5,140 sq ft
Lot Size
1.06 acres
Lot Dimensions
182x 267x223x213
Garage Spaces
3
Days on Market
21
MLS® Listing#
7769812
Property Features
Interior
Exterior
Appliances
Cooling
Heating
Flooring
Fireplace
Basement
Pool
Parking
Laundry
Patio
Fencing
Lot Features
Construction
Foundation
Roof
Windows
Security
Other Structures
Community
Utilities
Sewer
Water Source
Schools
- Elementary:
- Birmingham Falls
- Middle:
- Northwestern
- High:
- Milton - Fulton
Financial Details
HOA
$2,100 / Annually
Annual Taxes
$10,440
Tax year 2025
Parcel Number
22 420002360752
Directions
From GA 400 take exit 11 Windward Parkway west Cogburn Road to Hopewell Road. Take the 2nd exit on the roundabout to Birmingham Road. Turn right onto Birmingham Highway. Turn left onto Waxmyrtle Road and proceed through the gate. Turn left onto Hunter Way. Home is on the left. Welcome Home!
Affordability Calculator
$267,000
Estimated monthly payment
$7,105/mo
Principal $1,068,000 · Est. interest $1,489,955 over 30 yrs
Neighborhood Market Statistics
How this home compares to active listings in Milton, GA
- $1,000,000
- Median Listing Price
- 51
- Median Days on Market
- 5,991
- Median Sq Ft
- $315
- Median Price / Sq Ft
- 196
- Active Listings
- This home’s price is 34% above the area median.
- Its price per sq ft is 18% below the area median.
Market statistics compiled from active EXIT Realty® and MLS listings in Milton, GA.
Location

Points of Interest in Milton, GA
Showing the Milton area map.
Nearby Schools
Birmingham Falls Elementary School
Elementary · 2.5 mi away
Creekland Middle School
Secondary · 3.9 mi away
Creekview High School
Secondary · 3.9 mi away
Friendship Ranch
School · 4.1 mi away
Summit Hill Elementary
Elementary · 4.1 mi away
Avery Elementary School
Elementary · 4.4 mi away
Free Home Elementary School
Elementary · 4.8 mi away
The Goddard School
School · 4.9 mi away
Mill Springs Academy
School · 4.9 mi away
Oak Grove Academy
School · 5.0 mi away
Macedonia Elementary School
Elementary · 5.0 mi away
Chandler Academy
School · 5.1 mi away
Mountain Road Elementary School
Elementary · 5.2 mi away
King's Ridge Christian School
School · 5.2 mi away
Cambridge High School
Secondary · 5.2 mi away
Dean Rusk Middle School
Secondary · 5.4 mi away
Hickory Flat Elementary School
Elementary · 5.4 mi away
Milton High School
Secondary · 5.5 mi away
Milton Choral Association
School · 5.6 mi away
Midway Elementary School
Elementary · 5.7 mi away
Commute Calculator
Nearby Homes
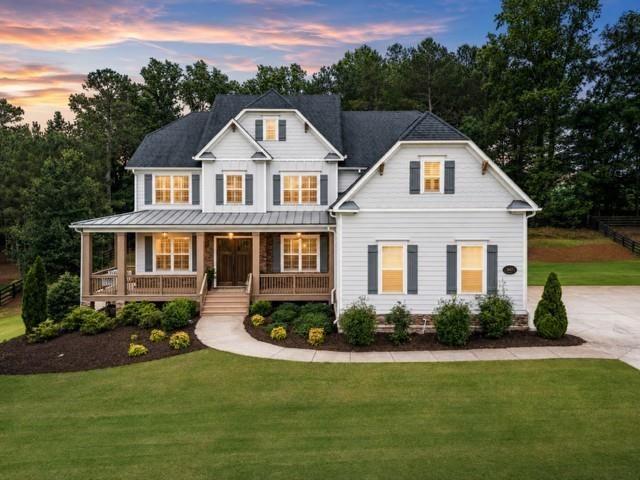
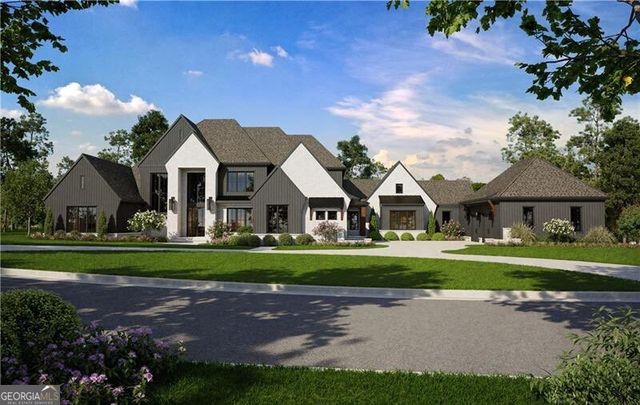


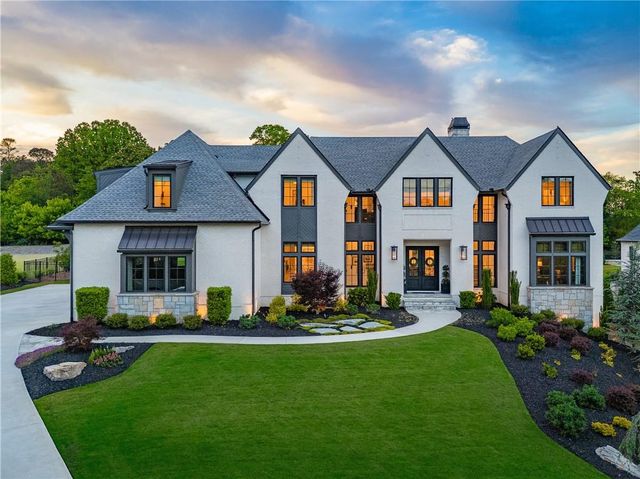
Similar Homes Nearby
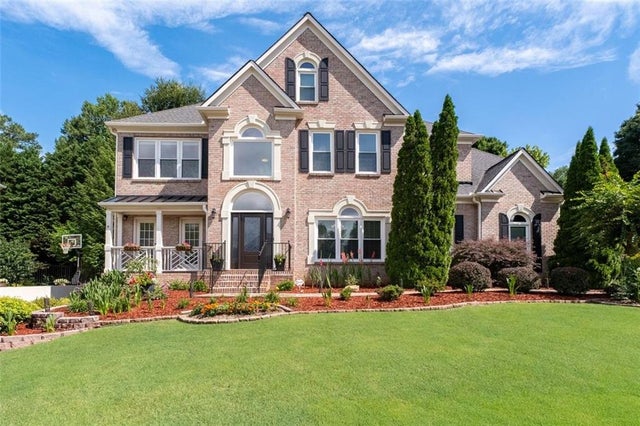

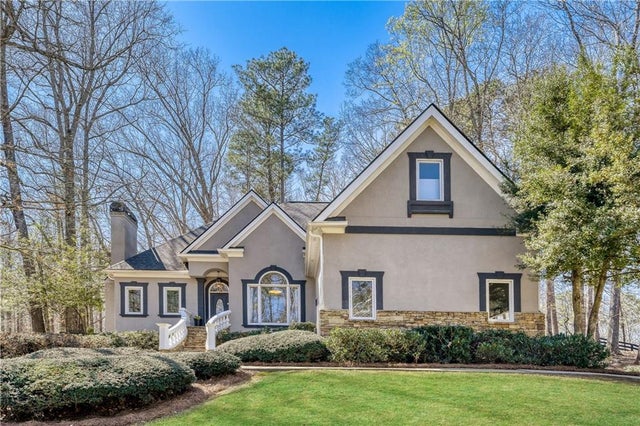


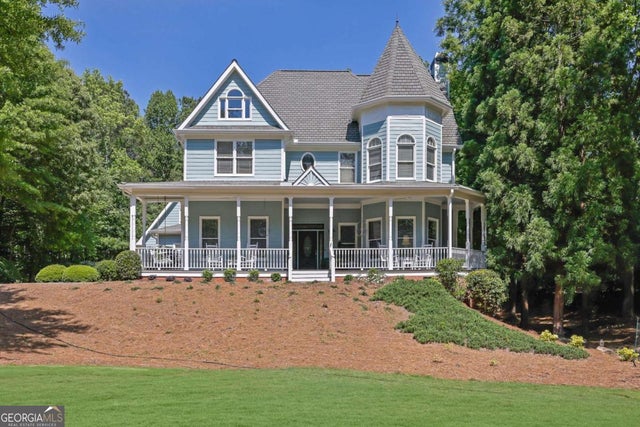
Similar Home Values
Comparable nearby listings and their asking prices.
| Address | Price | Beds | Baths | Sq Ft |
|---|---|---|---|---|
| 3150 Wood Branch Drive, Milton, GA | $970,000 | 5 | 5 | 4,678 |
| 3150 Wood Branch DR, Milton, GA | $970,000 | 5 | — | 4,678 |
| 14124 Hopewell Road, Milton, GA | $975,000 | 5 | 5 | 4,114 |
| 2720 Cogburn Lane, Milton, GA | $999,900 | 5 | 4 | 4,482 |
| 2720 Cogburn LN, Milton, GA | $999,900 | 5 | — | 4,482 |
| 360 Coach House LN, Milton, GA | $999,900 | 4 | — | 4,100 |
Moving Cost Estimate
EXIT Agents in Milton


Listing Courtesy: Atlanta Fine Homes Sotheby's International - 678-910-4310
Last Updated: 2026-05-13