

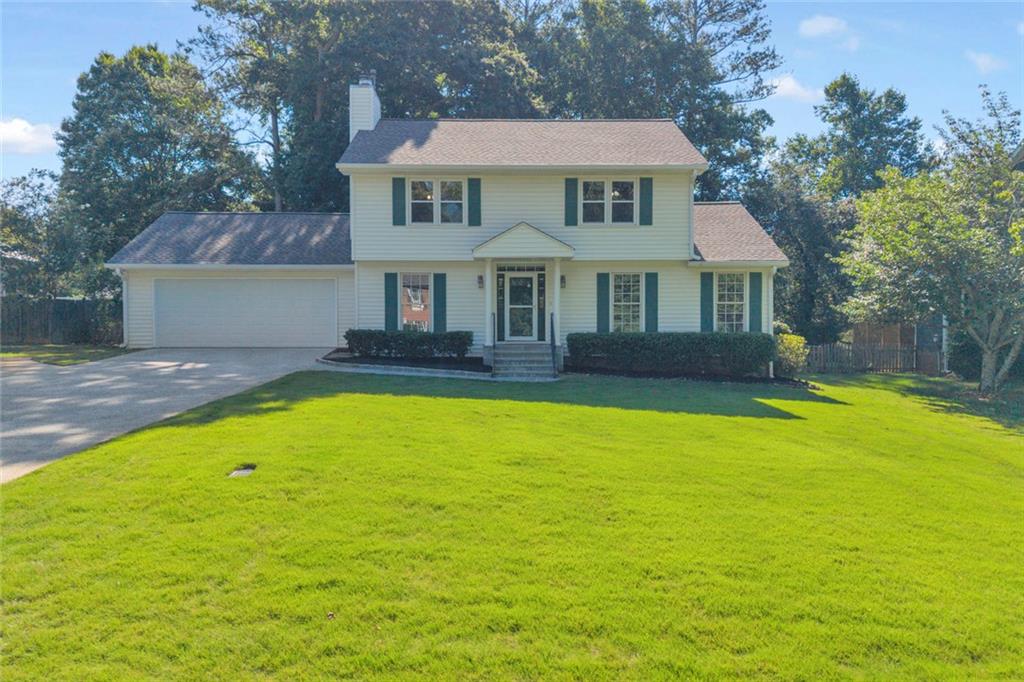
167 Knollwood Drive NW, Marietta, GA 30064
FOREST HILLS · Cobb County
Key Facts
Description
WOW! Location, updates, and peace of mind come together in this incredible home located less than one mile from the Historic Marietta Square and Glover Park! This beautifully updated and meticulously maintained home is nestled in one of Marietta's most established and desirable neighborhoods and is move-in ready. Upgrades include: Completely remodeled Kitchen with new Cabinetry, Hardwood flooring, Walls, Ceiling and Lighting. Lennox 3-ton (17+ SEER) HVAC unit with all new ducting for downstairs. Lennox 2.5-ton (17+ SEER) HVAC unit for upstairs area. Preventative Maintenance Agreement with CoolAir through 08/2032. Installed 200 Amp Electrical Service (outdoor) with new (Indoor) 200 Amp Circuit Breaker Panel. All electrical circuits certified to code and placed on new Circuit Breakers. EV Charging network – Two independent circuits for simultaneous 2-car charging. All new freshwater plumbing in the house, including new water heater, and recirculating lines to provide instant hot water at all faucets. GAF architectural roof with Silver Pledge Warranty. Insulated Garage Door with side opener. Landscaped front, side and rear lawn with Emerald Zoysia in Front and side areas. Irrigation system covering all lawn areas. Enjoy walkable access to some of Marietta's most beloved restaurants, shopping, entertainment venues, local events, The Strand Theatre, and The Alley Stage. Whether you're looking for a night out, a weekend festival, or a casual stroll to dinner, this location truly offers the best of Marietta living. From the moment you arrive, you'll appreciate the spacious lot, mature landscaping, and undeniable pride of ownership that shines throughout the property. The sellers have thoughtfully preserved records, surveys, warranties, extended warranties, and documentation for nearly every improvement, providing the next homeowner with exceptional confidence and true move-in-ready convenience. At the heart of the home is a stunning, fully renovated kitchen designed for both everyday living and entertaining. Features include custom cabinetry, a farmhouse sink, hardwood flooring, updated walls and ceilings, under-cabinet lighting, and a highly functional layout that blends timeless charm with modern convenience. The spacious dining room, complete with a cozy fireplace, creates the perfect setting for holidays, family gatherings, and entertaining guests. The sellers have invested extensively in both cosmetic and mechanical upgrades throughout the home. Major improvements include a GAF roof with transferable warranty, two high-efficiency Lennox HVAC systems, a 200-amp electrical service and panel, updated plumbing, a new water heater with instant hot water recirculation system, upgraded garage door and opener, irrigation system, and beautifully maintained Emerald Zoysia lawn. The outdoor living space is equally impressive. Situated on a level lot from front to back, the expansive front, side, and rear yards provide plenty of room for entertaining, gardening, play, and outdoor gatherings. A large 15' x 20' concrete pad offers endless possibilities for recreation or additional outdoor living space, while the Lifetime storage building and finished garage workshop provide outstanding flexibility for hobbies, projects, and storage. The extended driveway and ample parking accommodate multiple vehicles, work trucks, boats, trailers, bikes, and more with ease. A rare and valuable feature for today's homeowner is the dedicated EV charging setup. Two separate electrical circuits allow simultaneous charging of two vehicles. One circuit is configured for a vehicle-specific charger, such as Tesla, while the second includes a universal plug compatible with a variety of charging systems. Beyond the home itself, you'll love the quiet atmosphere, friendly neighbors, and strong sense of community. The sellers especially appreciate the peaceful surroundings and minimal street noise while still being just moments from everything Marietta has to offer.
Property Information
Property Type
Residential
Sub-Type
Single Family Residence
Style
Traditional
Year Built
1980
Living Area
2,648 sq ft
Lot Size
0.23 acres
Lot Dimensions
100x100
Garage Spaces
2
Parking Spaces
4
Days on Market
17
MLS® Listing#
7787385
Property Features
Interior
Exterior
Appliances
Cooling
Heating
Flooring
Fireplace
Basement
Pool
Parking
Laundry
Patio
Fencing
Lot Features
Construction
Foundation
Roof
Windows
Security
Other Structures
Community
Utilities
Sewer
Water Source
Schools
- Elementary:
- West Side - Cobb
- Middle:
- Marietta
- High:
- Marietta
Financial Details
HOA
None
Annual Taxes
$857
Tax year 2025
Parcel Number
16115400970
Directions
GPS friendly
Affordability Calculator
$139,000
Estimated monthly payment
$3,699/mo
Principal $556,000 · Est. interest $775,669 over 30 yrs
Neighborhood Market Statistics
How this home compares to active listings in Marietta, GA
- $532,537
- Median Listing Price
- 44
- Median Days on Market
- 2,586
- Median Sq Ft
- $212
- Median Price / Sq Ft
- 2,032
- Active Listings
- This home’s price is 31% above the area median.
- Its price per sq ft is 24% above the area median.
Market statistics compiled from active EXIT Realty® and MLS listings in Marietta, GA.
Location

Points of Interest in Marietta, GA
Showing the Marietta area map.
Nearby Schools
West Side Elementary School
Elementary · 0.5 mi away
Marietta Middle School
Secondary · 0.8 mi away
Marietta High School
Secondary · 0.8 mi away
Burruss Elementary School
Elementary · 1.0 mi away
Marietta High School
Secondary · 1.0 mi away
Marietta Basketbal
School · 1.0 mi away
Fumc Weekday Ministry Preschool and Kindergarten
School · 1.1 mi away
Marietta Community School
School · 1.2 mi away
Hickory Hills Elementary School
Elementary · 1.3 mi away
Woods Wilkins Center
School · 1.7 mi away
West Marietta Cooperative Preschool
School · 1.8 mi away
Marietta Head Start
School · 1.9 mi away
Carman Adventist School
Elementary · 2.0 mi away
Gracepoint School
School · 2.0 mi away
Legacy Pointe Academy
School · 2.1 mi away
Marietta Early Learning Center
School · 2.1 mi away
A Childs Place of Cobb
School · 2.2 mi away
The Walker School
Secondary · 2.3 mi away
Cobb County School District
Elementary · 2.3 mi away
Park Street Elementary School
Elementary · 2.3 mi away
Commute Calculator
Nearby Homes

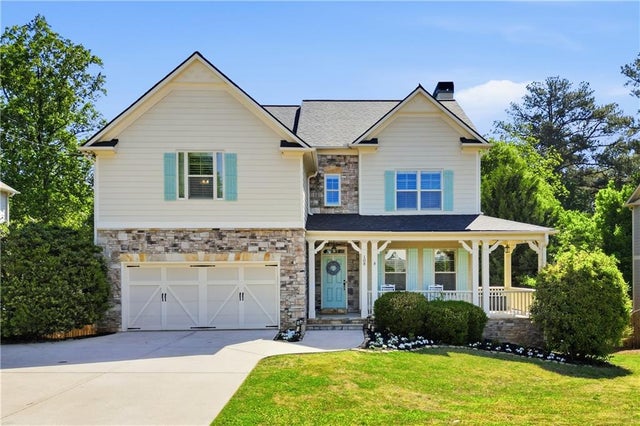
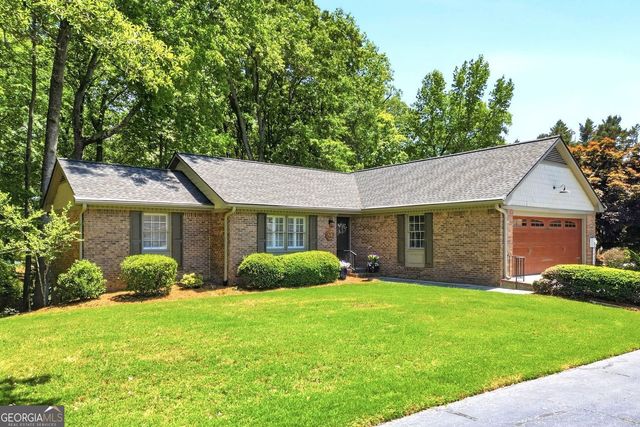

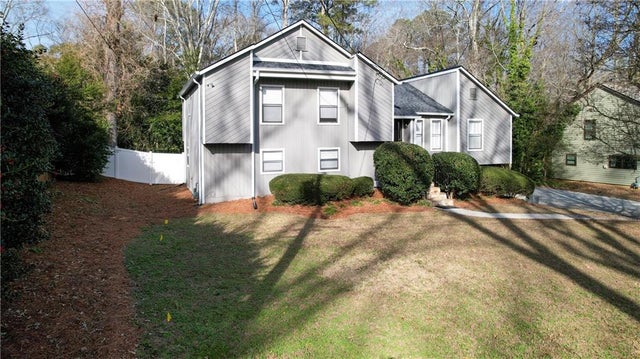

Similar Homes Nearby


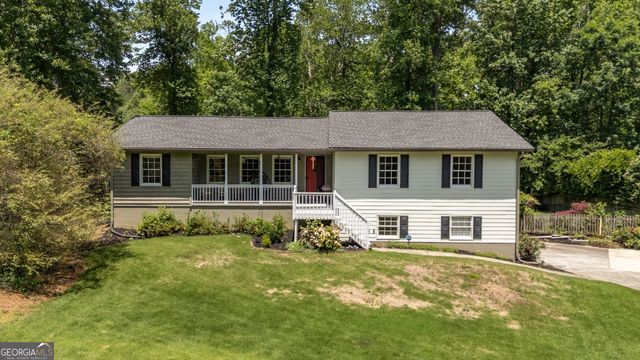

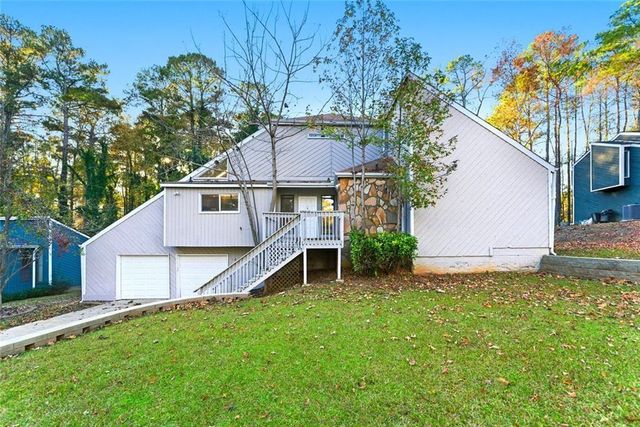
Similar Home Values
Comparable nearby listings and their asking prices.
| Address | Price | Beds | Baths | Sq Ft |
|---|---|---|---|---|
| 1675 Longwood Drive SW, Marietta, GA | $489,000 | 4 | 4 | 2,812 |
| 564 Henry Drive, Marietta, GA | $489,000 | 3 | 4 | 2,309 |
| 564 Henry DR, Marietta, GA | $489,000 | 3 | — | 2,309 |
| 2795 Bentwood DR, Marietta, GA | $490,000 | 3 | — | 2,459 |
| 2186 Cedar Forks DR, Marietta, GA | $490,000 | 4 | — | 3,724 |
| 2186 Cedar Forks Drive, Marietta, GA | $490,000 | 4 | 3 | 3,724 |
Moving Cost Estimate
EXIT Agents in Marietta


Listing Courtesy: RE/MAX Pure - 770-528-9655
Last Updated: 2026-06-12