

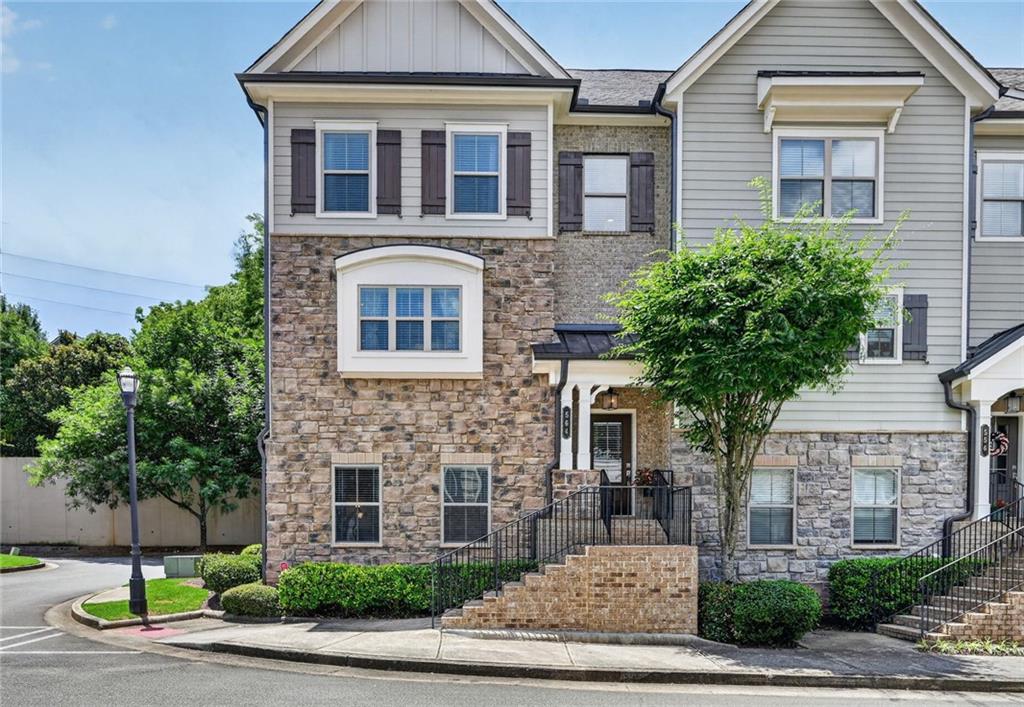
564 Henry Drive, Marietta, GA 30064
Marietta Walk · Cobb County
Key Facts
Description
Summer is here! Come sit by the pool at Marietta Walk, a charming collection of 54 Homes located less than a mile from Marietta Square, known for its bustling shops, restaurants, and community activities. Sit by the pool by day, and enjoy a fantastic nearby eatery at night. Just around the corner from this community is Henry Memorial Park. Great for the little ones' playtime, or a walk with your "furry friends". Marietta Walk offers its residents a private entry, beautifully landscaped grounds, and of course the swimming pool. This end-unit townhome (with extra windows) is tucked away from the main entry allowing for a very private feel. No other homes behind you. This balcony is facing trees. As you enter the home, you are "greeted" by an stately two-story foyer. Traverse up to the main living area with its open concept design. Highlights to the kitchen include - white cabinetry, granite counters, an exceptionally large breakfast counter, sparkling pendant lighting, stainless appliances, and - a gardener's favorite - a wide window ledge (for your plants) that "looks out" a huge light-filled window. This floor plan is an open one with a view from the kitchen to the generously sized great room. Rich hardwood floors "warm" the space, along with a white brick fireplace adorned with a beamed mantle, and flanked by white bookshelves.. The great room "walks out" to a spacious, private deck out back. Upstairs, there are two bedrooms including the large owners' suite adorned with plush carpeting. Its highlights include double vanities and a walk-in shower in the bath, and an extra large walk-in closet. The laundry room - with washer and dryer included - is conveniently located on the 2nd level, and is nicely equipped with utility shelving. Below is a 3rd bedroom. As with all the bedrooms in this home, it is "ensuite" with its own bath. Be sure and see the spacious garage. This is the "complete package" to enjoy. An easy lifestyle and a very pretty place to call "home".
Property Information
Property Type
Residential
Sub-Type
Townhouse
Style
Townhouse / Traditional
Year Built
2018
Living Area
2,309 sq ft
Lot Size
0.04 acres
Lot Dimensions
x
Garage Spaces
2
Ownership
Fee Simple
Days on Market
16
MLS® Listing#
7789059
Property Features
Interior
Exterior
Appliances
Cooling
Heating
Flooring
Fireplace
Basement
Pool
Parking
Laundry
Patio
Fencing
Lot Features
Construction
Foundation
Roof
Windows
Security
Other Structures
Community
Utilities
Sewer
Water Source
Schools
- Elementary:
- Hickory Hills
- Middle:
- Marietta
- High:
- Marietta
Financial Details
HOA
$350 / Monthly
Annual Taxes
$1,597
Tax year 2025
Parcel Number
17021600680
Directions
From I-75 North, take Exit 263 toward Marietta KSU Campus onto GA-120W (S Marietta Pkwy SE). Turn Left onto Powder Springs St SW (GA-360). Turn Right into MARIETTA WALK on Marietta Walk Trace. Turn Right onto Marietta Walk Trace, then Left onto Marietta Walk Court, then Right onto Henry Drive. 564 Henry Drive is on the Left.
Affordability Calculator
$97,800
Estimated monthly payment
$2,603/mo
Principal $391,200 · Est. interest $545,759 over 30 yrs
Neighborhood Market Statistics
How this home compares to active listings in Marietta, GA
- $530,618
- Median Listing Price
- 45
- Median Days on Market
- 2,574
- Median Sq Ft
- $212
- Median Price / Sq Ft
- 2,026
- Active Listings
- This home’s price is 8% below the area median.
- Its price per sq ft is right around the area median.
Market statistics compiled from active EXIT Realty® and MLS listings in Marietta, GA.
Location

Points of Interest in Marietta, GA
Showing the Marietta area map.
Nearby Schools
Marietta Community School
School · 0.1 mi away
West Marietta Cooperative Preschool
School · 0.5 mi away
Fumc Weekday Ministry Preschool and Kindergarten
School · 0.6 mi away
Marietta High School
Secondary · 0.7 mi away
Marietta Middle School
Secondary · 0.7 mi away
Hickory Hills Elementary School
Elementary · 0.9 mi away
West Side Elementary School
Elementary · 0.9 mi away
Woods Wilkins Center
School · 1.0 mi away
Cobb County School District
Elementary · 1.0 mi away
Legacy Pointe Academy
School · 1.1 mi away
A Childs Place of Cobb
School · 1.1 mi away
Park Street Elementary School
Elementary · 1.2 mi away
Marietta Early Learning Center
School · 1.2 mi away
Marietta Head Start
School · 1.4 mi away
Marietta Sixth Grade Academy
School · 1.4 mi away
Burruss Elementary School
Elementary · 1.5 mi away
Toddler University
School · 1.5 mi away
Marietta Center for Advanced Academics
Elementary · 1.5 mi away
Marietta City Schools
School · 1.7 mi away
Marietta High School
Secondary · 1.9 mi away
Commute Calculator
Nearby Homes


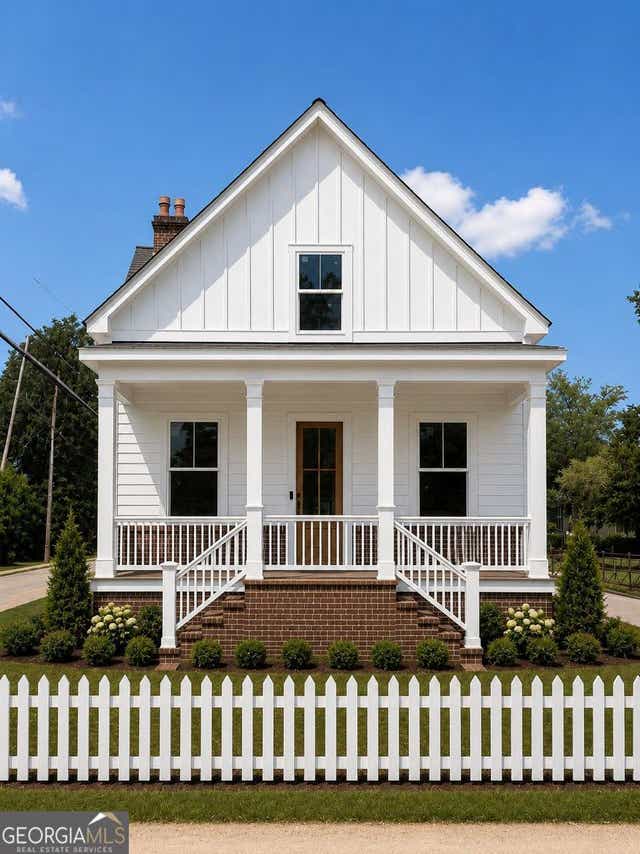


Similar Homes Nearby

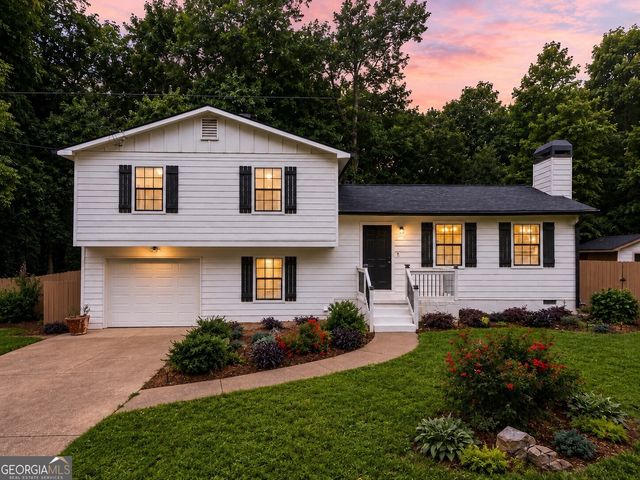
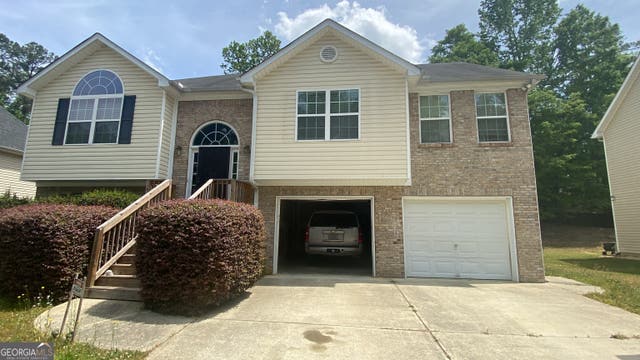
Similar Home Values
Comparable nearby listings and their asking prices.
| Address | Price | Beds | Baths | Sq Ft |
|---|---|---|---|---|
| 3651 Silver Leaf Lane SW, Marietta, GA | $344,888 | 3 | 2 | 1,575 |
| 3651 Silver Leaf LN SW, Marietta, GA | $344,888 | 3 | — | 1,575 |
| 2663 Holmes Mill PL SW, Marietta, GA | $345,000 | 6 | — | 2,300 |
| 751 Skyview Drive NE, Marietta, GA | $345,000 | 3 | 2 | 1,364 |
| 3775 Somerset Drive SW, Marietta, GA | $345,000 | 4 | 2 | 1,499 |
| 3775 Somerset DR SW, Marietta, GA | $345,000 | 4 | — | 1,499 |
Moving Cost Estimate
EXIT Agents in Marietta


Listing Courtesy: Compass - 404-668-6621
Last Updated: 2026-06-25