

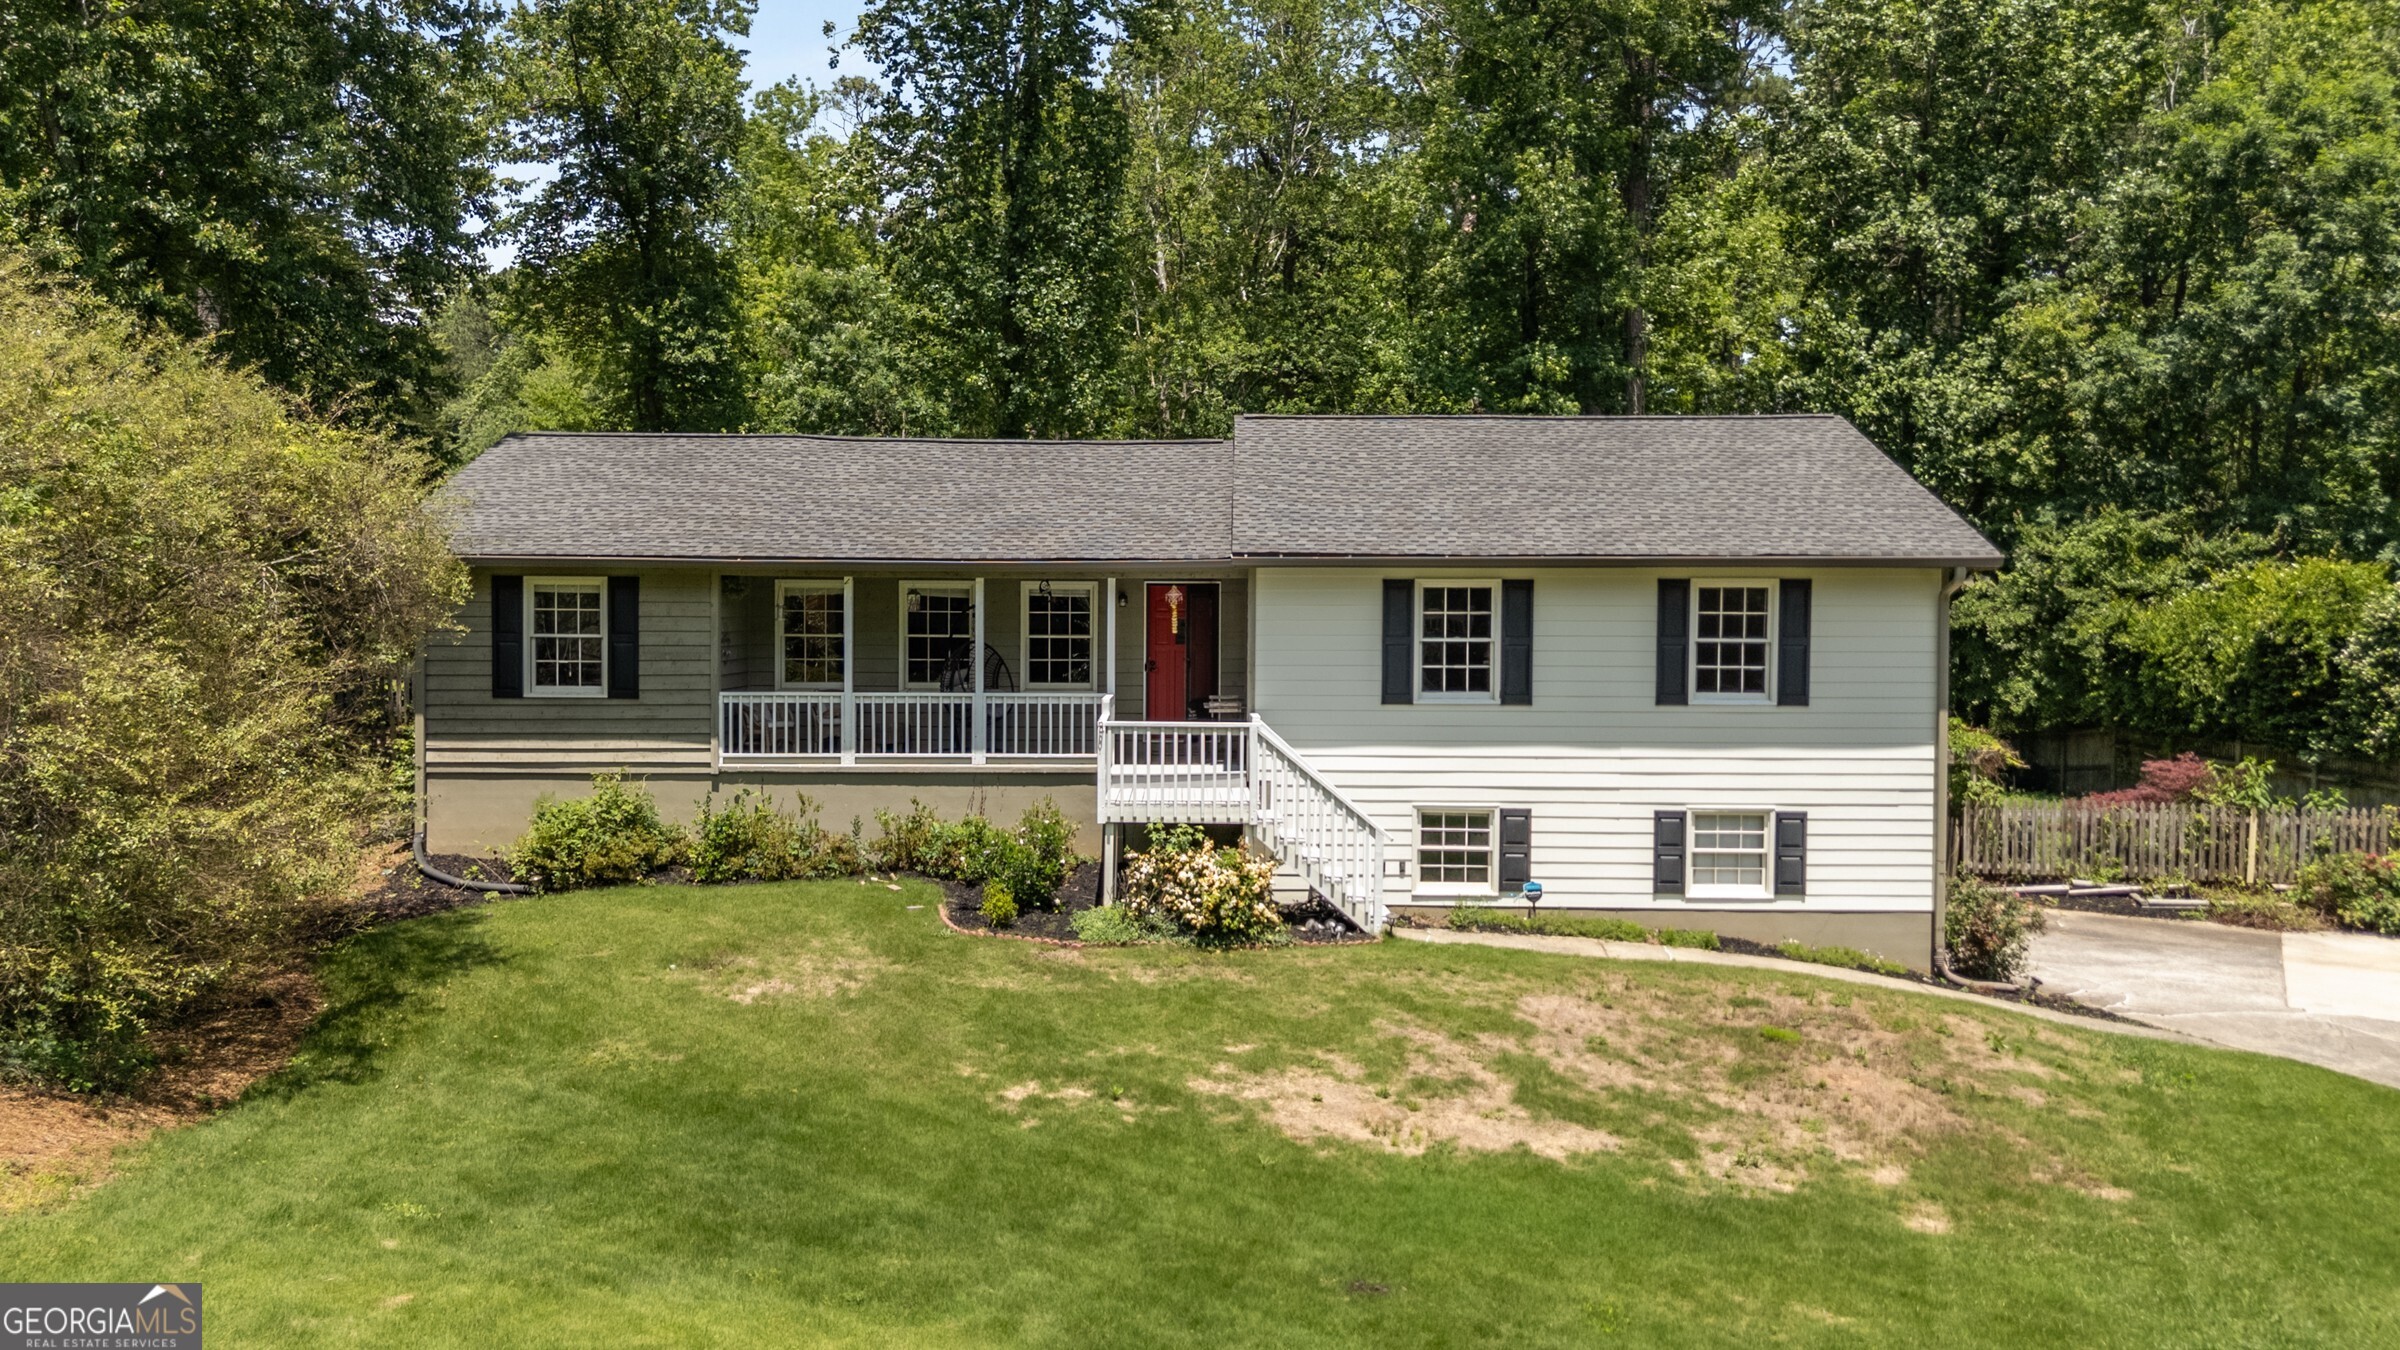
2795 Bentwood DR, Marietta, GA 30062
Bentwood · Cobb County
Key Facts
Description
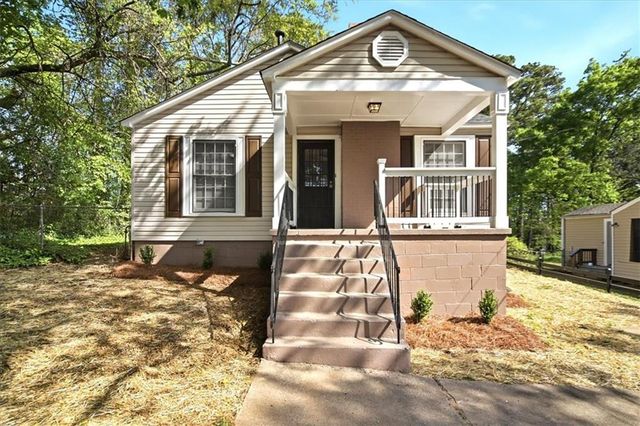
Welcome to 2795 Bentwood Drive a beautifully updated 3-bedroom, 2-bathroom raised ranch nestled on a quiet cul-de-sac in the heart of East Cobb. Located in the sought-after Pope High School district, this home offers a perfect blend of modern updates and classic charm. As you step through the covered rocking chair front porch, you are welcomes by an open-concept living space adorned with real hardwood floors and vaulted ceilings. The living room, soaked in natural light, features a cozy stone gas-log fireplace, creating a warm and welcoming atmosphere. The renovated kitchen is equipped with quartz countertops, stainless steel appliances, subway tile backsplash, and a custom island. Walk from the kitchen to a spacious back deck, perfect for outdoor entertaining, overlooking a fenced backyard. Additionally, with easy access to the back porch, the sunroom, with double-pane windows, offers a flexible space for relaxation or a home office, providing 180 degree views of the backyard. The main-level primary suite features hardwood floors, two closets, and a renovated bathroom with a double vanity, and separate wet room. The two additional bedrooms are spacious and just down the hall from the guest bath. The finished basement offers a versatile space with luxury vinyl plank flooring, recessed lighting, and a charming brick nook ideal for a media room, playroom, or home gym. Additional features include a storage room, mudroom entry, and an oversized two-car garage with ample space for a workbench or extra storage. Situated just minutes from East Cobb Park, The Battery, shopping, dining, and with easy access to I-75, I-285, and GA-400, this home offers both convenience and tranquility. Next year, snag a membership at the nearby East Cobb Swim and Tennis Club to enhance the community experience. Don't miss the opportunity to own this move-in-ready gem in one of Marietta's most desirable neighborhoods! Reach out to Patrick Casey, listing agent, for more information or to book a showing.
Property Information
Property Type
Residential
Sub-Type
Single Family Residence
Structure Type
House
Year Built
1977
Living Area
2,459 sq ft
Lot Size
0.22 acres
Days on Market
20
MLS® Listing#
10779481
Property Features
Interior
Exterior
Appliances
Cooling
Heating
Flooring
Fireplace
Basement
Parking
Laundry
Patio
Fencing
Lot Features
Construction
Foundation
Roof
Security
Community
Utilities
Sewer
Water Source
Rooms
- Dining Room
- Kitchen
Schools
- Elementary:
- Murdock
- Middle:
- Dodgen
- High:
- Pope
Financial Details
HOA
None
Annual Taxes
$5,234
Tax year 2024
Parcel Number
16069600150
Directions
GPS Friendly
Affordability Calculator
$98,000
Estimated monthly payment
$2,608/mo
Principal $392,000 · Est. interest $546,875 over 30 yrs
Neighborhood Market Statistics
How this home compares to active listings in Marietta, GA
- $532,504
- Median Listing Price
- 43
- Median Days on Market
- 2,575
- Median Sq Ft
- $212
- Median Price / Sq Ft
- 2,075
- Active Listings
- This home’s price is 8% below the area median.
- Its price per sq ft is 6% below the area median.
Market statistics compiled from active EXIT Realty® and MLS listings in Marietta, GA.
Location

Points of Interest in Marietta, GA
Showing the Marietta area map.
Nearby Schools
Murdock Elementary School
Elementary · 0.5 mi away
Sunshine School
School · 1.4 mi away
Primrose Schools
Elementary · 1.4 mi away
Primrose School of East Cobb at Sprayberry
School · 1.4 mi away
Primrose School
School · 1.4 mi away
Noble World Montessori School
Elementary · 1.4 mi away
Sprayberry Academy
School · 1.5 mi away
Dodgen Middle School
Secondary · 1.6 mi away
Sprayberry High School
Secondary · 1.7 mi away
Pope High School
Secondary · 1.8 mi away
The Goddard School
School · 1.8 mi away
Mountain View Elementary School
Elementary · 1.8 mi away
Walton High School
Secondary · 1.9 mi away
Addison Elementary School
Elementary · 2.0 mi away
Goddard School
School · 2.0 mi away
Hightower Trail Middle School
Secondary · 2.1 mi away
Simpson Middle School
Secondary · 2.1 mi away
Wood Acres School
Elementary · 2.3 mi away
Kincaid Elementary School
Elementary · 2.4 mi away
Montessori International Academy
Elementary · 2.4 mi away
Commute Calculator
Nearby Homes



Similar Homes Nearby
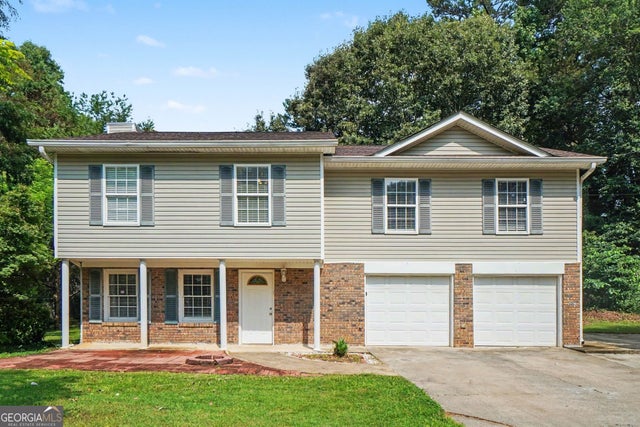
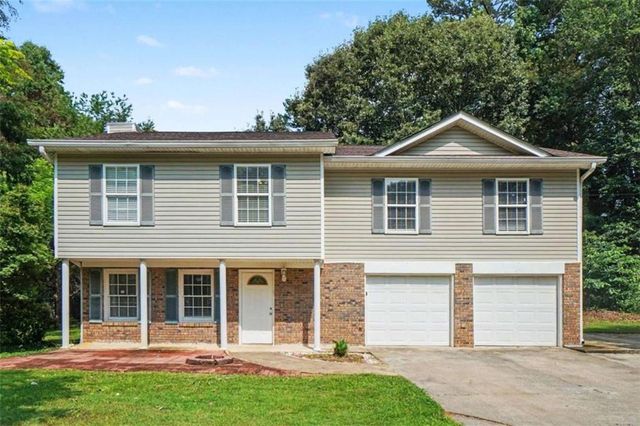

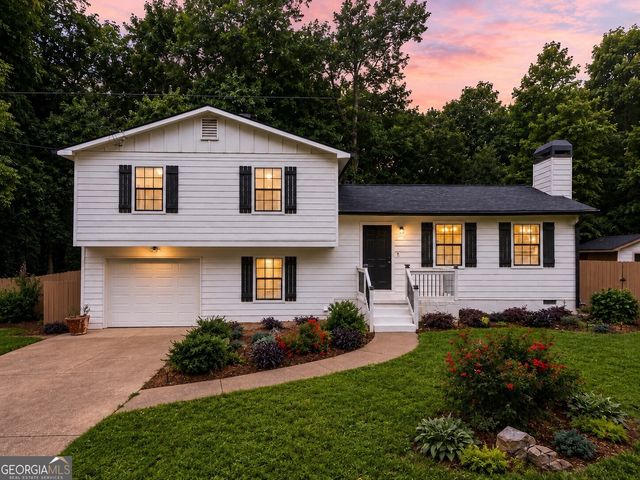
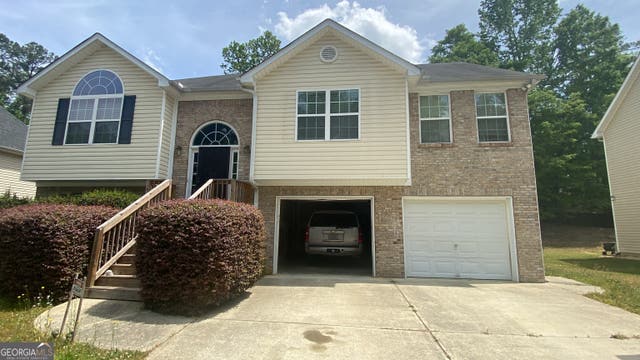
Similar Home Values
Comparable nearby listings and their asking prices.
| Address | Price | Beds | Baths | Sq Ft |
|---|---|---|---|---|
| 3364 Hollyridge TRL SW, Marietta, GA | $344,000 | 3 | — | 1,298 |
| 3364 Hollyridge Trail, Marietta, GA | $344,000 | 3 | 3 | 1,298 |
| 3651 Silver Leaf Lane SW, Marietta, GA | $344,888 | 3 | 2 | 1,575 |
| 3651 Silver Leaf LN SW, Marietta, GA | $344,888 | 3 | — | 1,575 |
| 2663 Holmes Mill PL SW, Marietta, GA | $345,000 | 6 | — | 2,300 |
| 751 Skyview Drive NE, Marietta, GA | $345,000 | 3 | 2 | 1,364 |
Moving Cost Estimate
EXIT Agents in Marietta


Listing Courtesy: Bolst, Inc. - 6782010244