

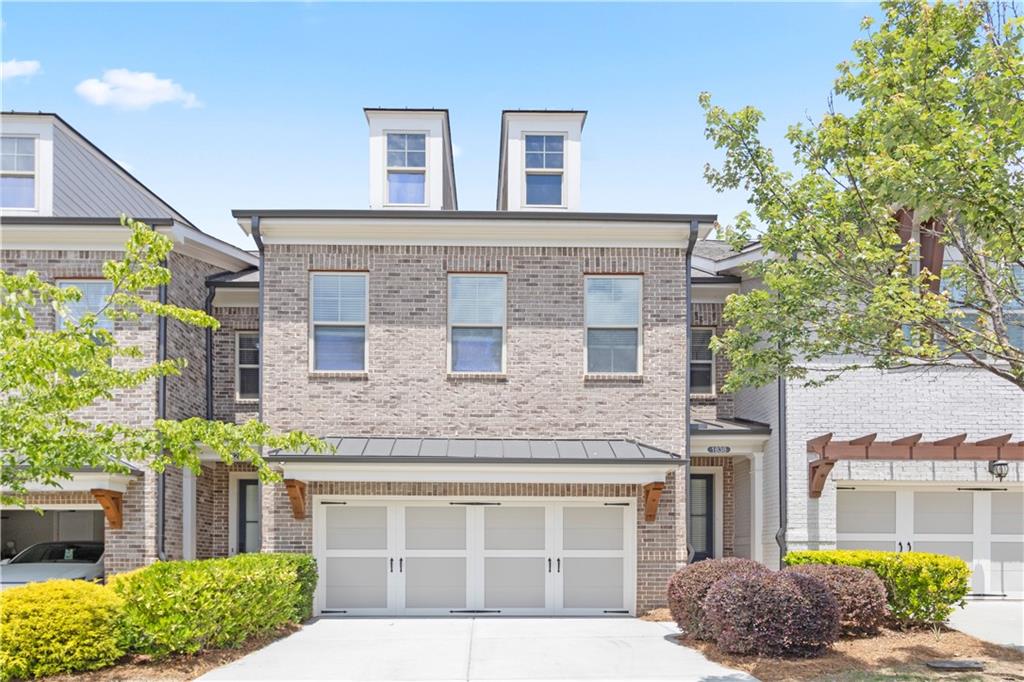
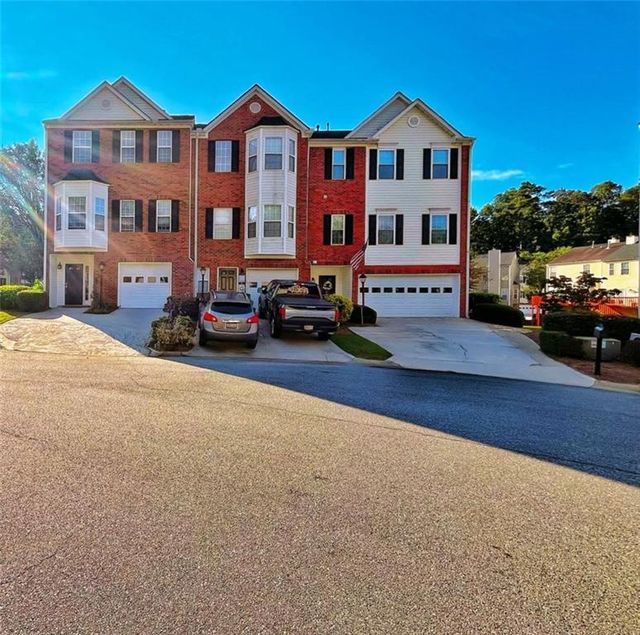
1838 Glenview Park Circle, Duluth, GA 30097
THE GLENS AT SUGARLOAF · Gwinnett County
Key Facts
Description
Rare opportunity to own a beautifully upgraded townhome with a finished basement in a highly desirable gated community. Designed with modern style and everyday comfort in mind, this exceptional home offers spacious living areas, elegant finishes, and thoughtful upgrades throughout. The open-concept main level features a chef-inspired kitchen with quartz countertops, an oversized island, stylish cabinetry, and abundant counter space—perfect for cooking, entertaining, or casual dining. The kitchen overlooks the spacious dining and family rooms, creating a seamless flow ideal for gatherings and everyday living. The inviting family room is enhanced with additional recessed lighting and a stunning quartzite stone fireplace with gas logs, adding warmth and sophistication to the space. Beautiful flooring extends throughout the home with no carpet anywhere. Upstairs, the luxurious owner’s suite serves as a private retreat with elegant tray ceilings, a large walk-in closet, and a spa-like ensuite bathroom featuring dual vanities, a soaking tub, and a separate glass-enclosed shower. Two additional generously sized bedrooms, a full bathroom, and a conveniently located laundry room complete the upper level. Modern LED light mirrors in the bathrooms add a sleek, contemporary touch. The finished basement offers incredible flexibility and functionality, featuring a separate kitchen with an island, a full bathroom, and private living space—ideal for a guest suite, teen retreat, home office, media room, or studio-style setup. Step outside to your private deck and enjoy peaceful wooded views while sipping your morning coffee or relaxing after a long day. Conveniently located near major highways, shopping, dining, schools, and parks, this exceptional townhome perfectly blends luxury, convenience, and location. Don’t miss this rare opportunity to own a move-in-ready home in one of the area’s most sought-after communities!
Property Information
Property Type
Residential
Sub-Type
Townhouse
Style
Townhouse
Year Built
2018
Living Area
2,136 sq ft
Lot Size
0.05 acres
Lot Dimensions
x 2178
Garage Spaces
2
Ownership
Fee Simple
Days on Market
5
MLS® Listing#
7774393
Property Features
Interior
Exterior
Appliances
Cooling
Heating
Flooring
Fireplace
Basement
Pool
Parking
Laundry
Patio
Fencing
Lot Features
Foundation
Roof
Windows
Other Structures
Community
Utilities
Sewer
Water Source
Schools
- Elementary:
- Burnette
- Middle:
- Hull
- High:
- Peachtree Ridge
Financial Details
HOA
$220 / Monthly
Annual Taxes
$1,516
Tax year 2025
Parcel Number
R7206 470
Directions
Use GPS
Affordability Calculator
$117,000
Estimated monthly payment
$3,114/mo
Principal $468,000 · Est. interest $652,902 over 30 yrs
Neighborhood Market Statistics
How this home compares to active listings in Duluth, GA
- $501,990
- Median Listing Price
- 44
- Median Days on Market
- 2,335
- Median Sq Ft
- $211
- Median Price / Sq Ft
- 501
- Active Listings
- This home’s price is 17% above the area median.
- Its price per sq ft is 30% above the area median.
Market statistics compiled from active EXIT Realty® and MLS listings in Duluth, GA.
Location

Points of Interest in Duluth, GA
Showing the Duluth area map.
Nearby Schools
Hull Middle School
Secondary · 1.1 mi away
River Trail Middle School
Secondary · 1.5 mi away
Shakerag Elementary School
Elementary · 1.6 mi away
Parsons Elementary School
Elementary · 1.7 mi away
Chattahoochee Elementary School
Elementary · 1.8 mi away
Duluth High School
Secondary · 1.9 mi away
Peachtree Ridge High School
Secondary · 1.9 mi away
The Duluth Montessori School
Elementary · 1.9 mi away
Mason Elementary School
Elementary · 2.0 mi away
Coleman Middle School
Secondary · 2.0 mi away
Aaims Montessori School
Elementary · 2.1 mi away
Columbia Academy
School · 2.3 mi away
Georgia Connections Academy
School · 2.4 mi away
The Coder School - Suwanee
School · 2.4 mi away
Kid City USA - Duluth
School · 2.5 mi away
Goddard School
School · 2.6 mi away
Kliebe Education
School · 2.7 mi away
Duluth Adventist Christian School
School · 2.7 mi away
Atlanta Adventist Academy
School · 2.7 mi away
Discovery Point Suwanee
School · 2.7 mi away
Commute Calculator
Nearby Homes


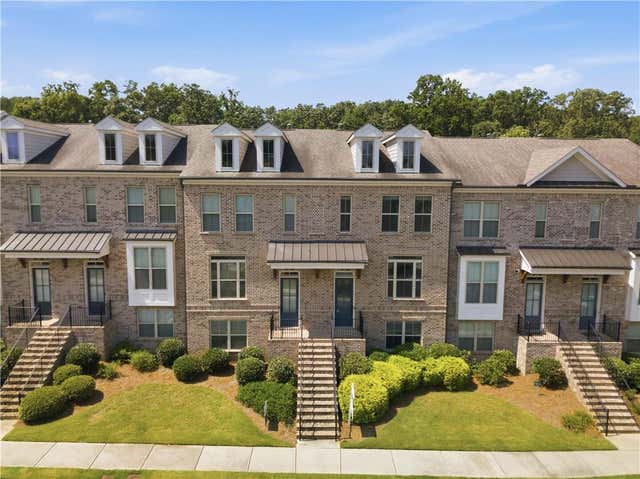
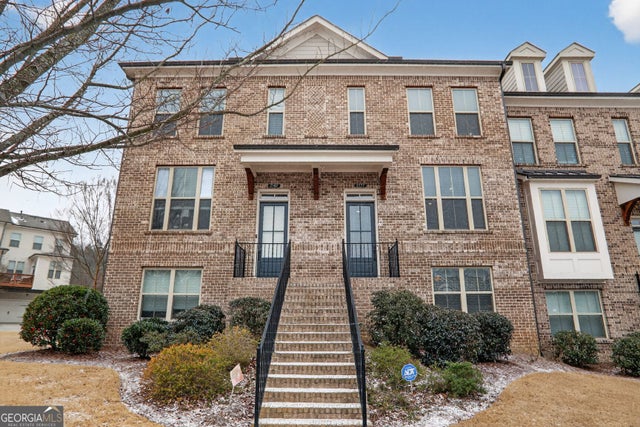

Similar Homes Nearby
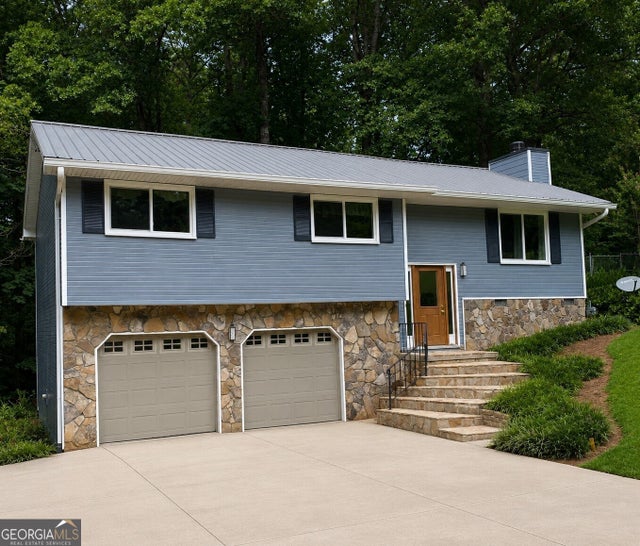
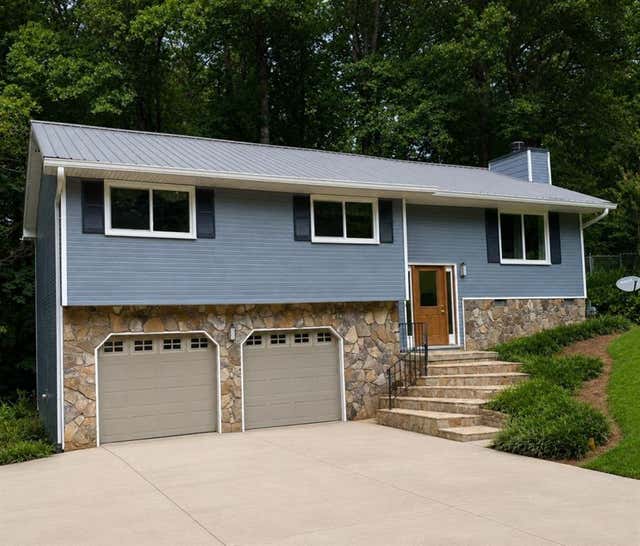

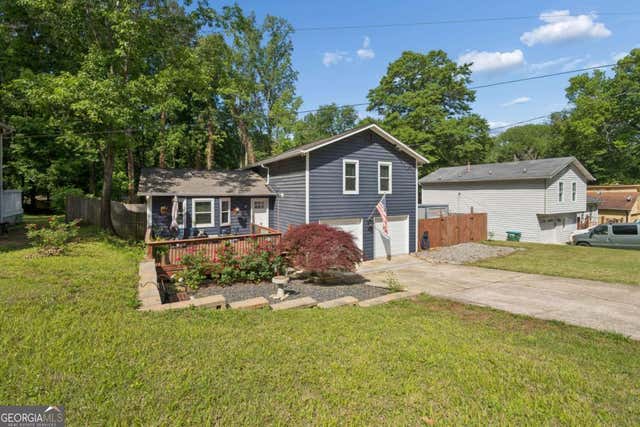
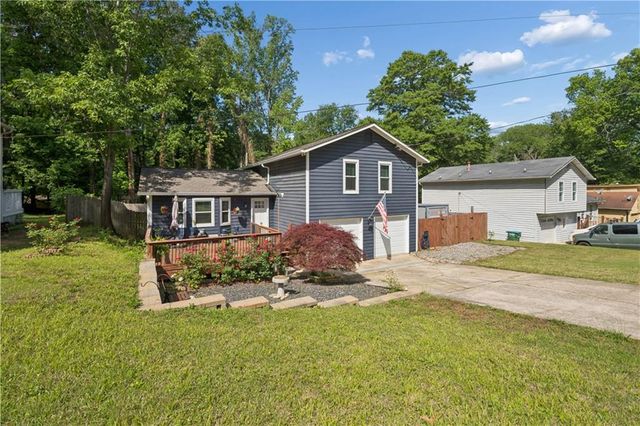
Similar Home Values
Comparable nearby listings and their asking prices.
| Address | Price | Beds | Baths | Sq Ft |
|---|---|---|---|---|
| 3881 Vicki CT, Duluth, GA | $410,000 | 3 | — | 1,559 |
| 3881 Vicki Court, Duluth, GA | $410,000 | 3 | 2 | 1,559 |
| 730 Abbotts Mill Court 91, Duluth, GA | $412,000 | 4 | 3 | 1,800 |
| 2083 Pond RD, Duluth, GA | $414,900 | 3 | — | 1,465 |
| 2083 Pond Road, Duluth, GA | $414,900 | 3 | 2 | 1,465 |
| 755 Abbotts Mill Court, Duluth, GA | $415,000 | 3 | 4 | 1,536 |
Moving Cost Estimate
EXIT Agents in Duluth


Listing Courtesy: The Promise Realty Group, LLC - 678-677-3547
Last Updated: 2026-05-22