

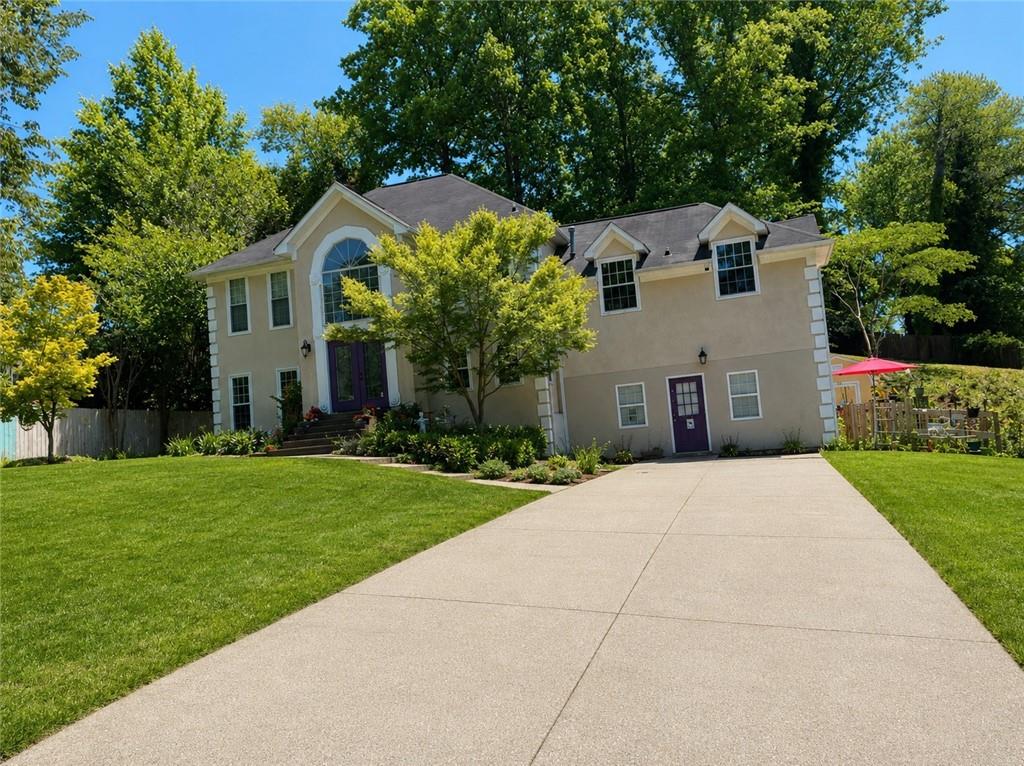
809 Pine Ridge Bend, Stone Mountain, GA 30087
Pine Ridge · Dekalb County
Key Facts
Description
Welcome to 809 Pine Ridge Bend! This spacious 5BR/3.5BA home sits on a desirable corner lot in a quiet cul-de-sac and offers incredible flexibility for today’s lifestyle needs. The oversized kitchen and expansive family room provide plenty of space for entertaining and everyday living. A standout feature is the main-level handicap-accessible bedroom suite with an accessible bathroom and kitchenette, making it ideal for multi-generational living, an in-law suite, guest quarters, or private living space for extended family. Step outside to a fully fenced backyard featuring a she shed with power and A/C, perfect for a home office, studio, gym, homeschool room, or private retreat. Additional highlights include a tankless water heater, one HVAC unit replaced in September 2025, regularly serviced systems, and seller offering closing cost with the right offer! Some listing photos have been virtually decluttered to help showcase the home’s space and potential. Furniture placement, room layout, doors, windows, and structural features have not been altered.
Property Information
Property Type
Residential
Sub-Type
Single Family Residence
Style
Traditional
Year Built
1988
Living Area
3,013 sq ft
Lot Size
0.34 acres
Lot Dimensions
x
Days on Market
63
MLS® Listing#
7770445
Property Features
Interior
Exterior
Appliances
Cooling
Heating
Flooring
Fireplace
Basement
Pool
Parking
Laundry
Patio
Fencing
Lot Features
Construction
Foundation
Roof
Other Structures
Community
Utilities
Sewer
Water Source
Schools
- Elementary:
- Dekalb - Other
- Middle:
- Stephenson
- High:
- Stephenson
Financial Details
HOA
None
Annual Taxes
$3,057
Tax year 2025
Parcel Number
16 128 05 035
Directions
GPS Friendly
Affordability Calculator
$63,980
Estimated monthly payment
$1,703/mo
Principal $255,920 · Est. interest $357,031 over 30 yrs
Neighborhood Market Statistics
How this home compares to active listings in Stone Mountain, GA
- $311,111
- Median Listing Price
- 60
- Median Days on Market
- 1,929
- Median Sq Ft
- $152
- Median Price / Sq Ft
- 760
- Active Listings
- This home’s price is 3% above the area median.
- Its price per sq ft is 30% below the area median.
Market statistics compiled from active EXIT Realty® and MLS listings in Stone Mountain, GA.
Location

Points of Interest in Stone Mountain, GA
Showing the Stone Mountain area map.
Nearby Schools
Stephenson High School
Secondary · 0.2 mi away
Pine Ridge Elementary School
Elementary · 0.3 mi away
Stephenson Middle School
Secondary · 0.6 mi away
Princeton Elementary School
Elementary · 1.0 mi away
Shadow Rock Elementary School
Elementary · 1.2 mi away
Wynbrooke Elementary School
Elementary · 1.5 mi away
Creekstone Academy
School · 1.6 mi away
The Drake School
School · 1.6 mi away
Redan Elementary School
Elementary · 1.8 mi away
Miller's Military Academy
School · 2.1 mi away
Excellent Montessori
Elementary · 2.5 mi away
Unity of Faith Christian Church
School · 2.6 mi away
Redan Middle School
Secondary · 2.7 mi away
Rock Chapel Elementary School
Elementary · 2.7 mi away
The Harvest School
School · 3.1 mi away
Eldridge L. Miller Elementary School
Elementary · 3.1 mi away
Lithonia High School
Secondary · 3.1 mi away
Redan High School
Secondary · 3.1 mi away
Marbut Elementary School
Elementary · 3.2 mi away
Finch Academy
School · 3.5 mi away
Commute Calculator
Nearby Homes


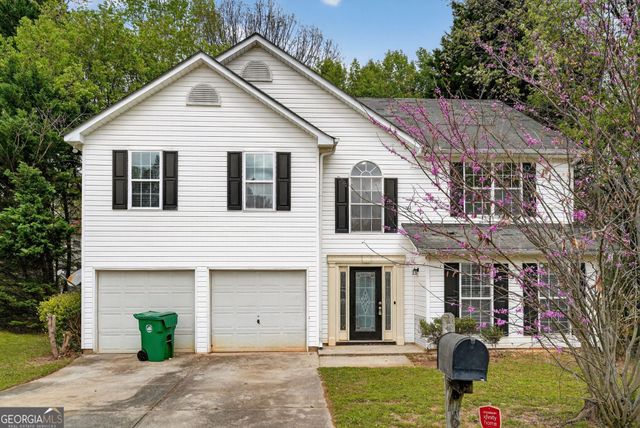
Similar Homes Nearby

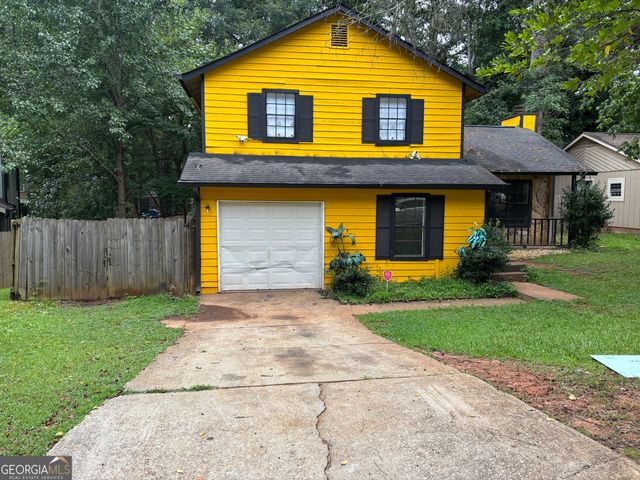


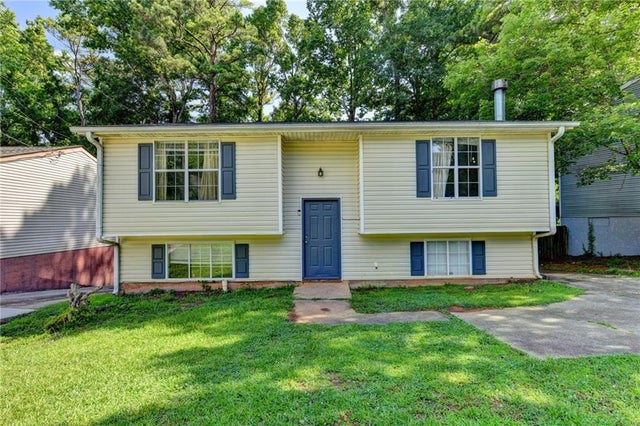
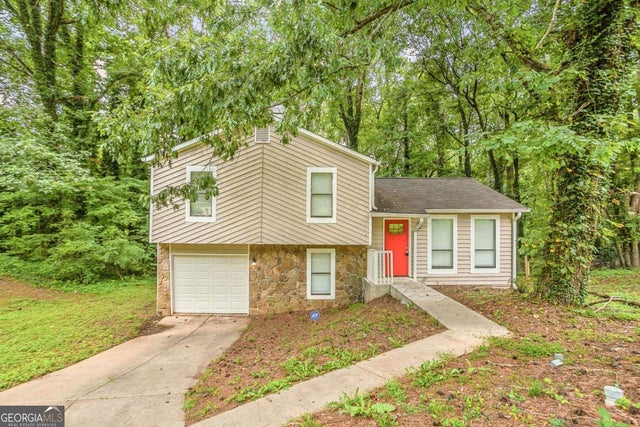
Similar Home Values
Comparable nearby listings and their asking prices.
| Address | Price | Beds | Baths | Sq Ft |
|---|---|---|---|---|
| 5200 Martins Crossing RD, Stone Mountain, GA | $225,000 | 4 | — | 1,817 |
| 1036 Mainstreet Lake, Stone Mountain, GA | $227,000 | 4 | — | — |
| 4751 White Oak PATH, Stone Mountain, GA | $229,400 | 4 | — | 1,520 |
| 4286 Village Square LN, Stone Mountain, GA | $235,000 | 4 | — | 1,788 |
| 4286 Village Square Lane, Stone Mountain, GA | $235,000 | 4 | 2 | 1,788 |
| 4645 Hairston Crossing PL, Stone Mountain, GA | $239,070 | 4 | — | 1,448 |
Moving Cost Estimate
EXIT Agents in Stone Mountain


Listing Courtesy: Sanders RE, LLC - 678-888-3438
Last Updated: 2026-05-13