

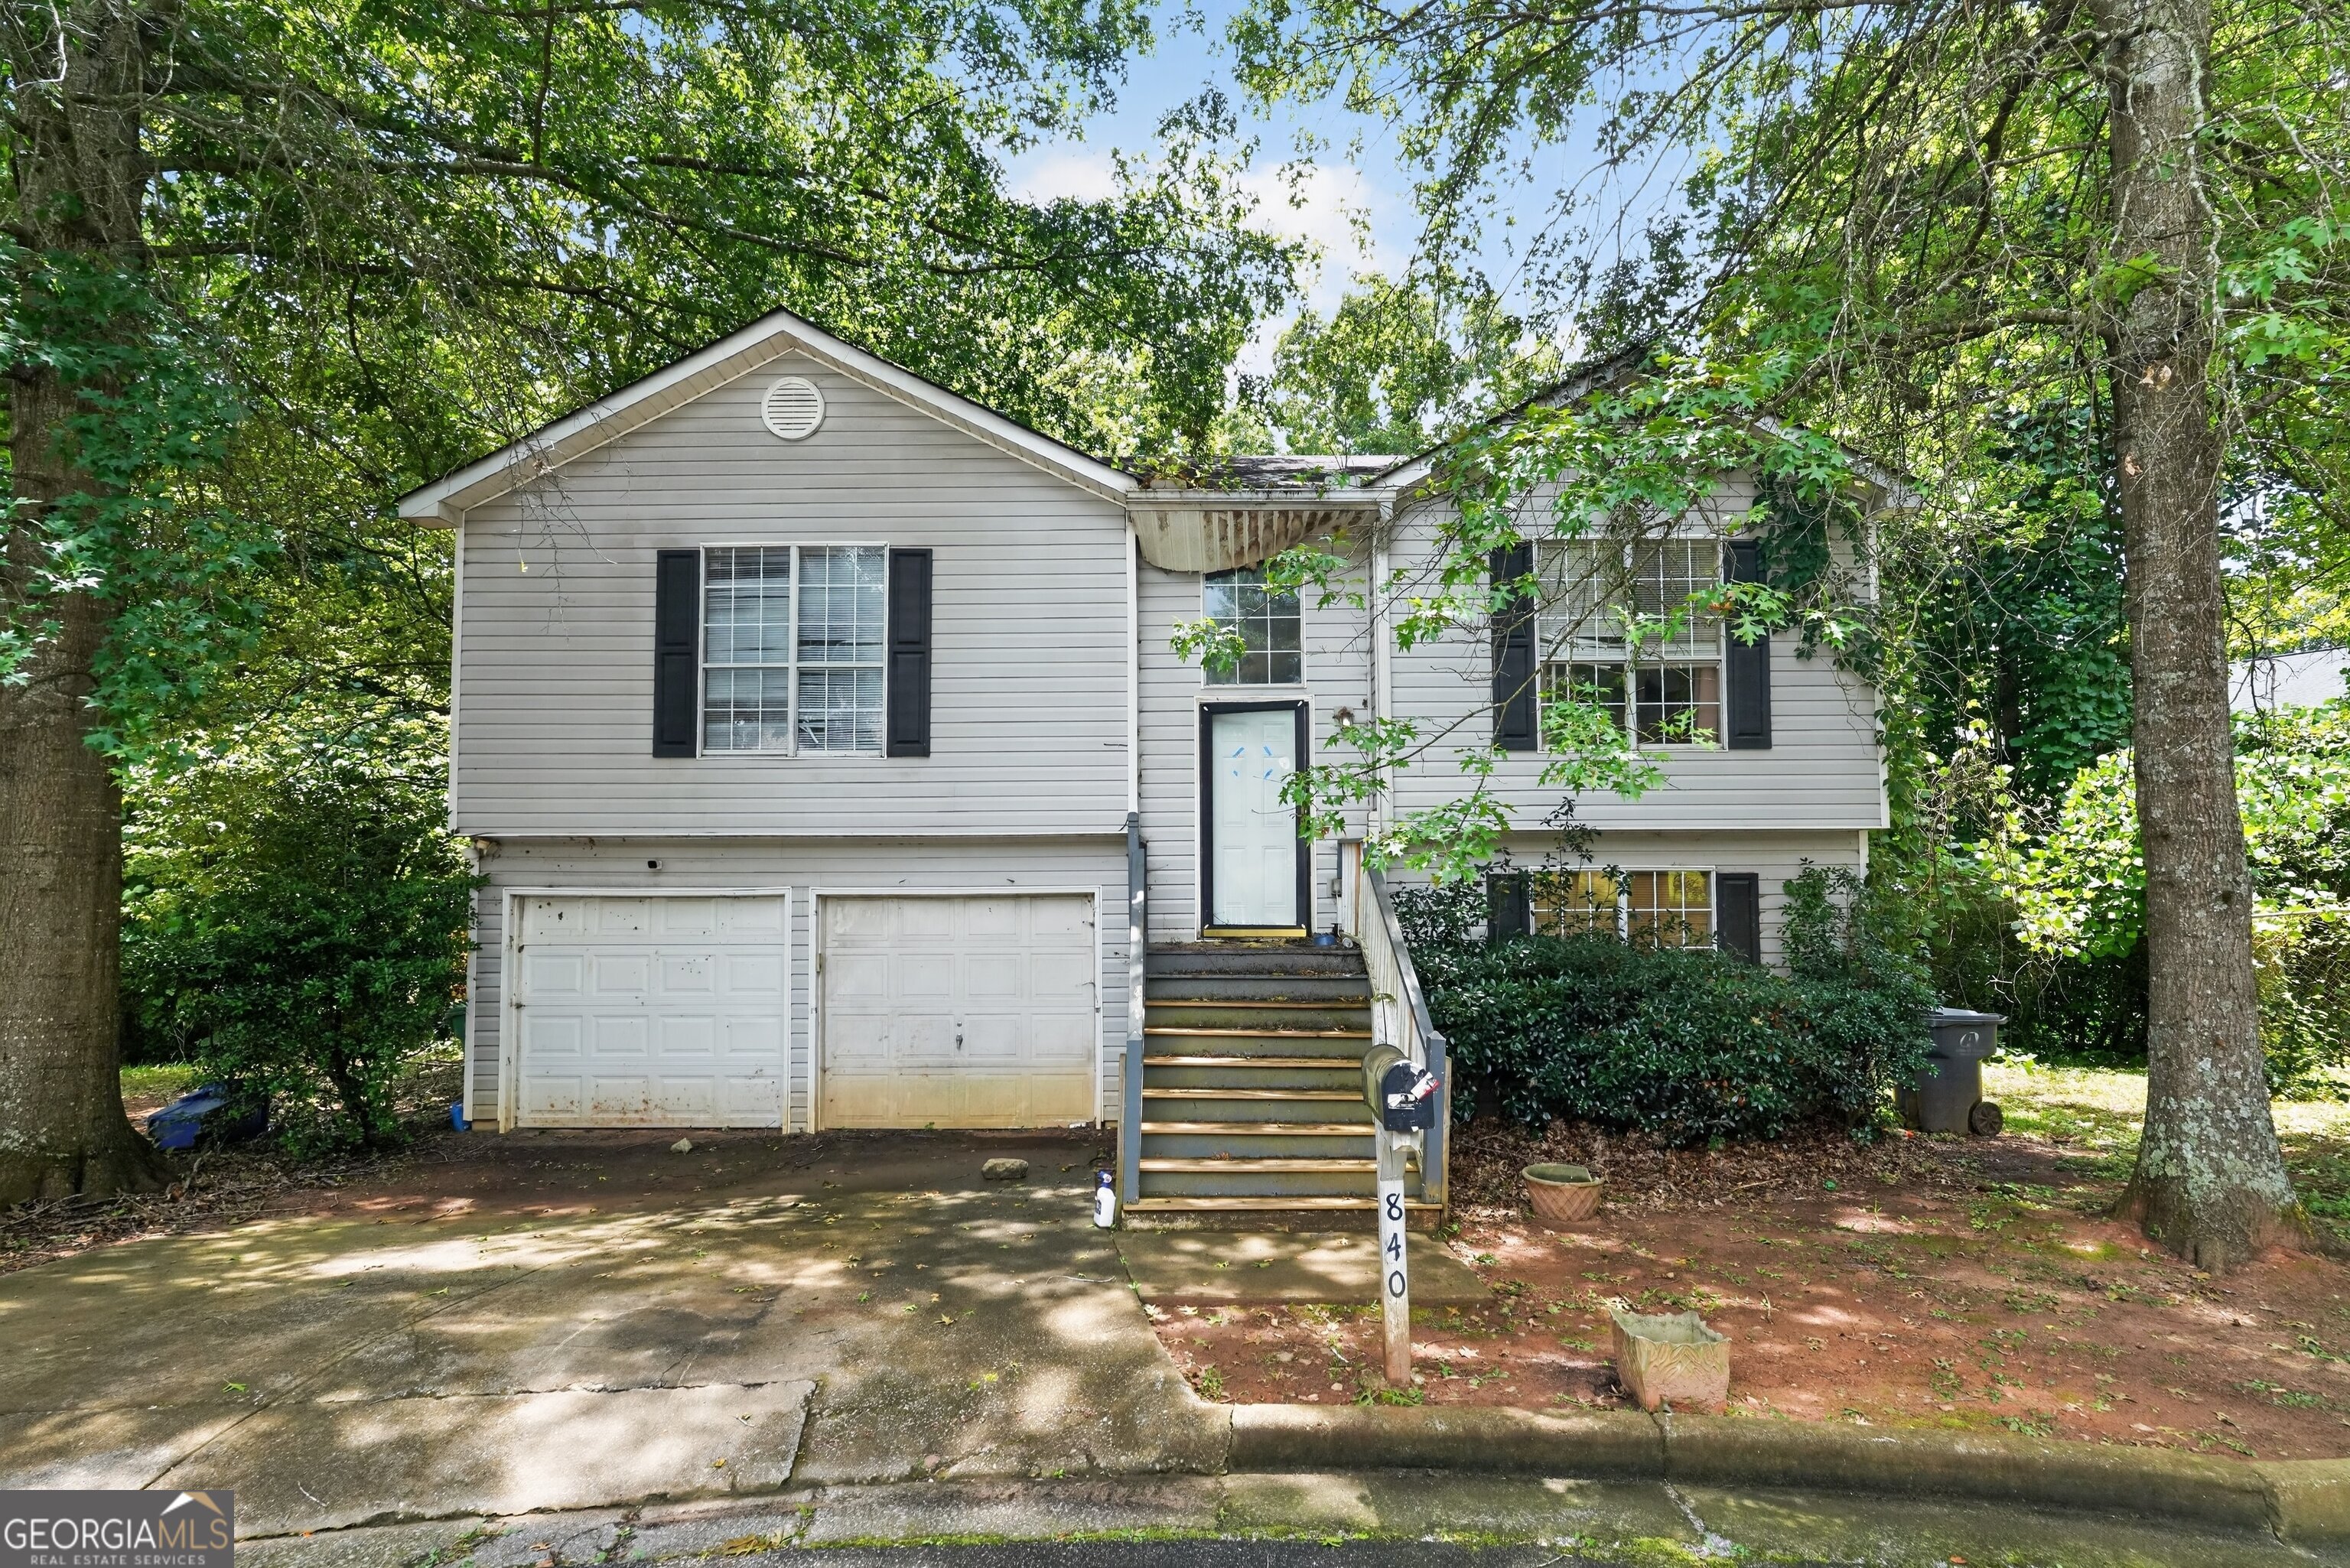
840 Tradd CT, Stone Mountain, GA 30087
Carriage Point · DeKalb County
Key Facts
Description
Welcome to this spacious two-story traditional home tucked away on a quiet cul-de-sac in the desirable Carriage Point community. Offering 4 bedrooms, 2.5 baths, this home features a bright family room with a cozy fireplace, a separate dining room, and a well-appointed kitchen with a breakfast area and pantry. The generous primary suite includes a walk-in closet and spa-inspired bath. Enjoy a private backyard with a patio, attached two-car garage, and convenient access to schools, shopping, dining, and major highways.
Property Information
Property Type
Residential
Sub-Type
Single Family Residence
Structure Type
House
Year Built
1999
Living Area
2,477 sq ft
Lot Size
0.31 acres
Garage Spaces
2
Parking Spaces
2
MLS® Listing#
10807912
Property Features
Interior
Appliances
Cooling
Heating
Flooring
Basement
Parking
Laundry
Patio
Lot Features
Construction
Foundation
Roof
Security
Community
Utilities
Sewer
Water Source
Rooms
- Dining Room
Schools
- Elementary:
- Pine Ridge
- Middle:
- Stephenson
- High:
- Stephenson
Financial Details
HOA
None
Annual Taxes
$4,752
Parcel Number
16 128 03 152
Directions
From I-285, take US-78 E toward Stone Mountain. Exit onto Mountain Industrial Blvd, continue to Rockbridge Rd, then turn onto S Hairston Rd. Follow to Tradd Ct; the home is located on the cul-de-sac.
Affordability Calculator
$36,980
Estimated monthly payment
$984/mo
Principal $147,920 · Est. interest $206,362 over 30 yrs
Neighborhood Market Statistics
How this home compares to active listings in Stone Mountain, GA
- $310,209
- Median Listing Price
- 60
- Median Days on Market
- 1,927
- Median Sq Ft
- $152
- Median Price / Sq Ft
- 761
- Active Listings
- This home’s price is 40% below the area median.
- Its price per sq ft is 51% below the area median.
Market statistics compiled from active EXIT Realty® and MLS listings in Stone Mountain, GA.
Location

Points of Interest in Stone Mountain, GA
Showing the Stone Mountain area map.
Nearby Schools
Pine Ridge Elementary School
Elementary · 0.2 mi away
Stephenson High School
Secondary · 0.3 mi away
Stephenson Middle School
Secondary · 0.4 mi away
Princeton Elementary School
Elementary · 0.7 mi away
Creekstone Academy
School · 1.3 mi away
The Drake School
School · 1.3 mi away
Wynbrooke Elementary School
Elementary · 1.4 mi away
Shadow Rock Elementary School
Elementary · 1.5 mi away
Redan Elementary School
Elementary · 1.9 mi away
Excellent Montessori
Elementary · 2.2 mi away
Miller's Military Academy
School · 2.3 mi away
Rock Chapel Elementary School
Elementary · 2.4 mi away
Unity of Faith Christian Church
School · 2.8 mi away
The Harvest School
School · 2.9 mi away
Redan Middle School
Secondary · 2.9 mi away
Lithonia High School
Secondary · 3.2 mi away
Marbut Elementary School
Elementary · 3.3 mi away
Eldridge L. Miller Elementary School
Elementary · 3.4 mi away
Redan High School
Secondary · 3.4 mi away
Annistown Elementary School
Elementary · 3.7 mi away
Commute Calculator
Nearby Homes


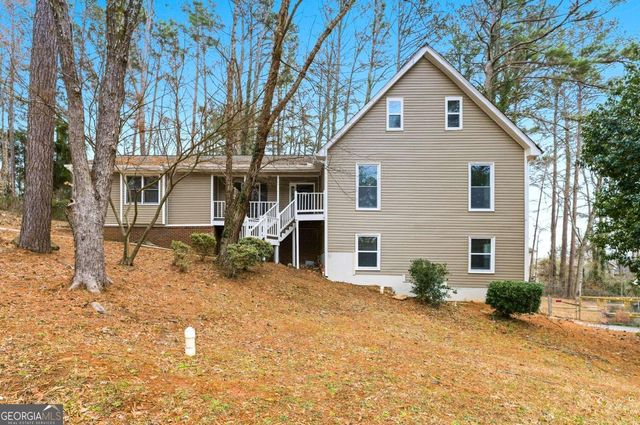

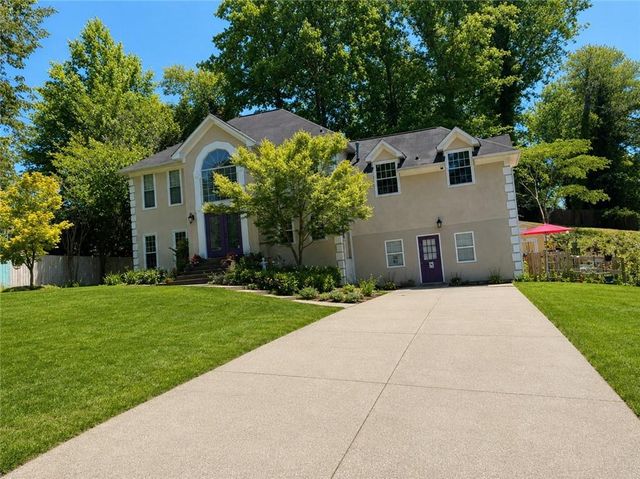
Similar Homes Nearby
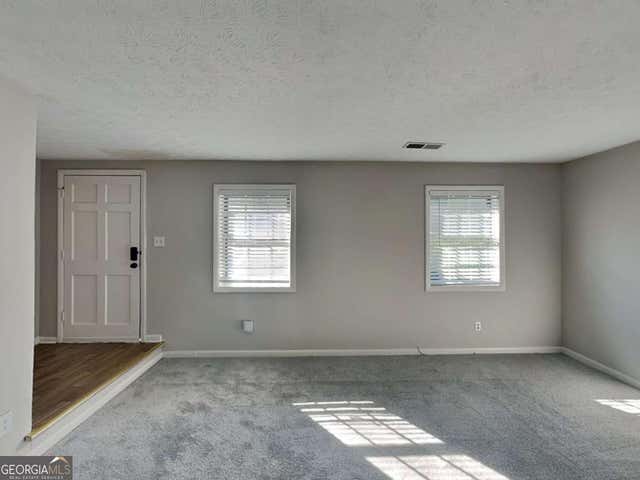
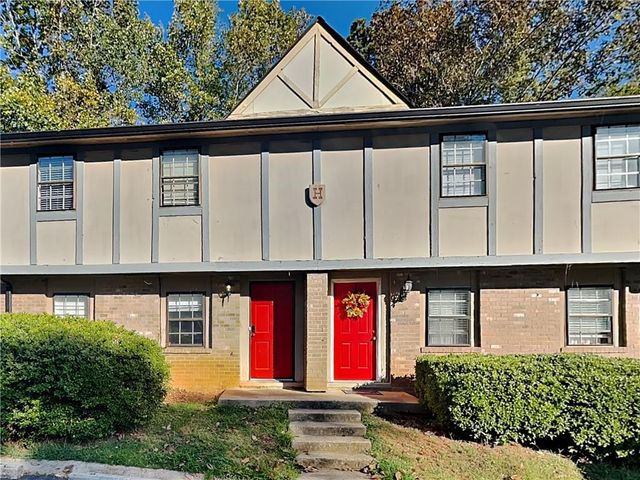


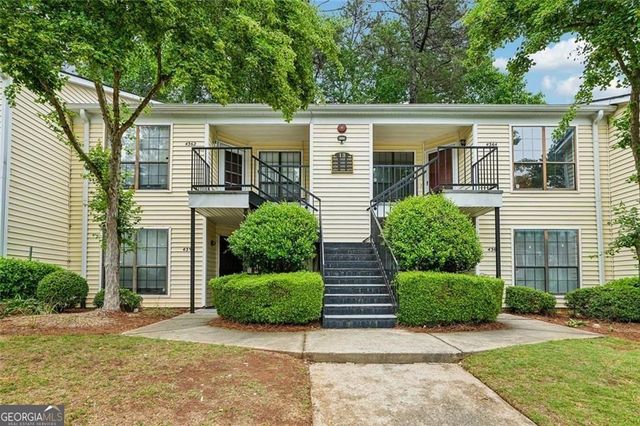
Similar Home Values
Comparable nearby listings and their asking prices.
| Address | Price | Beds | Baths | Sq Ft |
|---|---|---|---|---|
| 1150 Rankin ST 3H, Stone Mountain, GA | $135,000 | 4 | — | 1,929 |
| 1150 Rankin Street 3H, Stone Mountain, GA | $135,000 | 4 | 4 | 1,929 |
| 4241 Parkview CT, Stone Mountain, GA | $136,500 | 2 | — | 1,248 |
| 4241 Parkview Court, Stone Mountain, GA | $136,500 | 2 | 2 | 1,248 |
| 1179 Panola Road, Stone Mountain, GA | $136,500 | 3 | 1 | 1,092 |
| 4358 Timberlake, Stone Mountain, GA | $138,500 | 2 | — | 941 |
Moving Cost Estimate
EXIT Agents in Stone Mountain


Listing Courtesy: Trelora Realty, Inc. - 4043830700