

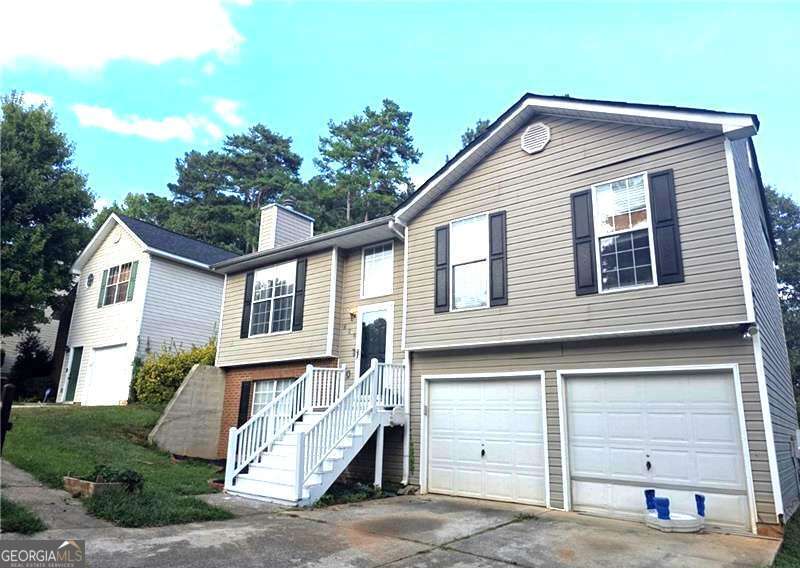
828 Tradd CT, Stone Mountain, GA 30087
Carriage Point Phase -4 · DeKalb County
Key Facts
Description
Move-in ready 3-bedroom, 2-bath home featuring a new HVAC system installed in August 2025 and fresh paint throughout. The main level offers a spacious primary bedroom with a private full bath for added convenience. The lower level includes two additional bedrooms and a full bathroom, providing flexible living space for guests, extended family, or a home office. With its functional layout and recent updates, this home is ready for its next owner. Schedule your showing today!
Property Information
Property Type
Residential
Sub-Type
Single Family Residence
Structure Type
House
Year Built
1998
Living Area
1,375 sq ft
Lot Size
0.11 acres
Garage Spaces
4
Parking Spaces
4
Days on Market
32
MLS® Listing#
10783549
Property Features
Interior
Appliances
Cooling
Heating
Flooring
Fireplace
Basement
Parking
Laundry
Patio
Fencing
Lot Features
Construction
Roof
Windows
Community
Utilities
Sewer
Water Source
Rooms
- Kitchen
Schools
- Elementary:
- Stone Mountain
- Middle:
- Stephenson
- High:
- Stephenson
Financial Details
HOA
None
Annual Taxes
$4,104
Tax year 2025
Parcel Number
16 128 03 149
Directions
Please use GPS
Affordability Calculator
$50,000
Estimated monthly payment
$1,331/mo
Principal $200,000 · Est. interest $279,018 over 30 yrs
Neighborhood Market Statistics
How this home compares to active listings in Stone Mountain, GA
- $311,111
- Median Listing Price
- 60
- Median Days on Market
- 1,929
- Median Sq Ft
- $152
- Median Price / Sq Ft
- 760
- Active Listings
- This home’s price is 20% below the area median.
- Its price per sq ft is 20% above the area median.
Market statistics compiled from active EXIT Realty® and MLS listings in Stone Mountain, GA.
Location

Points of Interest in Stone Mountain, GA
Showing the Stone Mountain area map.
Nearby Schools
Pine Ridge Elementary School
Elementary · 0.2 mi away
Stephenson High School
Secondary · 0.3 mi away
Stephenson Middle School
Secondary · 0.3 mi away
Princeton Elementary School
Elementary · 0.8 mi away
Creekstone Academy
School · 1.3 mi away
The Drake School
School · 1.3 mi away
Wynbrooke Elementary School
Elementary · 1.3 mi away
Shadow Rock Elementary School
Elementary · 1.5 mi away
Redan Elementary School
Elementary · 1.9 mi away
Excellent Montessori
Elementary · 2.2 mi away
Miller's Military Academy
School · 2.4 mi away
Rock Chapel Elementary School
Elementary · 2.4 mi away
Unity of Faith Christian Church
School · 2.9 mi away
The Harvest School
School · 2.9 mi away
Redan Middle School
Secondary · 3.0 mi away
Lithonia High School
Secondary · 3.2 mi away
Marbut Elementary School
Elementary · 3.4 mi away
Eldridge L. Miller Elementary School
Elementary · 3.4 mi away
Redan High School
Secondary · 3.5 mi away
Annistown Elementary School
Elementary · 3.7 mi away
Commute Calculator
Nearby Homes


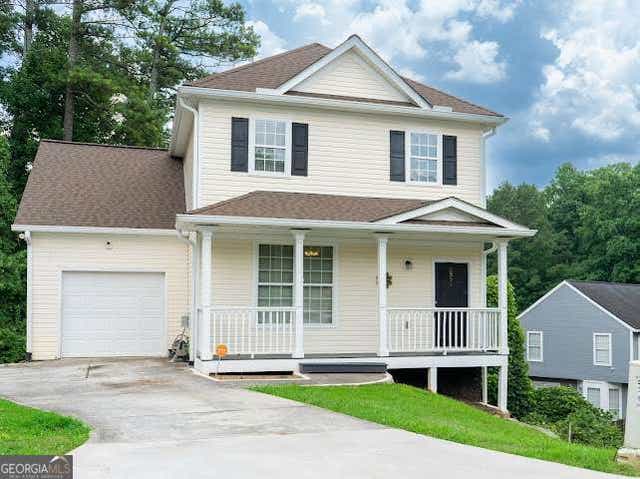
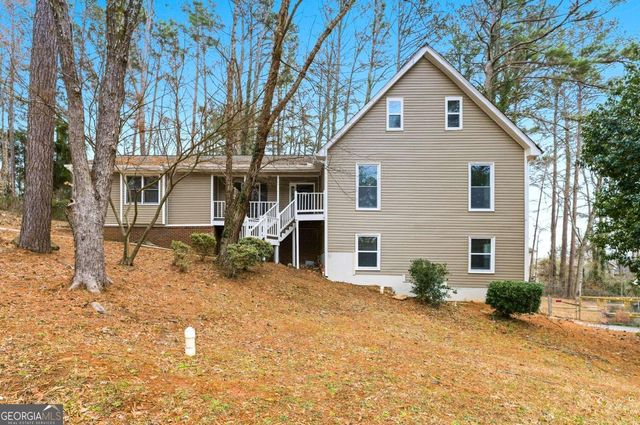

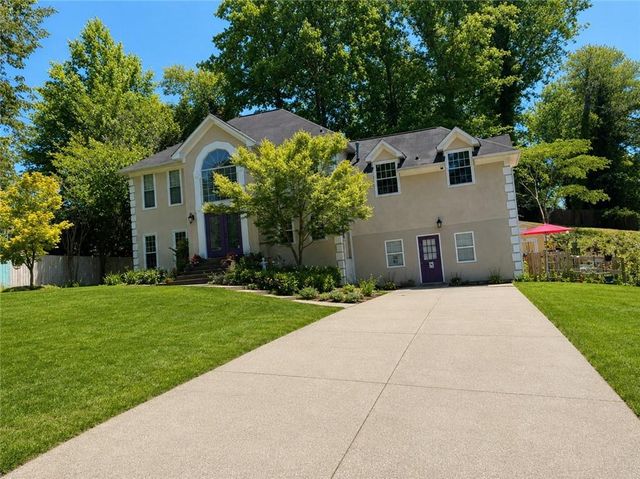
Similar Homes Nearby

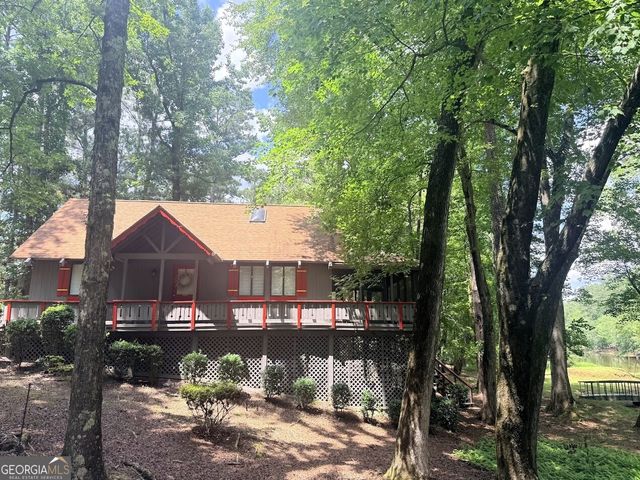
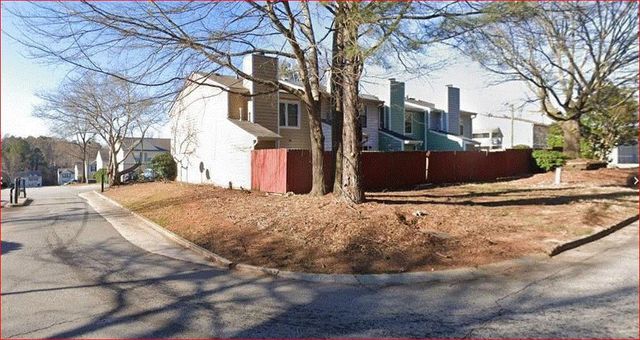
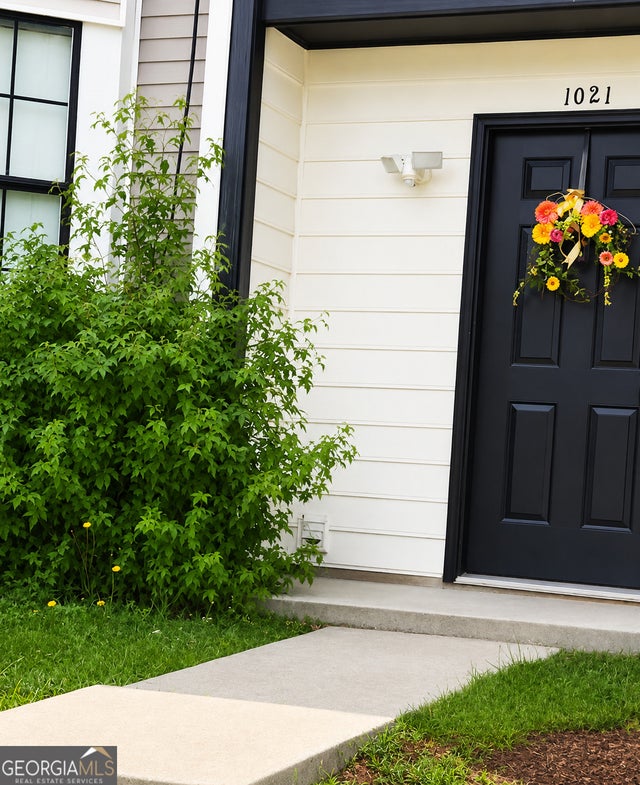
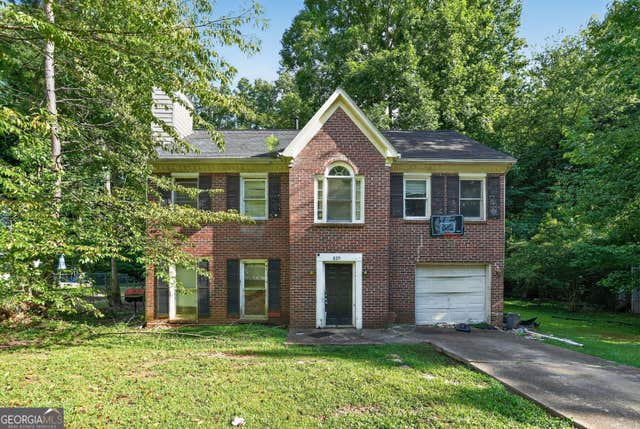

Similar Home Values
Comparable nearby listings and their asking prices.
| Address | Price | Beds | Baths | Sq Ft |
|---|---|---|---|---|
| 8 St. Moritz Drive, Pine Mountain, GA | $175,000 | 3 | — | 1,104 |
| 66 Innsbruck LN, Pine Mountain, GA | $179,000 | 4 | — | 1,750 |
| 1021 Thornwoode Lane, Stone Mountain, GA | $179,900 | 2 | 3 | 1,184 |
| 1021 Thornwood Ln, Stone Mountain, GA | $179,900 | 2 | — | 1,184 |
| 805 Greenhedge DR, Stone Mountain, GA | $179,900 | 4 | — | 1,652 |
| 917 Park Gate Place, Stone Mountain, GA | $180,000 | 2 | 3 | 1,208 |
Moving Cost Estimate
EXIT Agents in Stone Mountain


Listing Courtesy: HomeSmart - 4048764901