

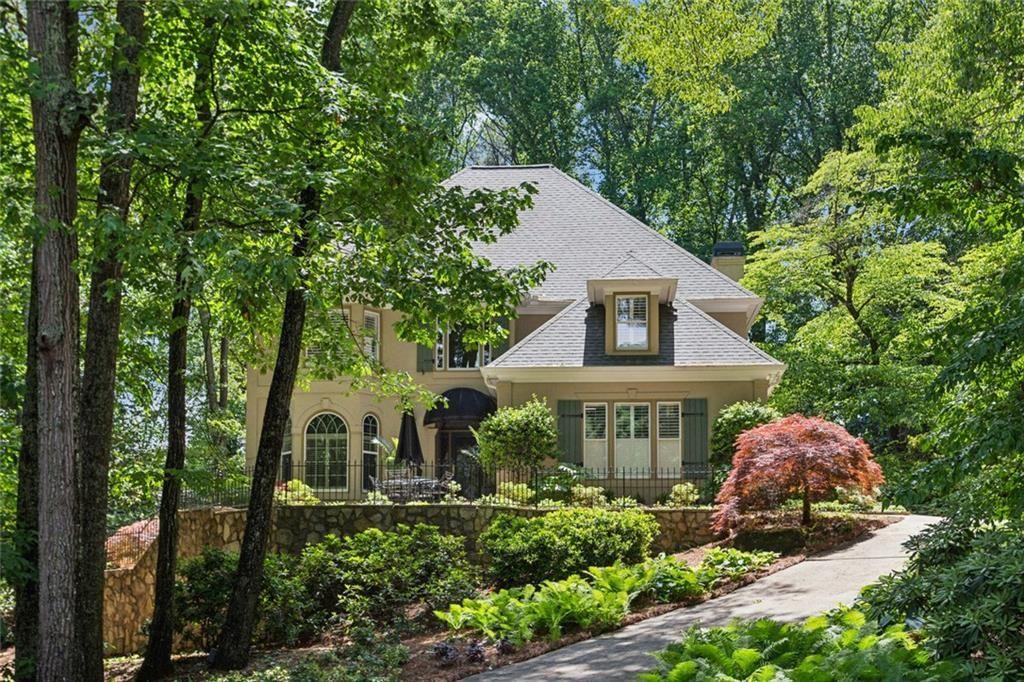
1600 Savannah Court SE, Smyrna, GA 30080
CHARLESTON PLACE · Cobb County
Key Facts
Description
House back on market!! Wonderful Country French Home with one and a half acre yard overlooking a pond and lovely gardens planned by a Master Gardner. The floor plan was added to by an architect to make it the perfect home for their family. You walk up a Flagstone patio and seating area that leads to the custom front door. The wide entrance foyer welcomes you to herringbone inlay in the hardwood floor that opens to a light filled living room and connecting formal dining room. The large family room featuring a fireplace is open to the family dining area and huge gourmet kitchen that offers two islands and top of the line appliances and loads of prep area and cabinetry. There is a charming porch overlooking a water fall, pathways that wander through beautiful gardens with blooming plants and flowers everywhere. A 2 year old powder room and large laundry room off the kitchen complete the first level. The primary suite is oversized with light flowing in from every window and hardwood floors. A large walk-in closet with custom shelving. The primary bathroom was renovated down to the studs 2 years ago , new cabinetry was added, designer plumbing fixtures , and a large seamless glass shower. There are 3 more guest bedrooms , one with a new ensuite bathroom. The other two bedrooms share the third new bathroom on the second level. The Terrace Level offers a large open rec/ media room , a second kitchen and bar area, and a fifth bedroom and full bathroom. There is a glass door that leads out to an ideal flagstone patio for grilling and out door entertaining. There is another trail that goes to a fire pit closer to the pond. Extra features all HVAC systems have been replaced by owner during ownership, New Roof, heated floor in primary bath,5 convection ovens , under counter lighting in both kitchens, and most systems can be controlled by phone apps. Come see this wonderful family home. Association fee covers Tennis court use and fishing in the pond!! Great location in Smyrna close to St. Benedict's, Whitfield, Westminster and Lovett private schools.
Property Information
Property Type
Residential
Sub-Type
Single Family Residence
Style
European / French Provincial
Year Built
1991
Stories
3
Living Area
4,991 sq ft
Lot Size
1.50 acres
Lot Dimensions
173x93
Garage Spaces
2
Parking Spaces
2
Days on Market
33
MLS® Listing#
7762929
Property Features
Interior
Exterior
Appliances
Cooling
Heating
Flooring
Fireplace
Basement
Pool
Parking
Laundry
Patio
Fencing
Lot Features
Construction
Foundation
Roof
Windows
Security
Other Structures
Community
Utilities
Sewer
Water Source
Schools
- Elementary:
- Nickajack
- Middle:
- Griffin
- High:
- Campbell
Financial Details
HOA
$350 / Annually
Annual Taxes
$1,420
Tax year 2025
Parcel Number
17060200500
Directions
Exit 18 to Paces Ferry Rd. West to light at Atlanta Rd. turn right to next light at Ridge Rd. turn left on to Ridge Road. Follow Ridge to almost the end and turn on King Arther Ct. follow to the end turn left on Shamrock Trail, then left on Charleston Place , first left on Savannah Ct. Straight ahead to 1600 at the end. House is on the hill next to the pond.
Affordability Calculator
$199,000
Estimated monthly payment
$5,296/mo
Principal $796,000 · Est. interest $1,110,491 over 30 yrs
Neighborhood Market Statistics
How this home compares to active listings in Smyrna, GA
- $484,898
- Median Listing Price
- 46
- Median Days on Market
- 2,125
- Median Sq Ft
- $219
- Median Price / Sq Ft
- 720
- Active Listings
- This home’s price is 105% above the area median.
- Its price per sq ft is 9% below the area median.
Market statistics compiled from active EXIT Realty® and MLS listings in Smyrna, GA.
Location

Points of Interest in Smyrna, GA
Showing the Smyrna area map.
Nearby Schools
Smyrna Montessori School
Elementary · 0.7 mi away
Griffin Middle School
Secondary · 0.7 mi away
King Springs Elementary School
Elementary · 0.9 mi away
Covenant Christian School
Secondary · 1.5 mi away
Campbell Middle School
Secondary · 1.5 mi away
Teasley Elementary School
Elementary · 1.5 mi away
Creative World School
School · 1.5 mi away
Woodchase Academy
School · 1.6 mi away
Goddard School
School · 1.6 mi away
ABC Playschool
School · 1.7 mi away
Vinings Academy
School · 1.7 mi away
Brown Elementary School
Elementary · 1.7 mi away
The Learning Academy of Georgia
School · 1.9 mi away
Benjamin Preparatory School
School · 2.1 mi away
Buckhead Prep at Smyrna Market Village
Elementary · 2.2 mi away
Oxford Academy
School · 2.2 mi away
Primrose Schools
Elementary · 2.3 mi away
Rose Garden School
School · 2.3 mi away
Argyle Elementary School
Elementary · 2.4 mi away
Cobb County Adult Education Center
School · 2.6 mi away
Commute Calculator
Nearby Homes


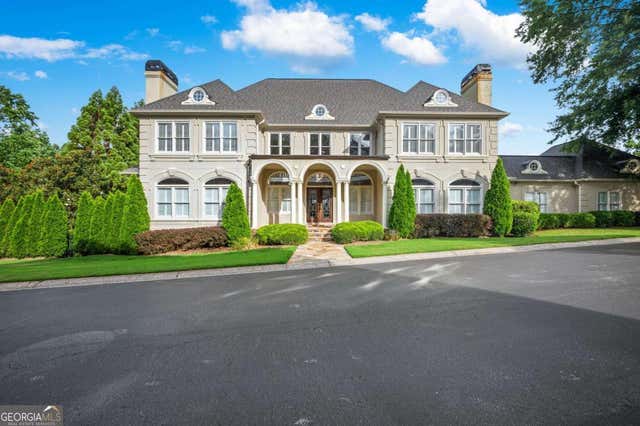
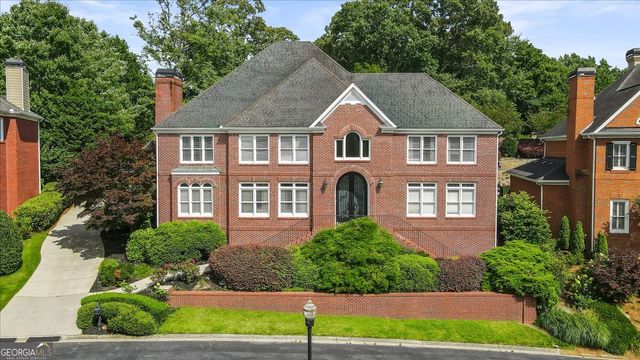

Similar Homes Nearby
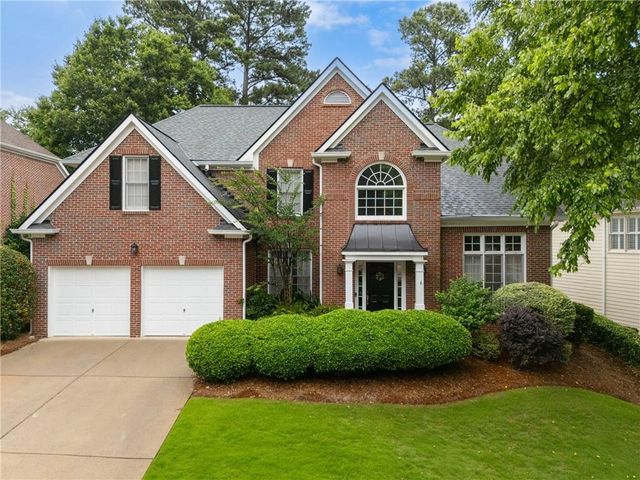



Similar Home Values
Comparable nearby listings and their asking prices.
| Address | Price | Beds | Baths | Sq Ft |
|---|---|---|---|---|
| 4451 Oakdale Vinings Landing SE, Smyrna, GA | $699,000 | 4 | 3 | 3,025 |
| 4451 Oakdale Vinings LNDG SE, Smyrna, GA | $699,000 | 4 | — | 3,025 |
| 2470 Reed Street SE, Smyrna, GA | $699,900 | 4 | 4 | 3,284 |
| 3367 Old Concord Road SE, Smyrna, GA | $700,000 | 4 | 4 | 2,834 |
| 3367 Old Concord RD SE, Smyrna, GA | $700,000 | 4 | — | 2,834 |
| 4443 Oakdale Vinings LNDG SE, Smyrna, GA | $700,000 | 4 | — | 3,396 |
Moving Cost Estimate
EXIT Agents in Smyrna


Listing Courtesy: Harry Norman Realtors - 404-233-4142
Last Updated: 2026-05-01