

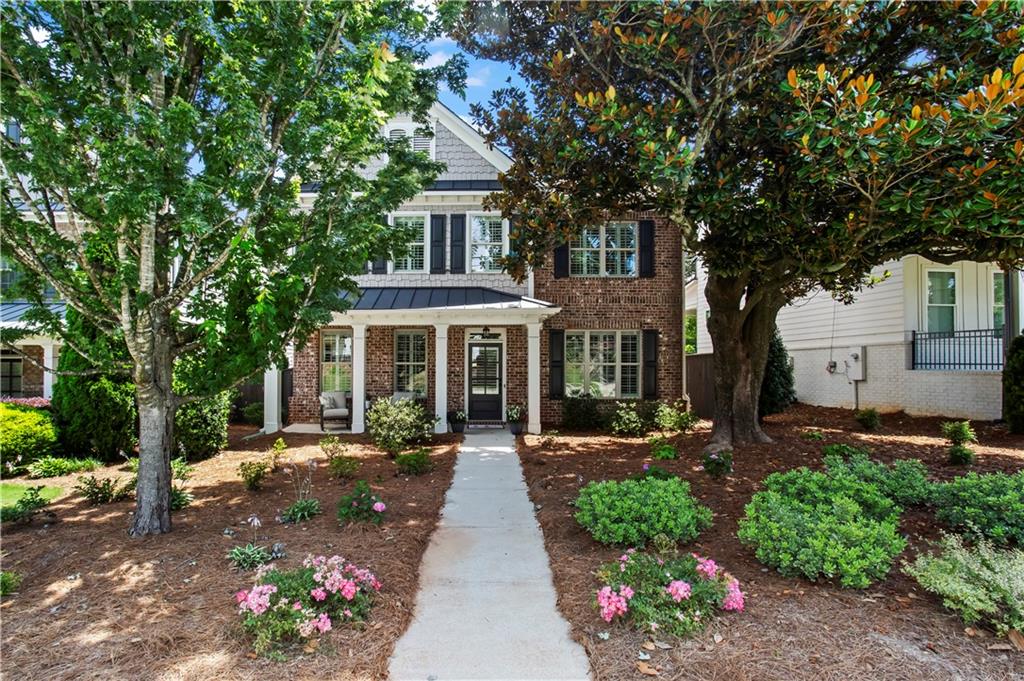
3367 Old Concord Road SE, Smyrna, GA 30082
Concord Lake Village · Cobb County
Key Facts
Description
The best homes don't ask you to choose between location and lifestyle. They offer both. Just minutes from Smyrna Market Village, The Battery, and StillFire Brewing, this home offers the kind of lifestyle that's becoming increasingly difficult to find. Grab dinner with friends, catch a Braves game or concert, spend the afternoon exploring Smyrna, then come home to an open, inviting floor plan, a rare double homesite, and outdoor spaces designed to make everyday living feel effortless. Inside, engineered wood floors extend throughout the main level as natural light fills the open living spaces. The layout flows naturally from room to room, creating an inviting atmosphere where conversations continue long after dinner and every gathering feels connected. Fresh interior paint, updated lighting, plantation shutters, and custom built-in bookcases add warmth, character, and timeless style throughout. At the center of the home, the kitchen naturally becomes the heart of it all. A large center island, updated appliances, abundant prep space, and a welcoming breakfast area create a space that's just as suited for slow Sunday mornings as it is for hosting friends before an evening out. Just beyond, the backyard becomes a true extension of the home, where low-maintenance turf, refreshed landscaping, a freshly painted deck, and a privacy fence create an outdoor setting that's ready to enjoy from the day you move in. Even better, HOA-maintained landscaping means more time enjoying your weekends and less time maintaining your yard. The primary suite offers a peaceful retreat with a spacious sitting area, a beautifully customized walk-in closet, and a private covered deck that quickly becomes your favorite place to start the day with coffee or unwind in the evening with a glass of wine while watching the game. Custom closet systems continue throughout every bedroom, creating thoughtful organization that makes everyday life just a little easier. One of the home's most distinctive features is its rare double homesite. In addition to the expanded parking pad that makes hosting family and friends effortless, the property extends into an expansive greenspace that provides exceptional flexibility for outdoor living. Whether you envision gathering around a fire pit, expanding the outdoor living areas, creating a play space, or simply enjoying the luxury of additional green space, this homesite offers possibilities that are increasingly difficult to find in such a convenient Smyrna location. The care and investment throughout the home are evident at every turn. From replacing both HVAC systems and updating the kitchen appliances to refreshing the interior with new paint, updated lighting, custom built-in bookcases, custom closet systems throughout, new upper-level carpet, low-maintenance turf, refreshed landscaping, a new privacy fence, and a freshly painted deck, every improvement has been thoughtfully made to create a home that's as enjoyable to live in as it is beautiful. Beautifully updated, exceptionally maintained, and perfectly positioned in one of Smyrna's most desirable locations, this home offers the rare opportunity to enjoy everything this vibrant community has to offer without sacrificing the space, privacy, and thoughtful updates that make coming home every bit as enjoyable as heading out.
Property Information
Property Type
Residential
Sub-Type
Single Family Residence
Style
Craftsman / Farmhouse
Year Built
2012
Living Area
2,834 sq ft
Lot Size
0.21 acres
Lot Dimensions
x
Garage Spaces
2
Parking Spaces
2
Ownership
Fee Simple
Days on Market
6
MLS® Listing#
7796450
Property Features
Interior
Exterior
Appliances
Cooling
Heating
Flooring
Fireplace
Basement
Pool
Parking
Laundry
Patio
Fencing
Lot Features
Construction
Foundation
Roof
Windows
Security
Other Structures
Community
Utilities
Sewer
Water Source
Schools
- Elementary:
- Norton Park
- Middle:
- Griffin
- High:
- Campbell
Financial Details
HOA
$2,400 / Annually
Annual Taxes
$6,027
Tax year 2025
Parcel Number
17034000830
Directions
285 to South Cobb Dr. Go outside perimeter to first left Concord, right on Old Concord, right into Concord Lake Village, right into first Private drive on the right. Home is on the right, there is parking behind the garage and additional parking pad on the left either is good to park in. Lockbox is at side door inside the gated section of backyard beside back door.
Affordability Calculator
$140,000
Estimated monthly payment
$3,726/mo
Principal $560,000 · Est. interest $781,250 over 30 yrs
Neighborhood Market Statistics
How this home compares to active listings in Smyrna, GA
- $485,246
- Median Listing Price
- 47
- Median Days on Market
- 2,125
- Median Sq Ft
- $219
- Median Price / Sq Ft
- 720
- Active Listings
- This home’s price is 44% above the area median.
- Its price per sq ft is 13% above the area median.
Market statistics compiled from active EXIT Realty® and MLS listings in Smyrna, GA.
Location

Points of Interest in Smyrna, GA
Showing the Smyrna area map.
Nearby Schools
Primrose Schools
Elementary · 0.4 mi away
Brown Elementary School
Elementary · 0.6 mi away
Oxford Academy
School · 0.7 mi away
Vinings Academy
School · 0.9 mi away
ABC Playschool
School · 1.0 mi away
Norton Park Elementary School
Elementary · 1.0 mi away
Smyrna Montessori School
Elementary · 1.3 mi away
Campbell High School
Secondary · 1.3 mi away
Belmont Hills Elementary School
Elementary · 1.4 mi away
King Springs Elementary School
Elementary · 1.4 mi away
Griffin Middle School
Secondary · 1.4 mi away
Buckhead Prep at Smyrna Market Village
Elementary · 1.5 mi away
Smyrna Elementary School
Elementary · 1.5 mi away
Covenant Christian School
Secondary · 1.6 mi away
Windy Hill Campus
School · 1.8 mi away
West Cobb Prep Academy
School · 1.8 mi away
Woodchase Academy
School · 1.9 mi away
International Academy of Smyrna
School · 1.9 mi away
Covered Bridge Academy
School · 2.0 mi away
Labelle Elementary School
Elementary · 2.0 mi away
Commute Calculator
Nearby Homes


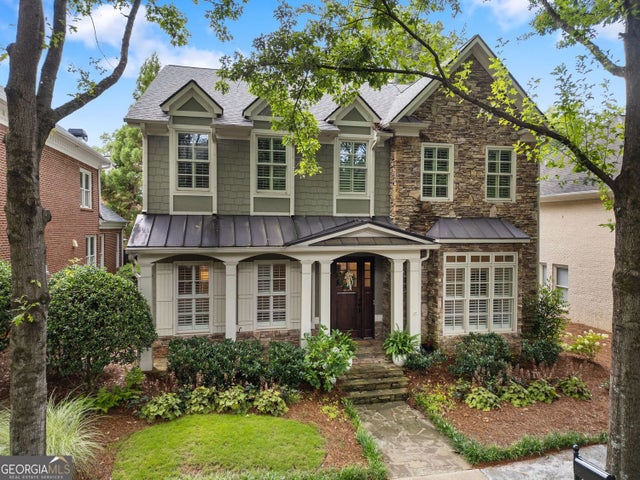
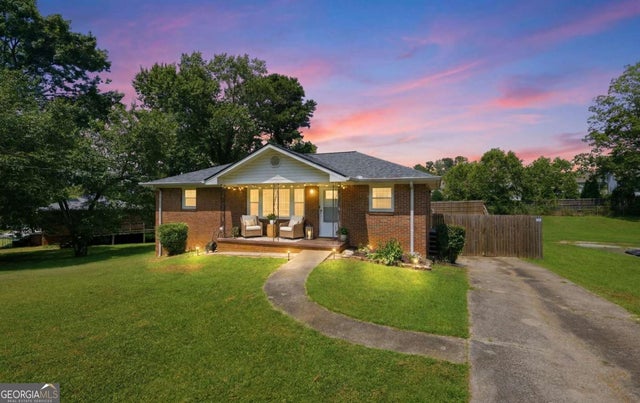
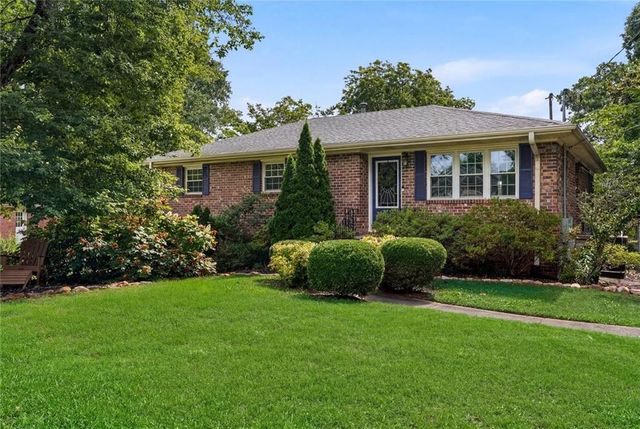
Similar Homes Nearby


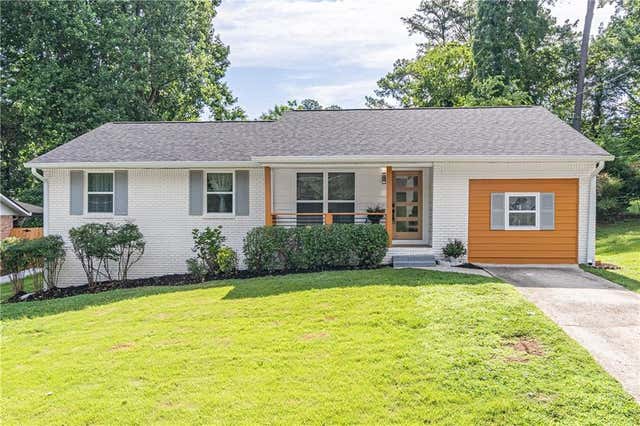

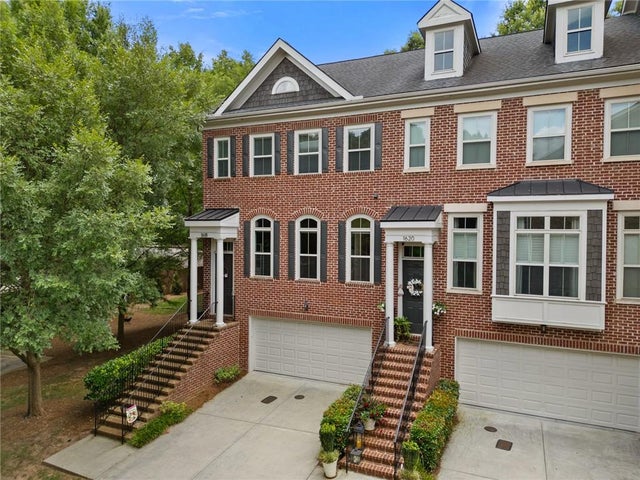
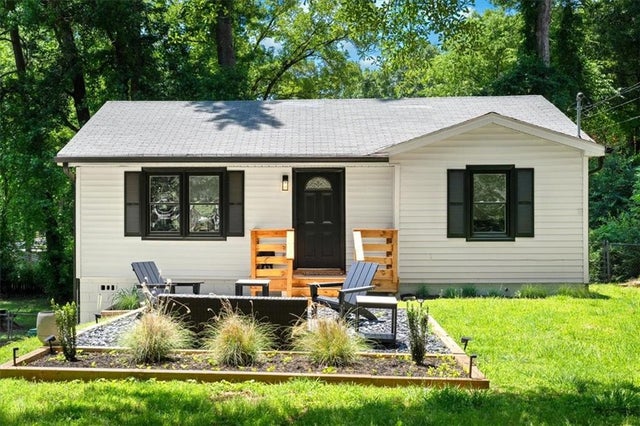
Similar Home Values
Comparable nearby listings and their asking prices.
| Address | Price | Beds | Baths | Sq Ft |
|---|---|---|---|---|
| 3335 Hidden Trail RD SE, Smyrna, GA | $490,000 | 4 | — | 2,753 |
| 3335 Hidden Trail Road SE, Smyrna, GA | $490,000 | 4 | 3 | 2,753 |
| 2471 Spring Drive SE, Smyrna, GA | $490,000 | 3 | 3 | 1,535 |
| 1618 Mosaic WAY, Smyrna, GA | $490,000 | 3 | — | — |
| 1618 Mosaic Way, Smyrna, GA | $490,000 | 3 | 4 | 2,565 |
| 1044 Pinedale Drive SE, Smyrna, GA | $494,500 | 3 | 3 | 1,540 |
Moving Cost Estimate
EXIT Agents in Smyrna


Listing Courtesy: Ansley Real Estate | Christie's International Real Estate - 404-989-5040
Last Updated: 2026-07-02