

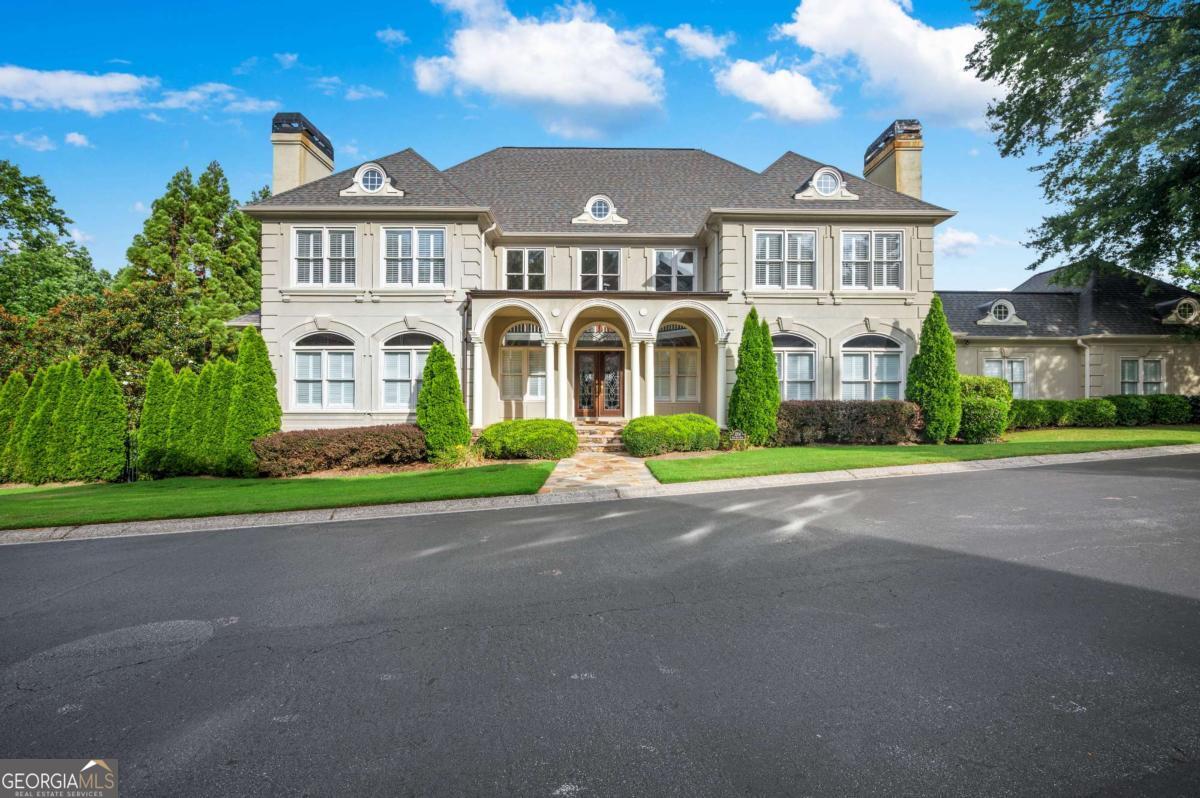
2204 Iron Gate DR SE, Smyrna, GA 30080
The Gate at Vinings · Cobb County
Key Facts
Description
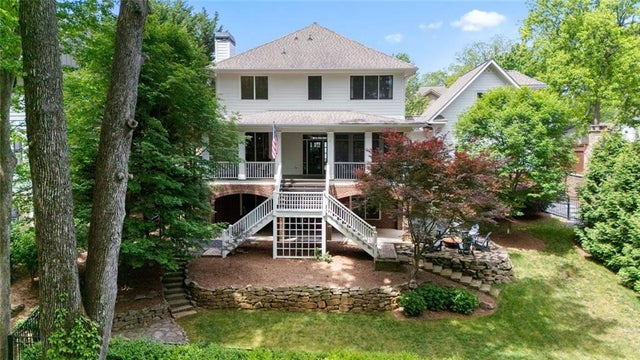
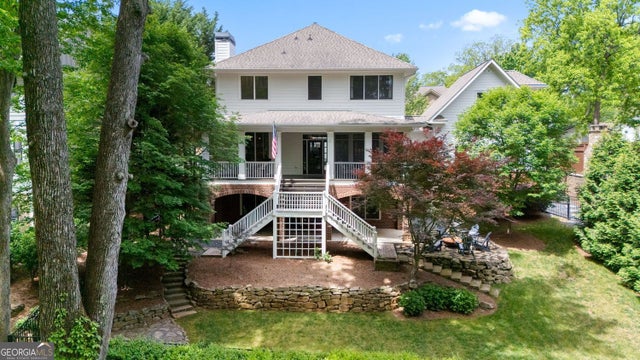
A rare masterpiece in The Gates at Vinings - where luxury, privacy, and resort-style living collide. From the moment you step inside, this home unfolds with dramatic living and entertaining spaces designed to impress. Multiple main-level gathering areas flow effortlessly to a stunning screened porch, creating an atmosphere that feels both grand and intimate. At the heart of the home is a brand-new, showstopping luxury kitchen - reimagined with designer finishes, custom cabinetry, premium stainless appliances, double ovens, and a gas cooktop. It opens seamlessly to the family room, making it the perfect stage for unforgettable evenings. The main-level primary suite is a true sanctuary, complete with a fireplace, custom walk-in closets, and a newly renovated spa-level bathroom that rivals the finest boutique hotels. Upstairs, three oversized bedrooms offer exceptional comfort - one with a private en-suite and two connected by a shared bath, ideal for guests or family The full finished basement elevates the lifestyle even further with a private gym, movie theater, expansive living spaces, a full bath, and direct walk-out access to your personal outdoor paradise. Step outside to a sparkling pool, fire pit, and a breathtaking 2-acre private park featuring walking trails and a putting green - an outdoor retreat unlike anything else in the area. All of this, just minutes from I-285/75, The Battery, the Silver Comet Trail, and the heart of Vinings. This is more than a home - it's a statement.
Property Information
Property Type
Residential
Sub-Type
Single Family Residence
Style
Colonial / Contemporary / Mediterranean
Year Built
1999
Stories
3
Living Area
9,295 sq ft
Lot Size
0.43 acres
Garage Spaces
3
Parking Spaces
3
Days on Market
26
MLS® Listing#
10741659
Property Features
Interior
Appliances
Cooling
Heating
Flooring
Fireplace
Basement
Pool
Parking
Laundry
Patio
Fencing
Lot Features
Construction
Roof
Windows
Other Structures
Community
Utilities
Sewer
Water Source
Schools
- Elementary:
- Nickajack
- Middle:
- Campbell
- High:
- Campbell
Financial Details
HOA
$2,100 / Annually
Annual Taxes
$13,636
Tax year 2025
Parcel Number
17062300590
Directions
gps
Affordability Calculator
$339,800
Estimated monthly payment
$9,043/mo
Principal $1,359,200 · Est. interest $1,896,205 over 30 yrs
Neighborhood Market Statistics
How this home compares to active listings in Smyrna, GA
- $484,898
- Median Listing Price
- 46
- Median Days on Market
- 2,125
- Median Sq Ft
- $219
- Median Price / Sq Ft
- 720
- Active Listings
- This home’s price is 250% above the area median.
- Its price per sq ft is 17% below the area median.
Market statistics compiled from active EXIT Realty® and MLS listings in Smyrna, GA.
Location

Points of Interest in Smyrna, GA
Showing the Smyrna area map.
Nearby Schools
Smyrna Montessori School
Elementary · 1.1 mi away
Griffin Middle School
Secondary · 1.1 mi away
Creative World School
School · 1.2 mi away
King Springs Elementary School
Elementary · 1.2 mi away
Goddard School
School · 1.3 mi away
Teasley Elementary School
Elementary · 1.3 mi away
Campbell Middle School
Secondary · 1.5 mi away
Covenant Christian School
Secondary · 1.6 mi away
The Learning Academy of Georgia
School · 1.7 mi away
Benjamin Preparatory School
School · 1.8 mi away
Woodchase Academy
School · 1.8 mi away
ABC Playschool
School · 1.9 mi away
Vinings Academy
School · 2.0 mi away
Brown Elementary School
Elementary · 2.1 mi away
Argyle Elementary School
Elementary · 2.3 mi away
Rose Garden School
School · 2.4 mi away
Buckhead Prep at Smyrna Market Village
Elementary · 2.4 mi away
Atlanta Classical Christian Academy
School · 2.5 mi away
Oxford Academy
School · 2.5 mi away
Primrose Schools
Elementary · 2.6 mi away
Commute Calculator
Nearby Homes
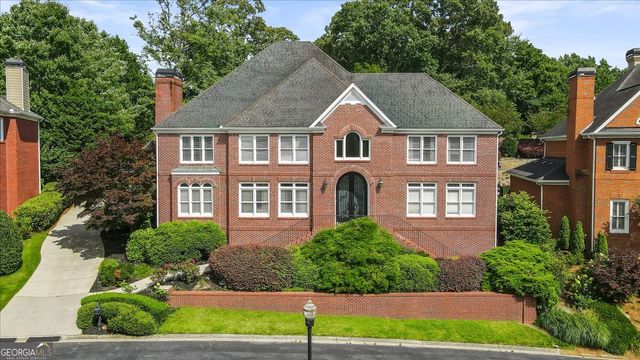
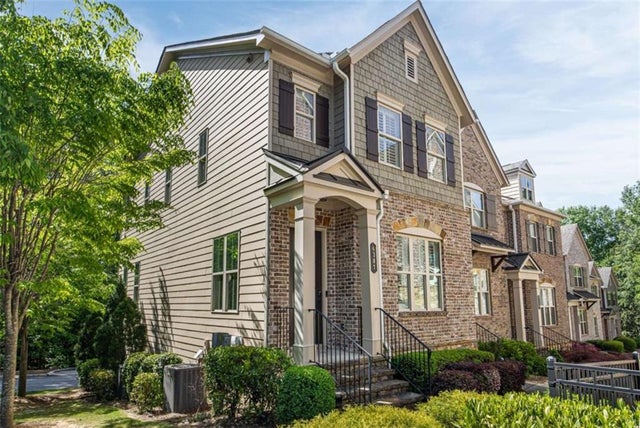

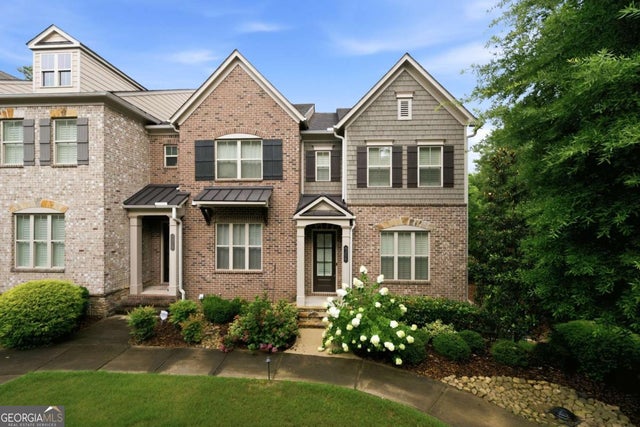
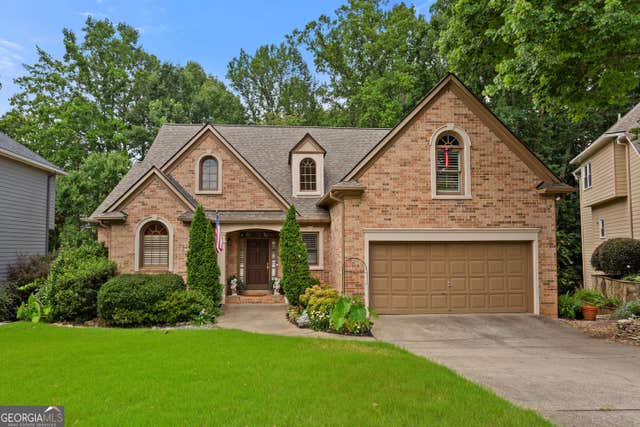
Similar Homes Nearby
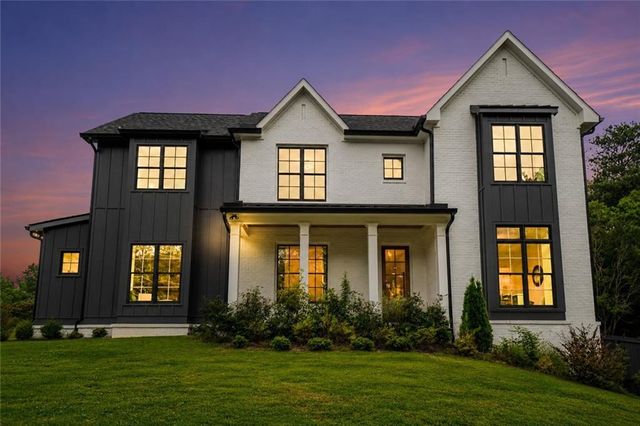


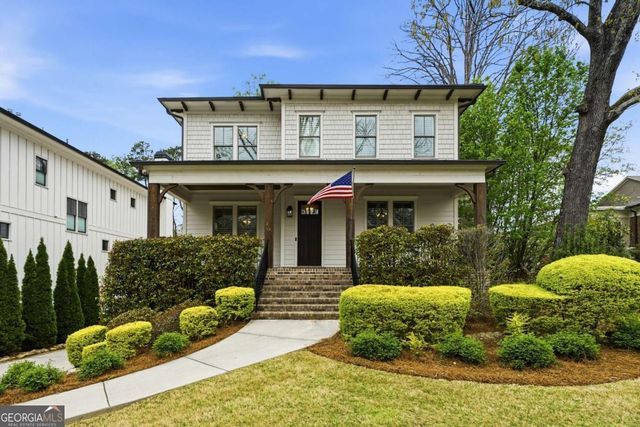
Similar Home Values
Comparable nearby listings and their asking prices.
| Address | Price | Beds | Baths | Sq Ft |
|---|---|---|---|---|
| 609 Reed Road SE, Smyrna, GA | $1,279,000 | 5 | 5 | 4,355 |
| 609 Reed RD SE, Smyrna, GA | $1,279,000 | 5 | — | 4,355 |
| 2041 Lee Road SE, Smyrna, GA | $1,350,000 | 6 | 5 | 4,819 |
| 2041 Lee RD SE, Smyrna, GA | $1,350,000 | 6 | — | 4,819 |
| 2853 Bernard Lane SE, Smyrna, GA | $1,350,000 | 5 | 6 | 5,778 |
| 2853 Bernard LN SE, Smyrna, GA | $1,350,000 | 5 | — | 5,778 |
Moving Cost Estimate
EXIT Agents in Smyrna


Listing Courtesy: Keller Williams West Atlanta - 4709078266