

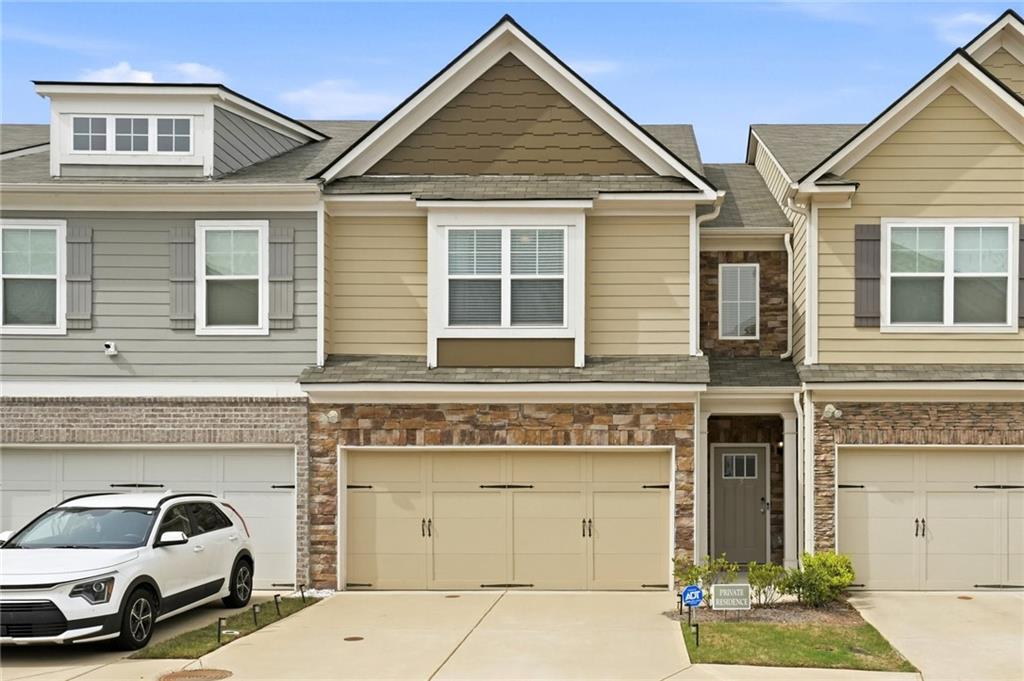
7757 Medieval Street, Fairburn, GA 30213
Renaissance at south Park · Fulton County
Key Facts
Description
Welcome to this beautiful 3-bedroom 2.5 bath townhouse at the Park at Renaissance at South Park. Enter property with 10-foot ceilings and rich Luxurious laminate floors through out the lower and main levels. Natural light fills the open-concept living spaces. The gourmet kitchen features stainless steel appliances, granite countertop, and an expansive area ideal for entertaining, and casual dining. The kitchen is positioned to flow into the inviting living area, where a cozy fireplace provides the perfect backdrop for relaxing evenings at home. Built in cabinets flank the fireplace and the dining area is open to the kitchen making the main level perfect for entertaining. Each of the three generously sized bedrooms is designed with privacy in mind. Upstairs, the secondary bedroom features its own private bath for added comfort and convenience. The spacious primary suite serves as a luxurious retreat with a large walk in closet. All appliances including washer, dryer and refrigerator will be conveyed with the property. The Community amenities include a pool, tennis courts, and playground.The community is walking distance to local shopping center. Property is located conveniently near I-85/75 near Atlanta. The community offers resort life-lifestyle amenities including a beach entry swimming pool, tennis court and a clubhouse. This community also features sidewalks, green space and playground and a proffessional landscape. Embracing the low maintenance living of this townhouse community in a desirable location means fully enjoying a lifestyle of comfort and convenience
Property Information
Property Type
Residential
Sub-Type
Townhouse
Style
A-Frame / Contemporary
Year Built
2022
Stories
2
Living Area
1,983 sq ft
Lot Size
0.03 acres
Lot Dimensions
x
Ownership
Fee Simple
Days on Market
99
MLS® Listing#
7748264
Property Features
Interior
Exterior
Appliances
Cooling
Heating
Flooring
Fireplace
Basement
Pool
Parking
Laundry
Patio
Fencing
Lot Features
Construction
Foundation
Roof
Security
Other Structures
Community
Utilities
Sewer
Water Source
Schools
- Elementary:
- Oakley
- Middle:
- Bear Creek - Fulton
- High:
- Creekside
Financial Details
HOA
$225 / Annually
Annual Taxes
$4,172
Tax year 2025
Parcel Number
09F070300332234
Directions
Use Gps
Affordability Calculator
$63,580
Estimated monthly payment
$1,692/mo
Principal $254,320 · Est. interest $354,799 over 30 yrs
Neighborhood Market Statistics
How this home compares to active listings in Fairburn, GA
- $353,257
- Median Listing Price
- 45
- Median Days on Market
- 2,350
- Median Sq Ft
- $161
- Median Price / Sq Ft
- 428
- Active Listings
- This home’s price is 10% below the area median.
- Its price per sq ft is right around the area median.
Market statistics compiled from active EXIT Realty® and MLS listings in Fairburn, GA.
Location

Points of Interest in Fairburn, GA
Showing the Fairburn area map.
Nearby Schools
The Bedford School
School · 1.1 mi away
Landmark Christian School
Secondary · 1.7 mi away
Sankofa Traveling Gardens Field School
School · 1.9 mi away
Campbell Elementary School
Elementary · 2.0 mi away
Our Lady of Victory Catholic School
Elementary · 2.1 mi away
Best Results Home School
School · 2.2 mi away
Oakley Elementary School
Elementary · 2.5 mi away
Sheltering Arms
School · 2.5 mi away
A Step of Faith Christian Academy
School · 3.0 mi away
Foundation Christian Academy
School · 3.3 mi away
Flat Rock Middle School
Secondary · 3.3 mi away
Bear Creek Middle School
Secondary · 3.4 mi away
Robert J. Burch Elementary School
Elementary · 3.5 mi away
Sandy Creek High School
Secondary · 3.5 mi away
Gullatt Elementary School
Elementary · 3.5 mi away
Alkin Academy
School · 3.5 mi away
Evoline C. West Elementary School
Elementary · 3.6 mi away
Creekside High School
Secondary · 3.7 mi away
Liberty Point Elementary School
Elementary · 3.8 mi away
Banneker High School
Secondary · 4.3 mi away
Commute Calculator
Nearby Homes



Similar Homes Nearby

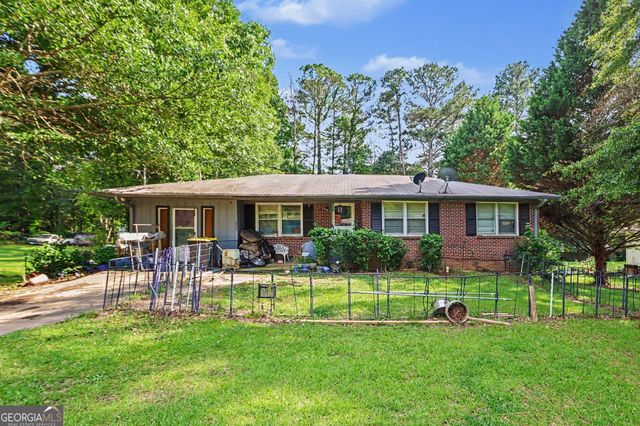


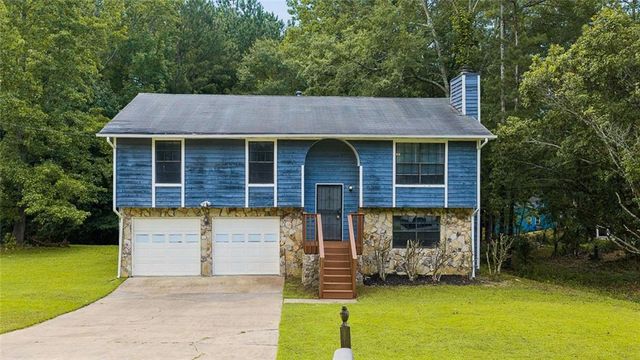
Similar Home Values
Comparable nearby listings and their asking prices.
| Address | Price | Beds | Baths | Sq Ft |
|---|---|---|---|---|
| 493 Mehaffey Drive, Fairburn, GA | $225,000 | 4 | 2 | 1,532 |
| 493 Mehaffey DR, Fairburn, GA | $225,000 | 4 | — | 1,532 |
| 7676 Rutgers CIR, Fairburn, GA | $230,000 | 3 | — | 1,526 |
| 7676 Rutgers Circle, Fairburn, GA | $230,000 | 3 | 3 | 1,526 |
| 7055 Hania DR, Fairburn, GA | $244,900 | 3 | — | 1,692 |
| 7055 Hania Drive, Fairburn, GA | $244,900 | 3 | 2 | 1,692 |
Moving Cost Estimate
EXIT Agents in Fairburn


Listing Courtesy: Fathom Realty GA, LLC - 888-455-6040
Last Updated: 2026-04-06