

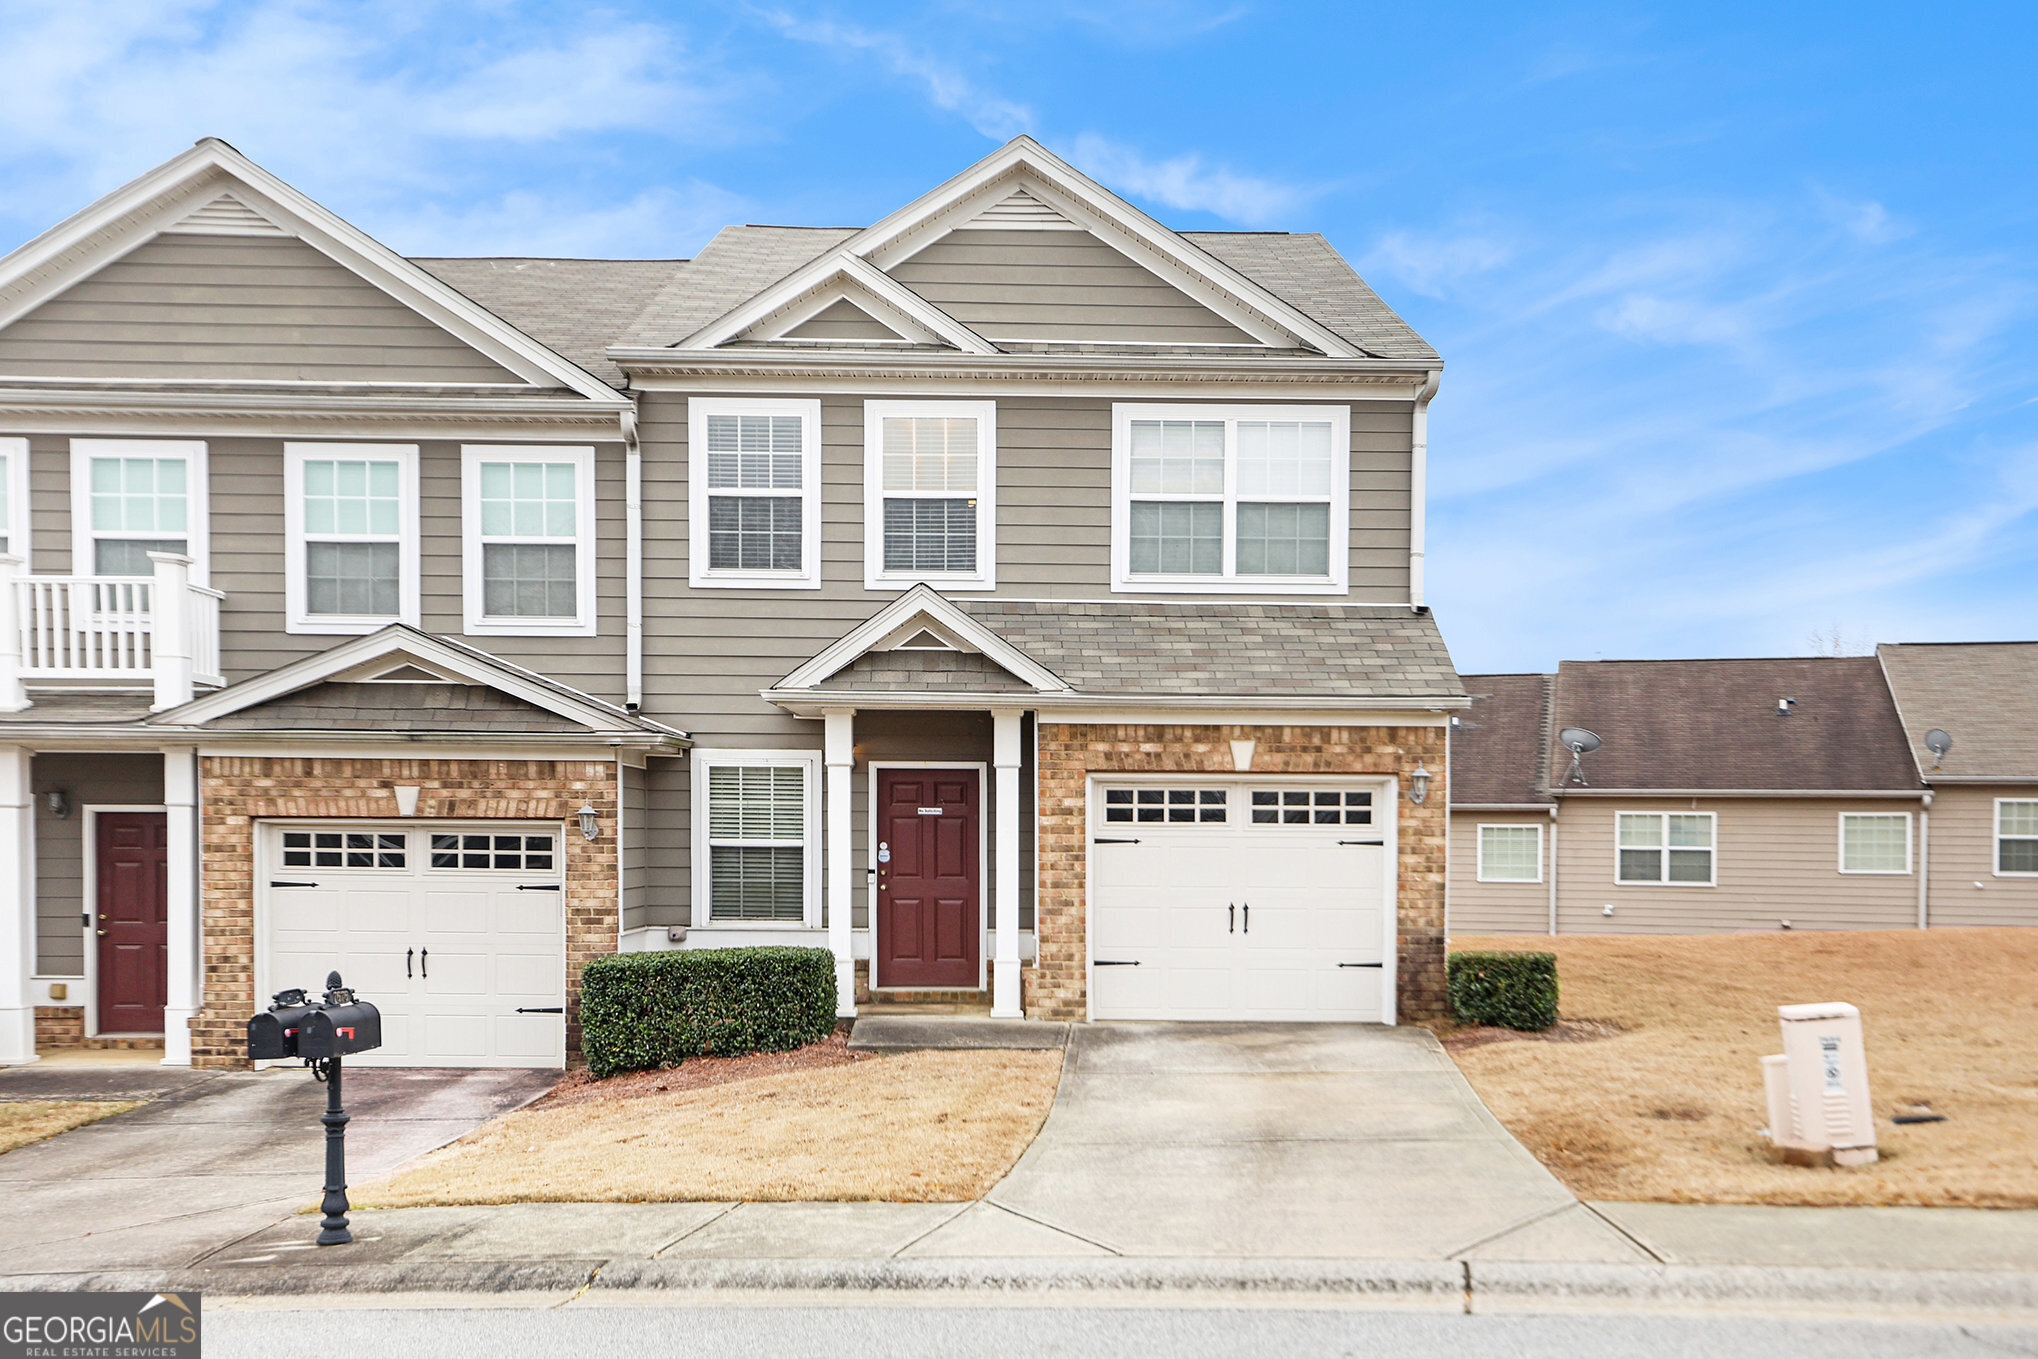
7676 Rutgers CIR, Fairburn, GA 30213
Renaissance at South Park · Fulton County
Key Facts
Description
3-bedroom, 2.5-bathroom end-unit, stone-front townhome featuring an open-concept floor plan-ideal for both entertaining and relaxing by the cozy fireplace. The spacious primary suite offers a tray ceiling, large walk-in closet, and a private en-suite bathroom with double vanity, separate shower, and soaking tub. Two additional bedrooms share a full bath, providing flexibility for guests, family, or a home office. Additional highlights include a one-car garage and a private deck for outdoor enjoyment. Enjoy resort-style community amenities, including two clubhouses, a sparkling pool with beach-style entry, scenic walking paths, sidewalks, streetlights, and four tennis courts. HOA fees cover roof replacement, exterior maintenance, front and backyard landscaping, community grounds upkeep, trash service, and even a patrolling security guard for added peace of mind. Conveniently located with easy access to I-85, I-285, Hartsfield-Jackson International Airport, and Downtown Atlanta, and just minutes from The Avenue Shopping Pavilion in Peachtree City and Woodward Academy.
Property Information
Property Type
Residential
Sub-Type
Townhouse
Style
Traditional
Year Built
2006
Stories
2
Living Area
1,526 sq ft
Lot Size
0.04 acres
Garage Spaces
1
Parking Spaces
1
Days on Market
152
MLS® Listing#
10665606
Property Features
Interior
Appliances
Cooling
Heating
Flooring
Fireplace
Basement
Parking
Laundry
Patio
Fencing
Lot Features
Construction
Foundation
Roof
Windows
Community
Utilities
Sewer
Water Source
Rooms
- Kitchen
Schools
- Elementary:
- Oakley
- Middle:
- Bear Creek
- High:
- Creekside
Financial Details
HOA
$1,800 / Annually
Annual Taxes
$946
Tax year 2025
Parcel Number
09F070000265270
Directions
Take I-85 South, exit 61 towards Fairburn, Peachtree City. Turn left onto Senoia Rd, then left onto Oakley Industrial Blvd. Turn left into subdivision.
Affordability Calculator
$46,000
Estimated monthly payment
$1,224/mo
Principal $184,000 · Est. interest $256,696 over 30 yrs
Neighborhood Market Statistics
How this home compares to active listings in Fairburn, GA
- $352,672
- Median Listing Price
- 45
- Median Days on Market
- 2,350
- Median Sq Ft
- $160
- Median Price / Sq Ft
- 426
- Active Listings
- This home’s price is 35% below the area median.
- Its price per sq ft is 6% below the area median.
Market statistics compiled from active EXIT Realty® and MLS listings in Fairburn, GA.
Location

Points of Interest in Fairburn, GA
Showing the Fairburn area map.
Nearby Schools
The Bedford School
School · 1.2 mi away
Landmark Christian School
Secondary · 1.5 mi away
Sankofa Traveling Gardens Field School
School · 1.7 mi away
Campbell Elementary School
Elementary · 1.9 mi away
Our Lady of Victory Catholic School
Elementary · 2.1 mi away
Best Results Home School
School · 2.3 mi away
Oakley Elementary School
Elementary · 2.6 mi away
Sheltering Arms
School · 2.7 mi away
A Step of Faith Christian Academy
School · 3.0 mi away
Foundation Christian Academy
School · 3.1 mi away
Bear Creek Middle School
Secondary · 3.2 mi away
Evoline C. West Elementary School
Elementary · 3.4 mi away
Flat Rock Middle School
Secondary · 3.4 mi away
Creekside High School
Secondary · 3.4 mi away
Gullatt Elementary School
Elementary · 3.5 mi away
Robert J. Burch Elementary School
Elementary · 3.5 mi away
Sandy Creek High School
Secondary · 3.6 mi away
Liberty Point Elementary School
Elementary · 3.7 mi away
Alkin Academy
School · 3.7 mi away
South Fulton Kindercare
School · 4.2 mi away
Commute Calculator
Nearby Homes


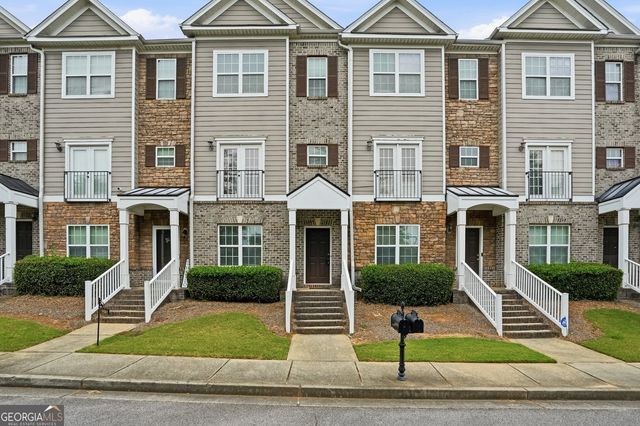
Similar Homes Nearby


Similar Home Values
Comparable nearby listings and their asking prices.
| Address | Price | Beds | Baths | Sq Ft |
|---|---|---|---|---|
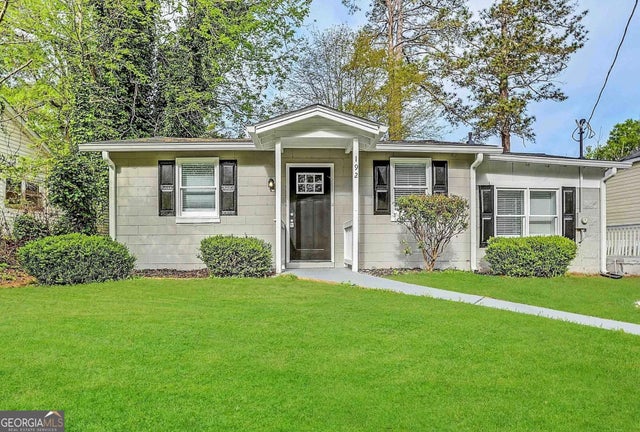
| 192 Margaret ST, Fairburn, GA | $165,000 | 3 | — | 1,008 |
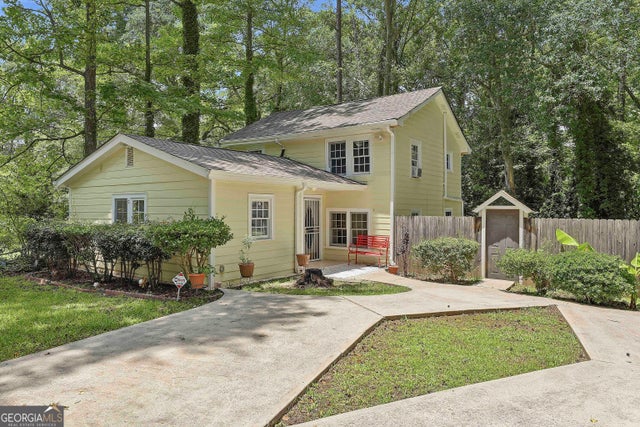
| 184 Fairview DR, Fairburn, GA | $169,900 | 3 | — | 1,752 |
| 184 Fairview Drive, Fairburn, GA | $169,900 | 3 | 2 | 1,752 |
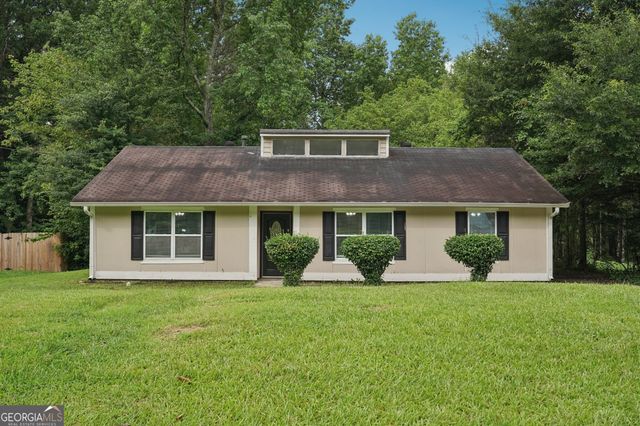
| 7335 Connell RD, Fairburn, GA | $184,900 | 4 | — | 1,528 |
| 5800 Cascade Palmetto Highway SW, Fairburn, GA | $195,000 | 2 | 2 | 736 |
| 5800 Cascade Palmetto HWY SW, Fairburn, GA | $195,000 | 2 | — | — |
Moving Cost Estimate
EXIT Agents in Fairburn


Listing Courtesy: Mark Spain Real Estate - 7708869000