

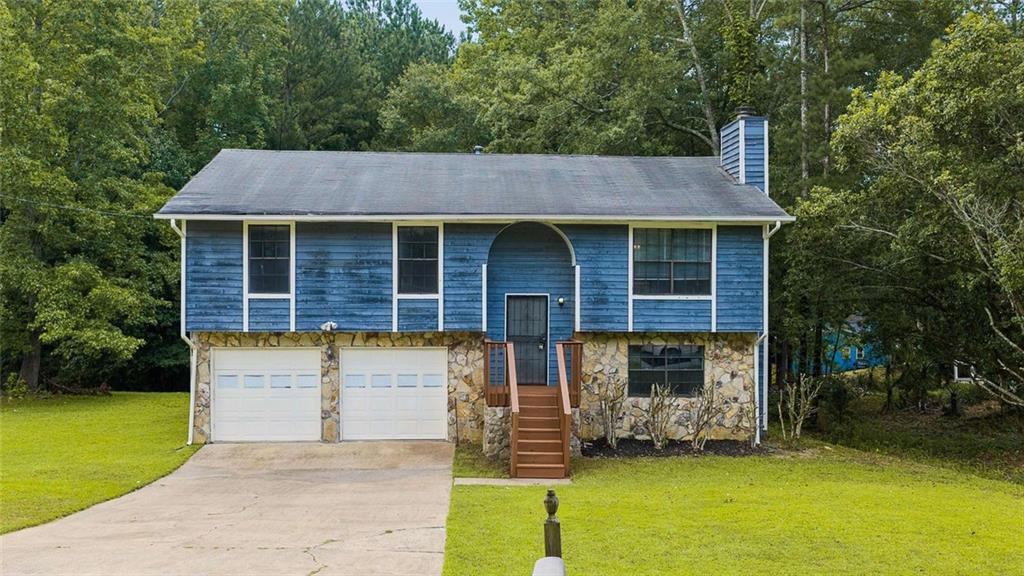
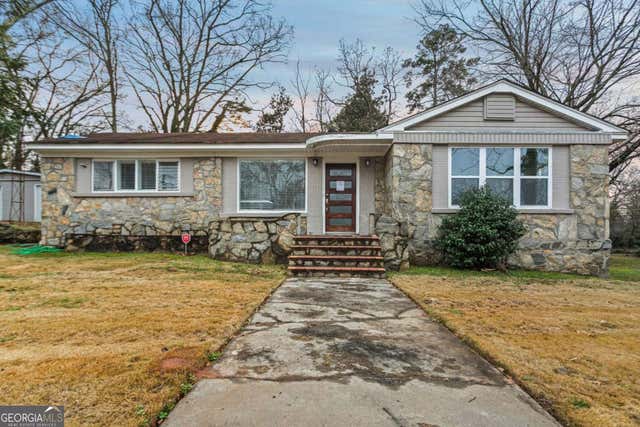
7055 Hania Drive, Fairburn, GA 30213
HANIA FLOWERS ESTATES · Fulton County
Key Facts
Description
Completely refreshed and move-in ready, this beautifully updated split-level home offers the perfect combination of space, comfort, and value. From the moment you walk through the door, you'll appreciate the fresh interior paint, brand-new flooring, new carpet, and updated bathrooms that give the home a clean, modern feel. The spacious family room features soaring ceilings and a stunning floor-to-ceiling stone fireplace, creating the perfect gathering space for family and friends. The bright kitchen offers ample cabinet and counter space, updated flooring, and is ready for everyday living or entertaining. Throughout the home, neutral finishes make it easy to move right in and personalize the space to your own style. The generous primary suite and secondary bedrooms provide comfortable living, while the two-car garage offers plenty of storage and convenience. Situated on a large, private lot with an expansive backyard and deck, there's plenty of room to relax, entertain, or enjoy the outdoors. The hard work has already been done. Fresh paint, new flooring, updated bathrooms, and refreshed interiors mean you can unpack and start enjoying your new home from day one without the expense or hassle of renovations. Conveniently located near shopping, dining, schools, major highways, and Hartsfield-Jackson Atlanta International Airport, this home delivers exceptional value for buyers seeking a move-in-ready property in a well-established neighborhood. Don't miss this opportunity to own a beautifully refreshed home that's priced to sell and ready for its next owner. Schedule your private showing today before it's gone!
Property Information
Property Type
Residential
Sub-Type
Single Family Residence
Style
Traditional
Year Built
1986
Living Area
1,164 sq ft
Lot Size
0.58 acres
Lot Dimensions
25200
Garage Spaces
2
Parking Spaces
2
Days on Market
1
MLS® Listing#
7800062
Property Features
Exterior
Appliances
Cooling
Heating
Flooring
Fireplace
Basement
Pool
Parking
Laundry
Patio
Fencing
Lot Features
Construction
Foundation
Roof
Other Structures
Community
Utilities
Sewer
Water Source
Schools
- Elementary:
- Bethune
- Middle:
- Bear Creek - Fulton
- High:
- Creekside
Financial Details
HOA
None
Annual Taxes
$3,035
Tax year 2025
Parcel Number
13 016100030195
Directions
From Downtown Atlanta, take I-85 South** toward Montgomery. Take Exit 61 for GA-74/Fairburn-Peachtree City Road and turn right onto GA-74 South. Continue approximately 2 miles, then turn left onto Oakley Industrial Boulevard. Turn right onto Senoia Road (GA-70), then left onto Hania Drive. 7055 Hania Drive will be on your left.
Affordability Calculator
$48,980
Estimated monthly payment
$1,303/mo
Principal $195,920 · Est. interest $273,326 over 30 yrs
Neighborhood Market Statistics
How this home compares to active listings in Fairburn, GA
- $352,672
- Median Listing Price
- 45
- Median Days on Market
- 2,350
- Median Sq Ft
- $160
- Median Price / Sq Ft
- 426
- Active Listings
- This home’s price is 31% below the area median.
- Its price per sq ft is 31% above the area median.
Market statistics compiled from active EXIT Realty® and MLS listings in Fairburn, GA.
Location

Points of Interest in Fairburn, GA
Showing the Fairburn area map.
Nearby Schools
Alkin Academy
School · 0.5 mi away
Nolan Elementary School
Elementary · 1.4 mi away
Sheltering Arms
School · 1.4 mi away
Oakley Elementary School
Elementary · 1.5 mi away
Hapeville Charter Career Academy
School · 1.9 mi away
Skyrise School on Flat Shoals Road
School · 1.9 mi away
Victory Little Scholars
School · 1.9 mi away
Banneker High School
Secondary · 2.0 mi away
Little Stars Learning Academy
School · 2.0 mi away
Prime Care Learning Center
School · 2.0 mi away
Chestnut Hill Academy
School · 2.3 mi away
McNair Middle School
Secondary · 2.3 mi away
Bethune Elementary School
Elementary · 2.3 mi away
Feldwood Elementary School
Elementary · 2.3 mi away
Best Results Home School
School · 2.5 mi away
Gullatt Elementary School
Elementary · 2.5 mi away
New Change Early Learning Center
School · 2.7 mi away
A Step of Faith Christian Academy
School · 2.7 mi away
Our Lady of Mercy High School
Secondary · 2.7 mi away
Oliver Elementary School
Elementary · 3.4 mi away
Commute Calculator
Nearby Homes


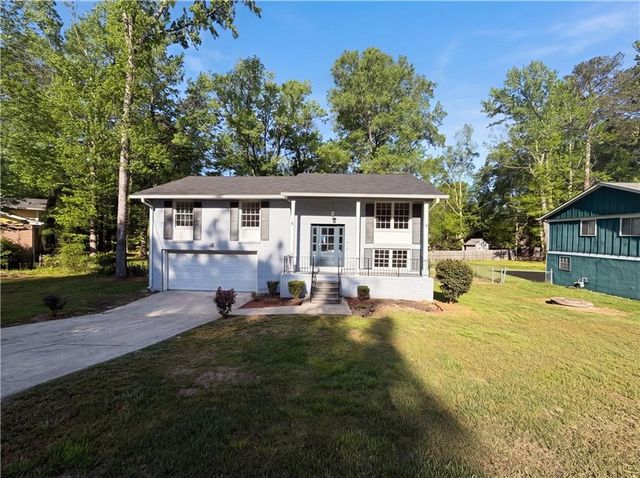

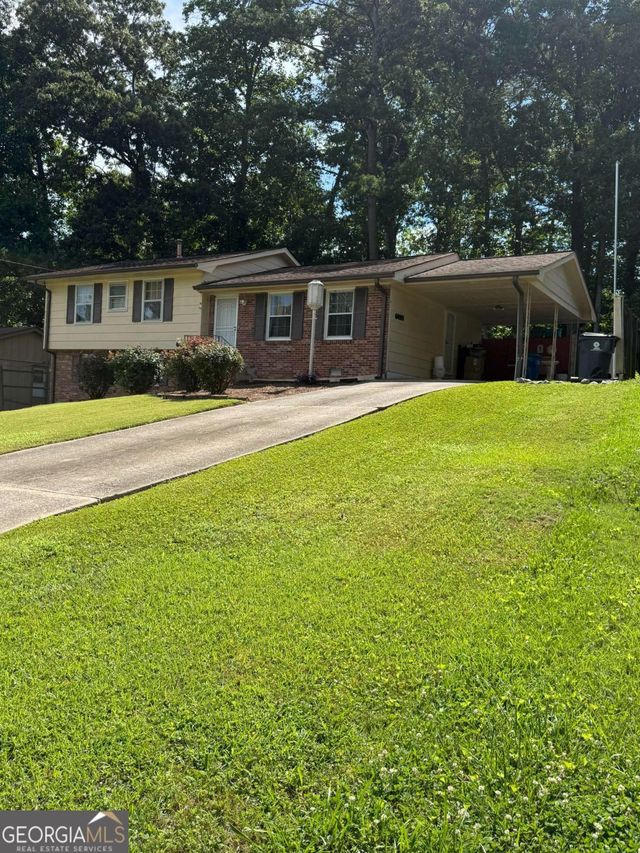

Similar Homes Nearby
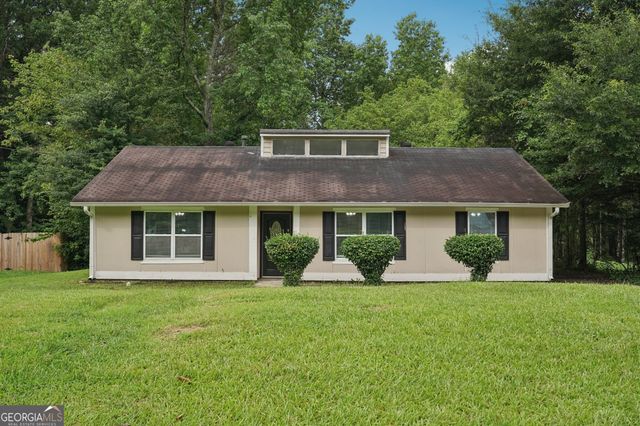



Similar Home Values
Comparable nearby listings and their asking prices.
| Address | Price | Beds | Baths | Sq Ft |
|---|---|---|---|---|
| 7335 Connell RD, Fairburn, GA | $184,900 | 4 | — | 1,528 |
| 5800 Cascade Palmetto Highway SW, Fairburn, GA | $195,000 | 2 | 2 | 736 |
| 5800 Cascade Palmetto HWY SW, Fairburn, GA | $195,000 | 2 | — | — |
| 141 Fairview Drive, Fairburn, GA | $199,900 | 3 | 2 | 2,038 |
| 141 Fairview DR, Fairburn, GA | $199,900 | 3 | — | 2,038 |
| 5370 Garvey Drive, Fairburn, GA | $215,000 | 3 | 2 | 1,150 |
Moving Cost Estimate
EXIT Agents in Fairburn


Listing Courtesy: Hester Group REALTORS - 404-495-8392
Last Updated: 2026-07-06