

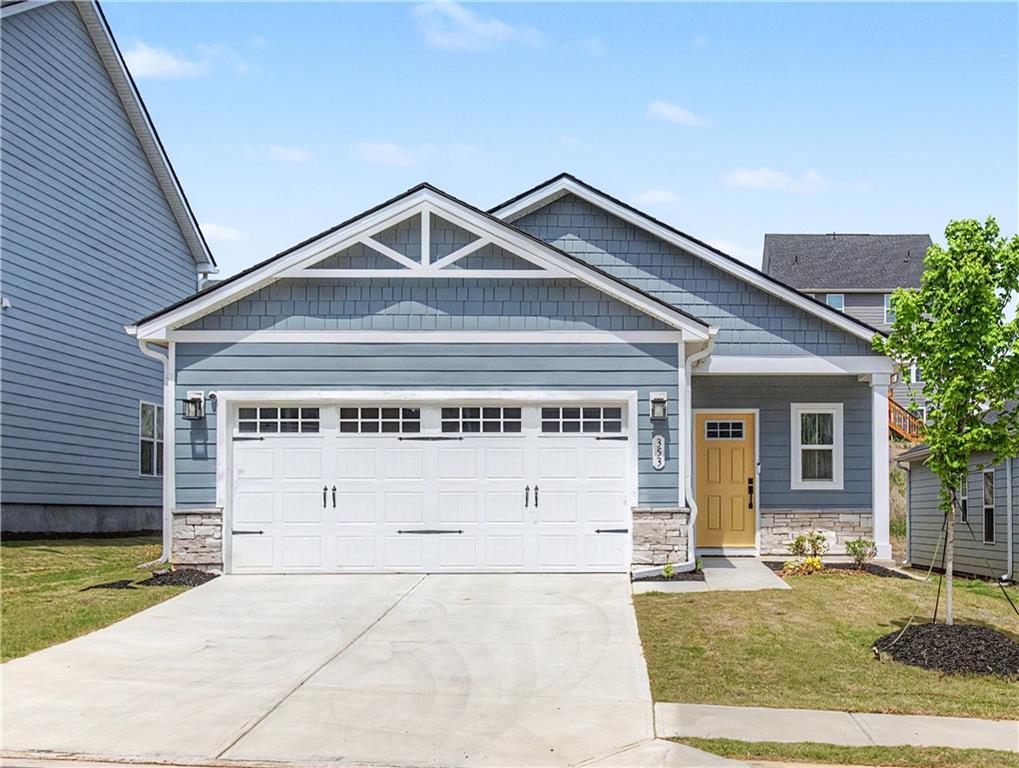
353 Moosehead Trail, Hoschton, GA 30548
Twin Lakes · Jackson County
Key Facts
Description
PRICE IMPROVEMENT + $5000 SELLER CREDIT! Beat the builder pricing in Twin Lakes! Move-in Ready ranch with over $30k in custom upgrades. Completed in September 2025, this beautifully upgraded, newly built Ryan home offers modern style, smart functionality, energy efficiency and valuable peace of mind with remaining builder warranty coverage (1 year/2 year/10 year). Thoughtful upgrades enhance the home, highlighted by a stunning kitchen featuring upgraded soft-close cabinetry, crown molding, designer herringbone backsplash, quartz countertops. Functionality is enhanced with an expansive island, extra outlets, and a pull-out trash/recycling cabinet. Brand-new GE stainless steel kitchen appliances including stove, dishwasher, microwave, and refrigerator are all under warranty. Luxury vinyl plank flooring flows throughout the main areas, with ceramic tile in bathrooms and laundry room. Both bathrooms offer tiled showers, including a walk-in shower with grab bar in the primary suite, plus comfort-height toilets and quartz counters. Bedrooms include upgraded carpet and padding, while blackout curtains throughout improve comfort and efficiency. Enjoy outdoor living on the covered concrete patio. Additional features include recessed LED lighting, ceiling fans, installed ADT security system, and a backyard framed by pine and magnolia trees. This home is located in the quiet, amenity-rich community of Twin Lakes packed with incredible features, including two private lakes with scenic nature trails, a luxurious clubhouse, two pools, dog park, playground, fitness center and a lakeside outdoor pavilion — perfect for outdoor enthusiasts. Conveniently situated just 8 minutes to I-85 and moments from a brand-new Kroger, Publix, and Jackson County schools, this home offers the ideal blend of comfort, lifestyle, and location. Enjoy the charming towns of Hoschton and Braselton with great dining options, seasonal festivals and shopping. Modern, upgraded, and move-in ready.
Property Information
Property Type
Residential
Sub-Type
Single Family Residence
Style
Ranch
Year Built
2025
Stories
1
Living Area
1,437 sq ft
Lot Size
0.13 acres
Lot Dimensions
x
Garage Spaces
2
Days on Market
91
MLS® Listing#
7722002
Property Features
Interior
Exterior
Appliances
Cooling
Heating
Flooring
Fireplace
Basement
Pool
Parking
Laundry
Patio
Fencing
Lot Features
Construction
Foundation
Roof
Windows
Security
Other Structures
Community
Utilities
Sewer
Water Source
Schools
- Elementary:
- West Jackson
- Middle:
- West Jackson
- High:
- Jackson County
Financial Details
HOA
$235 / Quarterly
Annual Taxes
$1,245
Tax year 2025
Parcel Number
121B 2755
Directions
I-85 exit 129; East on Hwy 53; Turn right onto Crystal Lake Pkwy; left onto Moosehead Trail; home is on the left
Affordability Calculator
$74,980
Estimated monthly payment
$1,995/mo
Principal $299,920 · Est. interest $418,415 over 30 yrs
Neighborhood Market Statistics
How this home compares to active listings in Hoschton, GA
- $534,682
- Median Listing Price
- 58
- Median Days on Market
- 2,686
- Median Sq Ft
- $199
- Median Price / Sq Ft
- 696
- Active Listings
- This home’s price is 30% below the area median.
- Its price per sq ft is 31% above the area median.
Market statistics compiled from active EXIT Realty® and MLS listings in Hoschton, GA.
Location

Points of Interest in Hoschton, GA
Showing the Hoschton area map.
Nearby Schools
West Jackson Intermediate School
Elementary · 2.2 mi away
West Jackson Primary School
Elementary · 2.4 mi away
Braselton Christian Academy
School · 3.2 mi away
County Line Elementary School
Elementary · 3.3 mi away
Gum Springs Elementary School
Elementary · 3.6 mi away
West Jackson Middle School
Secondary · 3.6 mi away
Jackson County High School
Secondary · 4.4 mi away
Primrose Schools
Elementary · 4.7 mi away
Russell Middle School
Secondary · 4.7 mi away
Winder Barrow High School
Secondary · 4.8 mi away
Winder Elementary School
Elementary · 4.8 mi away
Holsenbeck Elementary School
Elementary · 5.2 mi away
Barrow County School System
School · 5.3 mi away
Primrose Schools
Elementary · 5.7 mi away
Jackson Trail Christian School
School · 5.9 mi away
Winder Barrow Middle School
Elementary · 6.0 mi away
Barrow County Christian Academy
School · 6.2 mi away
Easterseals North Georgia
School · 6.2 mi away
Auburn Elementary School
Elementary · 6.2 mi away
Westside Middle School
Secondary · 6.6 mi away
Commute Calculator
Nearby Homes


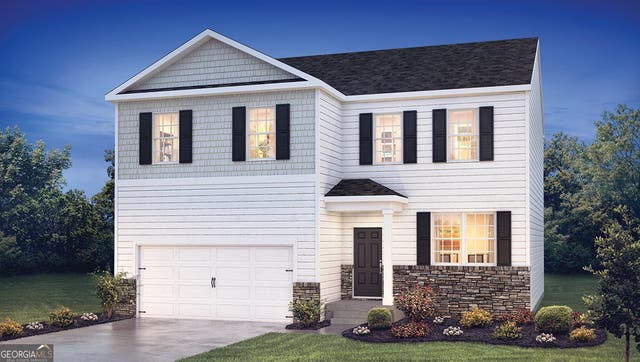
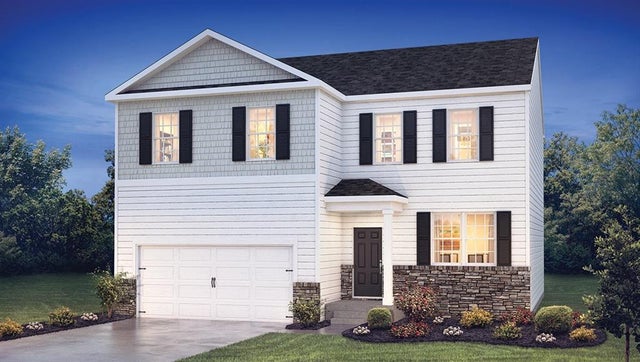


Similar Homes Nearby
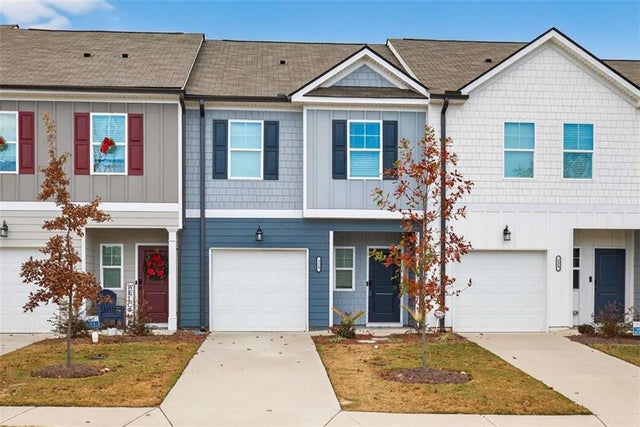
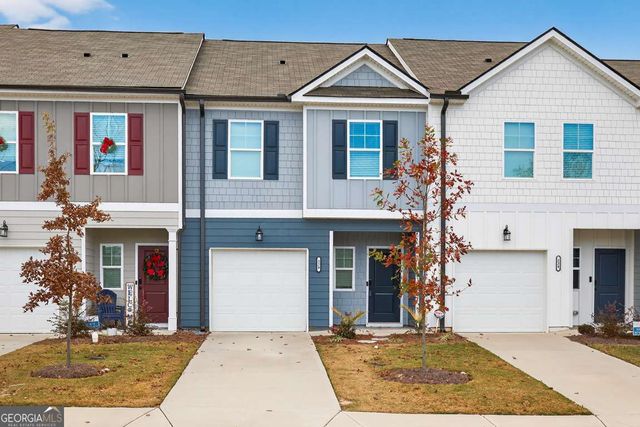
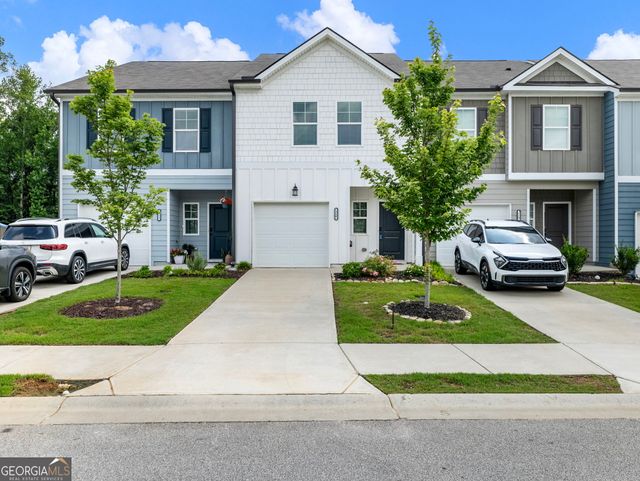
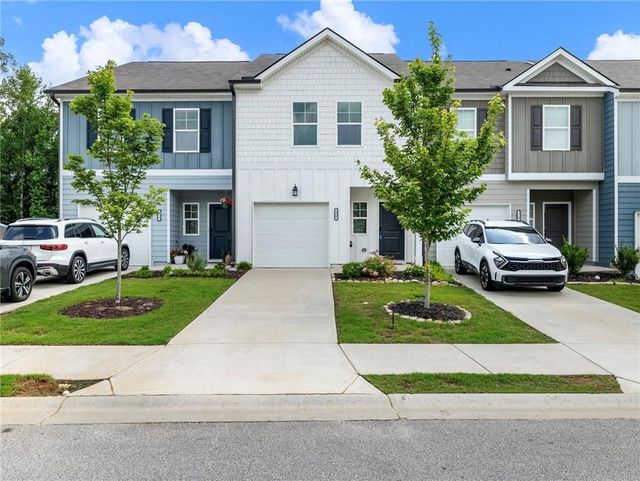
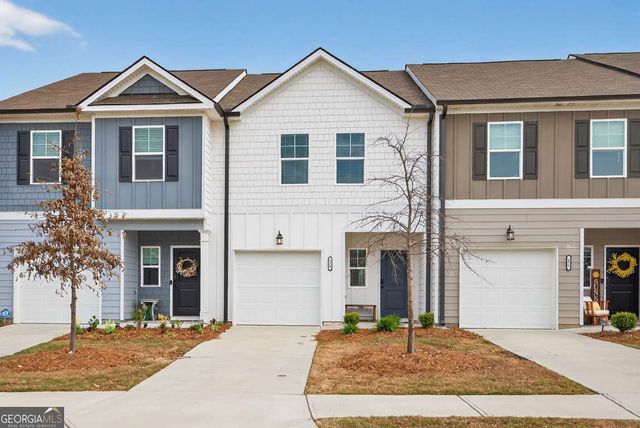
Similar Home Values
Comparable nearby listings and their asking prices.
| Address | Price | Beds | Baths | Sq Ft |
|---|---|---|---|---|
| 228 Buckingham Lane, Hoschton, GA | $285,000 | 3 | 3 | 1,393 |
| 228 Buckingham LN, Hoschton, GA | $285,000 | 3 | — | 1,393 |
| 7883 Pendergrass Road, Hoschton, GA | $294,900 | 2 | 1 | 1,000 |
| 115 Buckingham LN, Hoschton, GA | $296,000 | 3 | — | — |
| 115 Buckingham Lane, Hoschton, GA | $296,000 | 3 | 3 | 1,383 |
| 173 Buckingham LN, Hoschton, GA | $299,900 | 3 | — | 1,383 |
Moving Cost Estimate
EXIT Agents in Hoschton


Listing Courtesy: Chapman Hall Professionals - 678-730-0080
Last Updated: 2026-02-13