

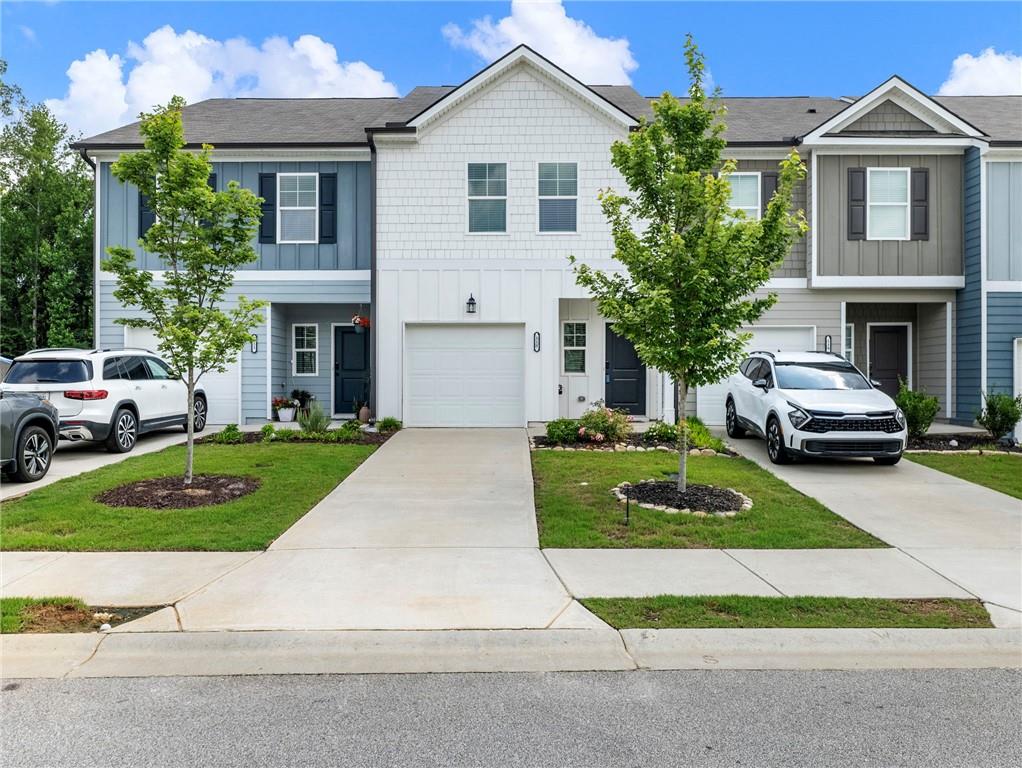
115 Buckingham Lane, Hoschton, GA 30548
CAMBRIDGE AT TOWN CENTER · Jackson County
Key Facts
Description
**SELLER IS OFFERING BUYER INCENTIVES! Welcome To This Charming Braselton Townhome, With 100% Financing Available And USDA approved. What An Incredible opportunity. Nestled In One Of Hoschton’s Most Desirable Swim Communities—And Just Steps From The Charm Of Downtown—This Modern Two-Story Home Offers Spacious, Open-Concept Living Filled With Natural Light And Luxury Finishes. The Gourmet Kitchen Features Stainless-Steel Appliances, Quartz Countertops, And A Generous Island Perfect For Entertaining. The Living Area Flows Effortlessly To A Private FENCED Backyard, Ideal For Quiet Mornings Or Relaxed Evenings. Upstairs, You’ll Find Well-Appointed Bedrooms, Including A Serene Primary Suite With A Spa-Inspired Bath And Walk-In Closet. A Convenient Upstairs Laundry And Ample Storage Add Everyday Ease. Enjoy Community Amenities Such As A Sparkling Pool, Sidewalks, And Beautifully Landscaped Common Areas, All Contributing To A True Neighborhood Feel. With Restaurants, Boutiques, And Local Favorites Just A Short Walk Away, This Home Blends Small-Town Charm With Everyday Convenience.
Property Information
Property Type
Residential
Sub-Type
Townhouse
Style
Townhouse
Year Built
2023
Living Area
1,383 sq ft
Lot Size
0.05 acres
Lot Dimensions
x
Garage Spaces
1
Ownership
Fee Simple
Days on Market
2
MLS® Listing#
7805724
Property Features
Interior
Exterior
Appliances
Cooling
Heating
Flooring
Fireplace
Basement
Pool
Parking
Laundry
Patio
Fencing
Lot Features
Construction
Foundation
Roof
Windows
Security
Other Structures
Community
Utilities
Sewer
Water Source
Schools
- Elementary:
- West Jackson
- Middle:
- West Jackson
- High:
- Jackson County
Financial Details
HOA
$120 / Monthly
Annual Taxes
$3,670
Tax year 2025
Parcel Number
120H 028
Directions
GPS
Affordability Calculator
$59,200
Estimated monthly payment
$1,575/mo
Principal $236,800 · Est. interest $330,357 over 30 yrs
Neighborhood Market Statistics
How this home compares to active listings in Hoschton, GA
- $534,682
- Median Listing Price
- 58
- Median Days on Market
- 2,686
- Median Sq Ft
- $199
- Median Price / Sq Ft
- 696
- Active Listings
- This home’s price is 45% below the area median.
- Its price per sq ft is 7% above the area median.
Market statistics compiled from active EXIT Realty® and MLS listings in Hoschton, GA.
Location

Points of Interest in Hoschton, GA
Showing the Hoschton area map.
Nearby Schools
West Jackson Intermediate School
Elementary · 0.7 mi away
West Jackson Primary School
Elementary · 1.0 mi away
Braselton Christian Academy
School · 1.8 mi away
Primrose Schools
Elementary · 3.7 mi away
West Jackson Middle School
Secondary · 3.7 mi away
Gum Springs Elementary School
Elementary · 3.8 mi away
Jackson County High School
Secondary · 4.1 mi away
Primrose Schools
Elementary · 4.6 mi away
County Line Elementary School
Elementary · 4.7 mi away
Celebration Academy
School · 6.0 mi away
Russell Middle School
Secondary · 6.2 mi away
Winder Barrow High School
Secondary · 6.3 mi away
Jackson Trail Christian School
School · 6.3 mi away
Winder Elementary School
Elementary · 6.3 mi away
Eagle Ranch
School · 6.5 mi away
Holsenbeck Elementary School
Elementary · 6.6 mi away
North Jackson Elementary School
Elementary · 6.7 mi away
Barrow County School System
School · 6.8 mi away
Duncan Creek Elementary
Elementary · 6.8 mi away
Frank N Osborne Middle School
Secondary · 6.9 mi away
Commute Calculator
Nearby Homes
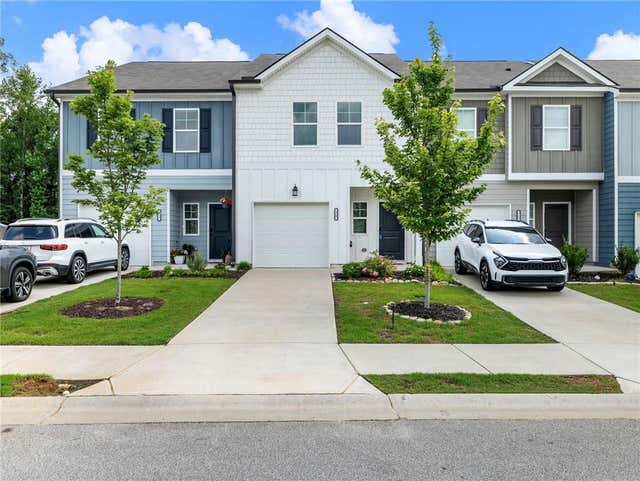

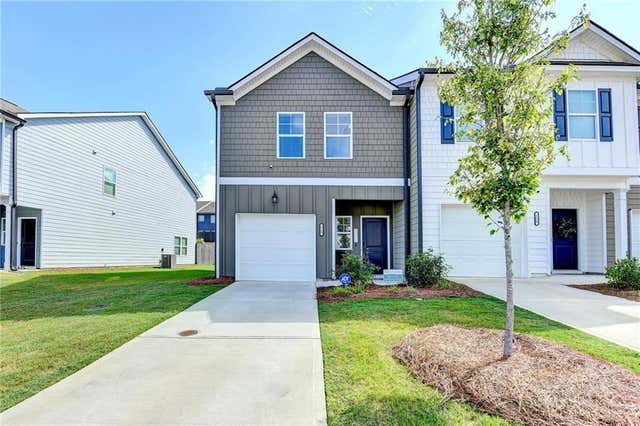
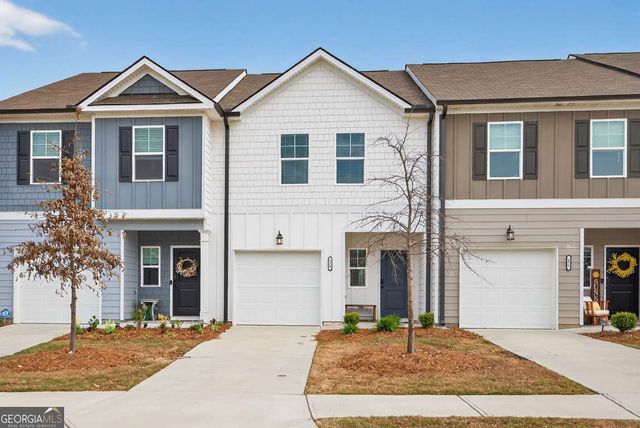


Similar Homes Nearby
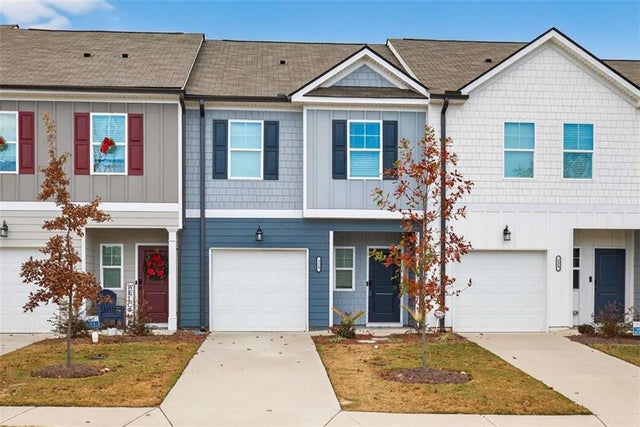
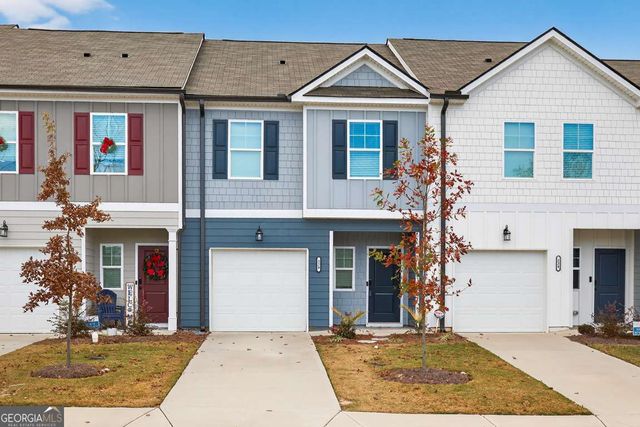
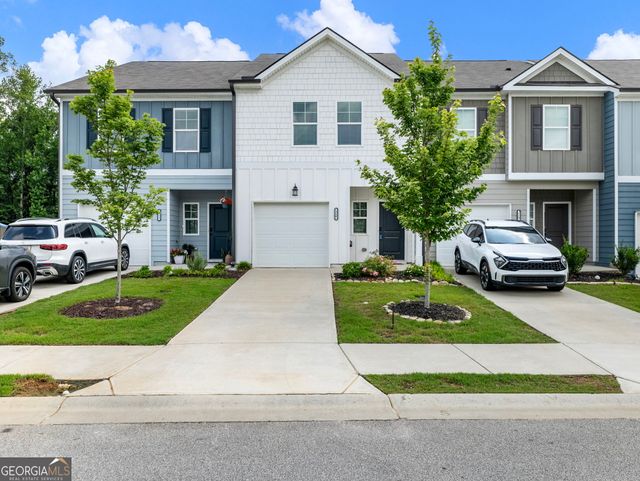

Similar Home Values
Comparable nearby listings and their asking prices.
| Address | Price | Beds | Baths | Sq Ft |
|---|---|---|---|---|
| 228 Buckingham Lane, Hoschton, GA | $285,000 | 3 | 3 | 1,393 |
| 228 Buckingham LN, Hoschton, GA | $285,000 | 3 | — | 1,393 |
| 7883 Pendergrass Road, Hoschton, GA | $294,900 | 2 | 1 | 1,000 |
| 115 Buckingham LN, Hoschton, GA | $296,000 | 3 | — | — |
| 173 Buckingham LN, Hoschton, GA | $299,900 | 3 | — | 1,383 |
| 173 Buckingham Lane, Hoschton, GA | $299,900 | 3 | 3 | 1,383 |
Moving Cost Estimate
EXIT Agents in Hoschton


Listing Courtesy: EXP Realty, LLC. - 888-959-9461
Last Updated: 2026-07-16