

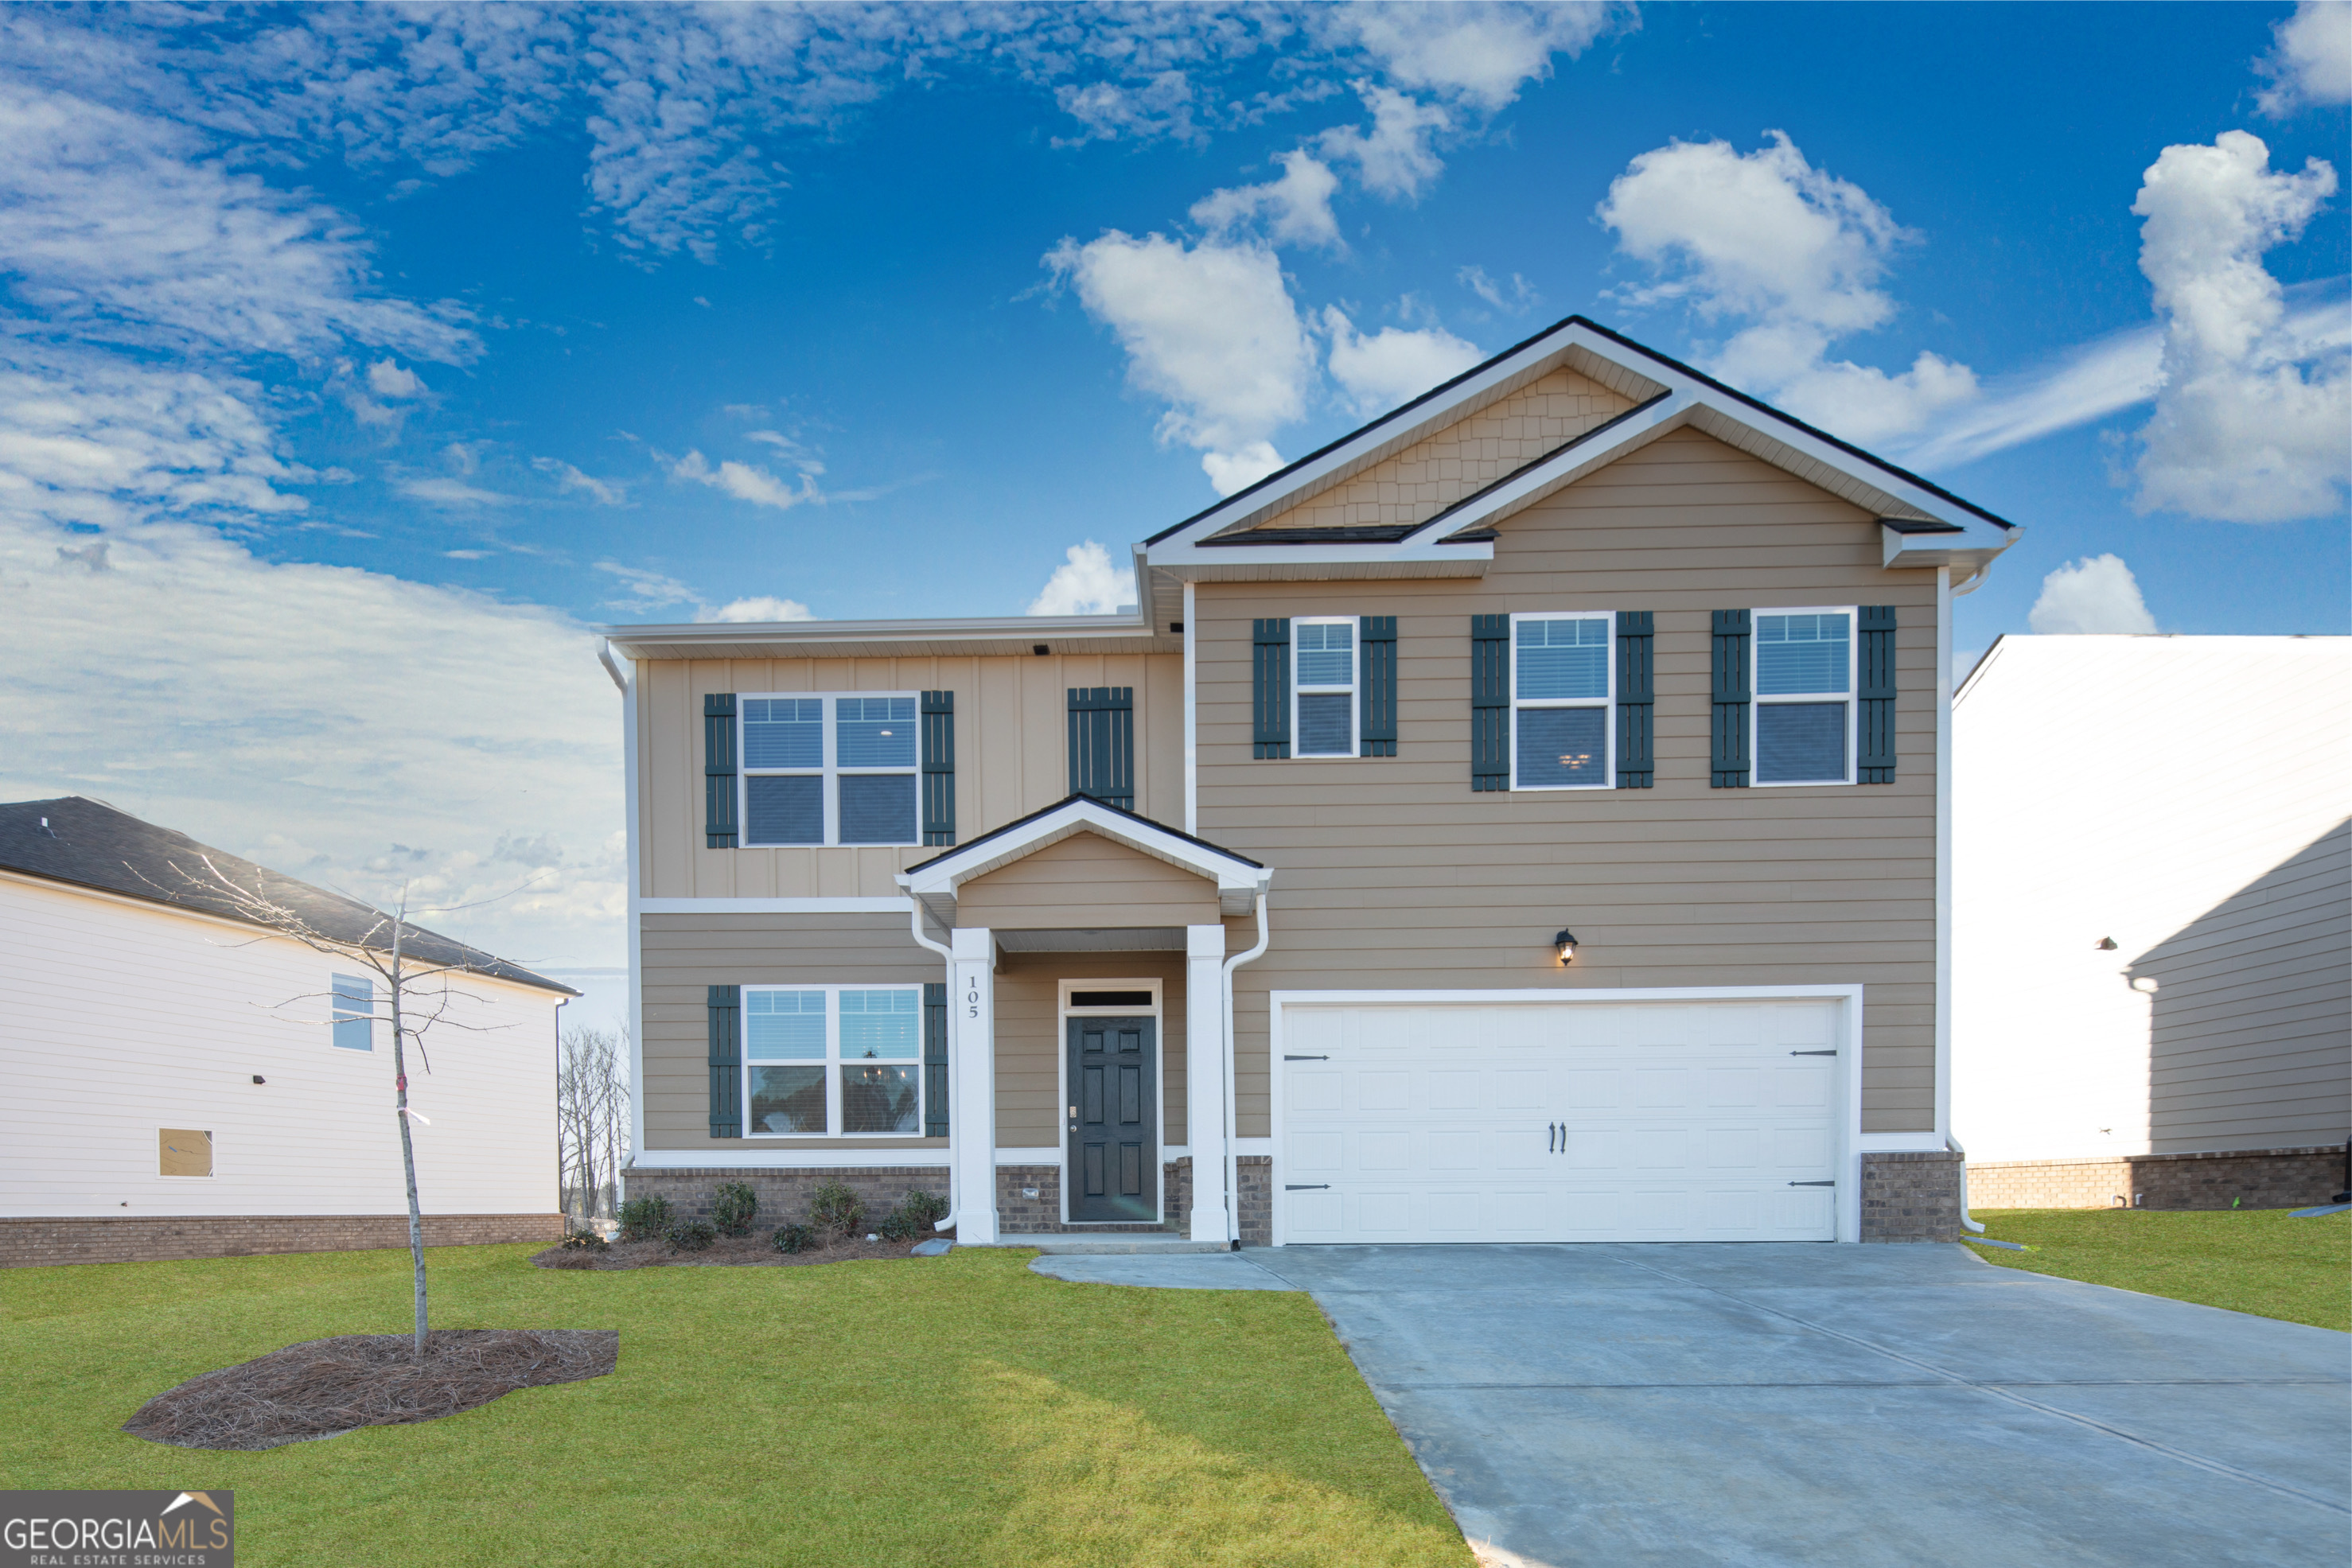
354 Moosehead TRL, Hoschton, GA 30548
Twin Lakes · Jackson County
Key Facts
Description
This new construction home is available now in Twin Lakes, offering a perfect opportunity to enjoy new home living without the wait. Featuring the Hayden floor plan with 5 bedrooms and 3 bathrooms, this home offers thoughtfully designed living spaces and modern comfort. Located on Moosehead Trail, this home is conveniently close to the Blue Ridge Mountains, Piedmont region, Athens, Gainesville, and metro Atlanta for shopping, dining, and entertainment, making it ideal for both convenience and lifestyle. Community amenities include pools, club house, exercise - fitness, multiple lakes, playground, dog park, and walking - nature trails creating an exceptional place to call home. Designed with an open-concept layout, this floor plan offers an effortless flow between the kitchen, dining, and living areas, making it ideal for entertaining and everyday living. The kitchen features spacious cabinetry, stainless steel appliances, and a large center island, creating a functional and inviting space for cooking and gathering. The primary suite provides a spacious bedroom, walk-in closet, and well-appointed bathroom designed for comfort and relaxation. Secondary bedrooms are versatile and well-sized, perfect for guests, children, or a home office. Schedule your private tour today and experience the benefits of owning a new construction home. *All photos are for illustrative purposes only, actual product, features, and finishes may vary.
Property Information
Property Type
Residential
Sub-Type
Single Family Residence
Structure Type
House
Year Built
2026
Stories
2
Living Area
2,511 sq ft
Garage Spaces
2
Parking Spaces
2
Days on Market
126
MLS® Listing#
10705937
Property Features
Interior
Exterior
Appliances
Cooling
Heating
Flooring
Basement
Parking
Laundry
Lot Features
Construction
Foundation
Roof
Windows
Security
Community
Utilities
Sewer
Water Source
Rooms
- Kitchen
Schools
- Elementary:
- West Jackson
- Middle:
- West Jackson
- High:
- Jackson County
Financial Details
HOA
$840 / Annually
Annual Taxes
$10
Tax year 2025
Parcel Number
121B 2998
Directions
From Atlanta, take I-85 North to exit 129 (Hwy. 53). Turn Right and continue for about 2.2 miles and community entrance will be on your Right. Community Entrance located at GPS address: 3434 Ga 53, Hoschton GA, 30548. Model Home address on google maps: 61 Clubview Drive, Hoschton, Ga
Affordability Calculator
$82,821
Estimated monthly payment
$2,204/mo
Principal $331,283 · Est. interest $462,170 over 30 yrs
Neighborhood Market Statistics
How this home compares to active listings in Hoschton, GA
- $534,682
- Median Listing Price
- 58
- Median Days on Market
- 2,686
- Median Sq Ft
- $199
- Median Price / Sq Ft
- 696
- Active Listings
- This home’s price is 23% below the area median.
- Its price per sq ft is 17% below the area median.
Market statistics compiled from active EXIT Realty® and MLS listings in Hoschton, GA.
Location

Points of Interest in Hoschton, GA
Showing the Hoschton area map.
Nearby Schools
West Jackson Intermediate School
Elementary · 2.2 mi away
West Jackson Primary School
Elementary · 2.5 mi away
County Line Elementary School
Elementary · 3.2 mi away
Braselton Christian Academy
School · 3.3 mi away
Gum Springs Elementary School
Elementary · 3.6 mi away
West Jackson Middle School
Secondary · 3.7 mi away
Jackson County High School
Secondary · 4.4 mi away
Russell Middle School
Secondary · 4.7 mi away
Primrose Schools
Elementary · 4.7 mi away
Winder Barrow High School
Secondary · 4.8 mi away
Winder Elementary School
Elementary · 4.8 mi away
Holsenbeck Elementary School
Elementary · 5.2 mi away
Barrow County School System
School · 5.3 mi away
Primrose Schools
Elementary · 5.7 mi away
Jackson Trail Christian School
School · 5.9 mi away
Winder Barrow Middle School
Elementary · 6.0 mi away
Barrow County Christian Academy
School · 6.1 mi away
Easterseals North Georgia
School · 6.2 mi away
Auburn Elementary School
Elementary · 6.2 mi away
Westside Middle School
Secondary · 6.6 mi away
Commute Calculator
Nearby Homes

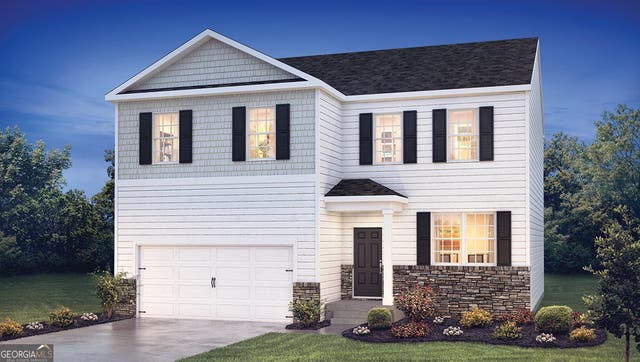
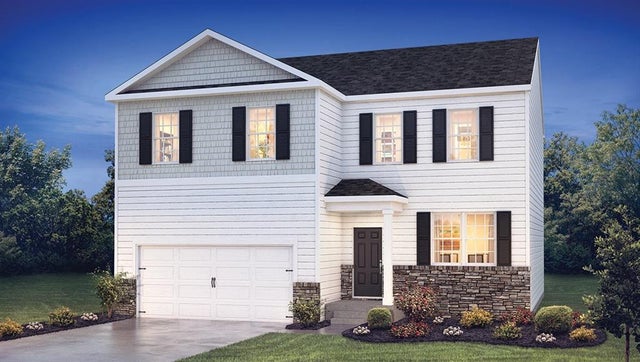


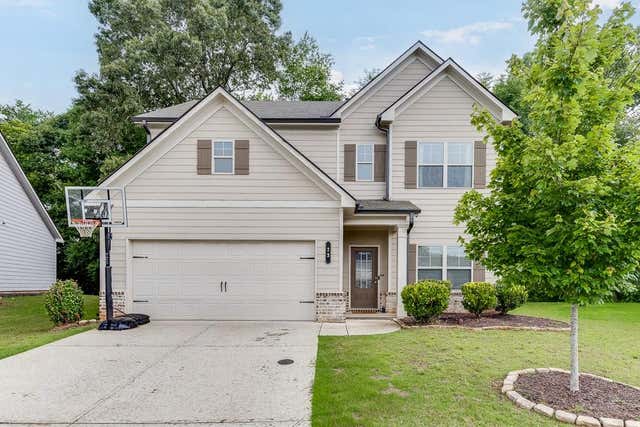
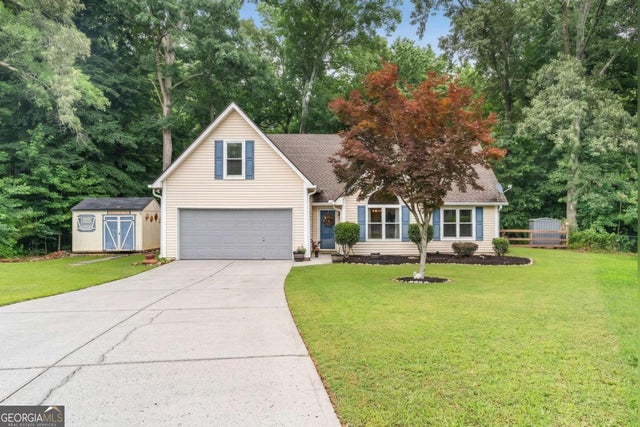
Similar Homes Nearby
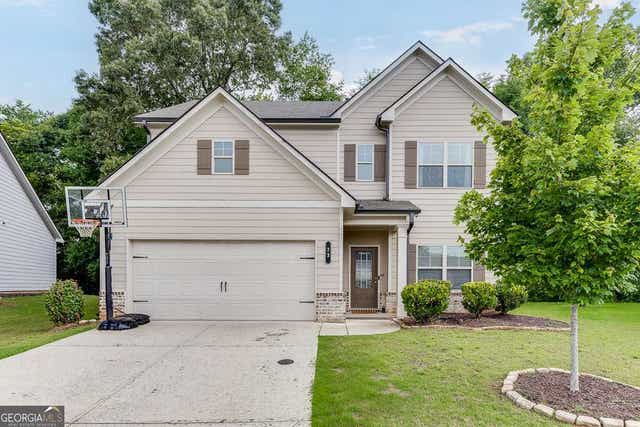


Similar Home Values
Comparable nearby listings and their asking prices.
| Address | Price | Beds | Baths | Sq Ft |
|---|---|---|---|---|
| 23 Dorset WAY, Hoschton, GA | $349,900 | 4 | — | 2,573 |
| 23 Dorset Way, Hoschton, GA | $349,900 | 4 | 3 | 2,573 |
| 95 Joshua Way, Hoschton, GA | $355,000 | 4 | 2 | 1,630 |
| 95 Joshua WAY, Hoschton, GA | $355,000 | 4 | — | — |
| 27 Otter LN, Hoschton, GA | $370,000 | 4 | — | 1,800 |
| 27 Otter Lane, Hoschton, GA | $370,000 | 4 | 2 | 1,800 |
Moving Cost Estimate
EXIT Agents in Hoschton


Listing Courtesy: D.R. Horton Realty of Georgia, Inc. - 6785090555