

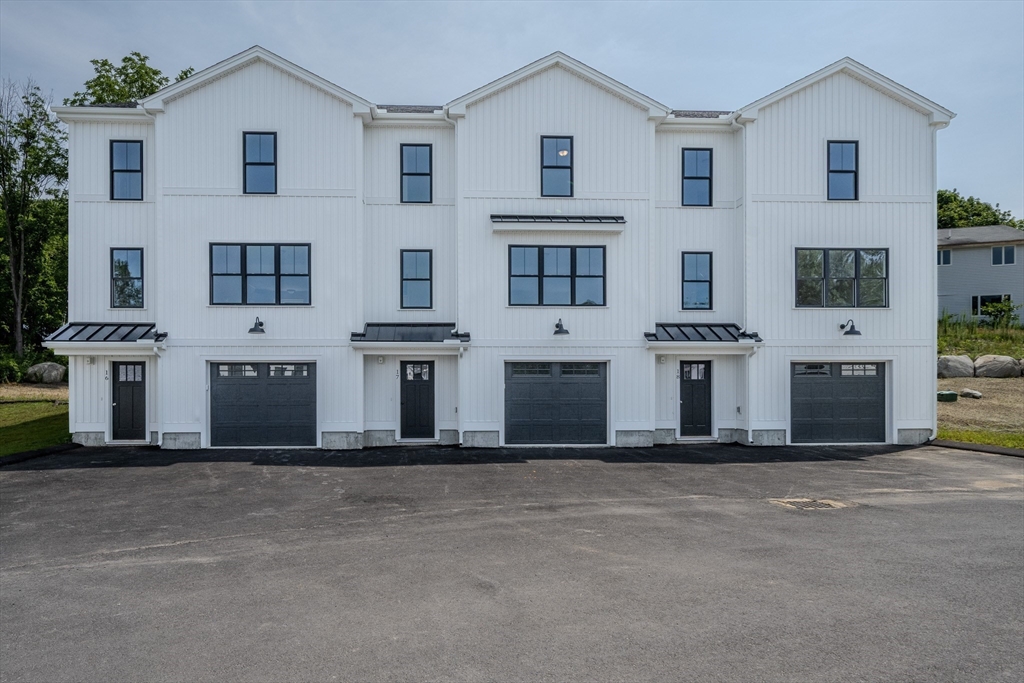
112 Genest St 17, Dracut, MA 01826
Middlesex County
Key Facts
Description
Presenting a distinguished opportunity at 112 Genest St U:18, Dracut, MA, a newly constructed condominium from 2026, offering 1520 square feet of meticulously designed living space. This attractive property, in great condition, represents a pinnacle of contemporary living. The residence encompasses three well-appointed bedrooms, providing ample private accommodations across its three stories. Complementing these sleeping quarters are two full bathrooms and an additional half bathroom, ensuring convenience and comfort for residents and guests alike. Further enhancing the property's appeal is a dedicated garage space, thoughtfully integrated to offer secure parking and additional storage solutions. The exterior showcases a sophisticated blend of contemporary and modern farmhouse architectural styles, creating a striking visual presence. Discover the refined lifestyle offered by this exceptional third-floor condominium.
Property Information
Property Type
Residential
Sub-Type
Condominium
Structure Type
Townhouse
Year Built
2026
Stories
3
Living Area
1,520 sq ft
Garage Spaces
1
Parking Spaces
3
Zoning
RERS
Days on Market
1
MLS® Listing#
73552334
Property Features
Interior
Exterior
Appliances
Cooling
Heating
Flooring
Fireplace
Parking
Laundry
Patio
Lot Features
Construction
Roof
Windows
Security
Community
Sewer
Water Source
Rooms
- Bathroom 1Second
- Bathroom 2Third
- Bathroom 3Third
- Bedroom 215x10Third
- Bedroom 311x9Third
- Kitchen17x16Second
- Living Room19x11Second
- Master Bedroom13x11Third
Financial Details
HOA
$306 / Monthly
Parcel Number
5260252
Directions
Greenmont to Thissell to Genest
Affordability Calculator
$119,980
Estimated monthly payment
$3,193/mo
Principal $479,920 · Est. interest $669,531 over 30 yrs
Neighborhood Market Statistics
How this home compares to active listings in Dracut, MA
- $553,333
- Median Listing Price
- 20
- Median Days on Market
- 1,529
- Median Sq Ft
- $348
- Median Price / Sq Ft
- 41
- Active Listings
- This home’s price is 8% above the area median.
- Its price per sq ft is 14% above the area median.
Market statistics compiled from active EXIT Realty® and MLS listings in Dracut, MA.
Location

Points of Interest in Dracut, MA
Showing the Dracut area map.
Nearby Schools
Greenmont Avenue Elementary School
Elementary · 0.3 mi away
Parker Avenue Elementary School
Elementary · 0.8 mi away
S. Christa McAuliffe Elementary School
Elementary · 0.9 mi away
Frederic T. Greenhalge Elementary School
Elementary · 0.9 mi away
St. Louis School
School · 1.0 mi away
Dracut High School
Secondary · 1.2 mi away
George H. Englesby Elementary School
Elementary · 1.3 mi away
Justus C. Richardson Middle School
Secondary · 1.4 mi away
St Michael School
School · 1.4 mi away
Brookside Elementary School
Elementary · 1.5 mi away
Varnum Literacy & Arts Elementary School
Elementary · 1.5 mi away
Lowell High School
Secondary · 1.6 mi away
CJ McDonough City Magnet School
School · 1.6 mi away
Joseph A. McAvinnue Elementary School
Elementary · 1.7 mi away
Lowell Adult Education Program
School · 1.7 mi away
St Patrick School & Education Center
School · 1.7 mi away
Murkland Elementary School
Elementary · 1.7 mi away
Lowell Public Schools
School · 1.7 mi away
Hellenic American Academy
School · 1.8 mi away
Bci
Secondary · 1.9 mi away
Commute Calculator
Nearby Homes
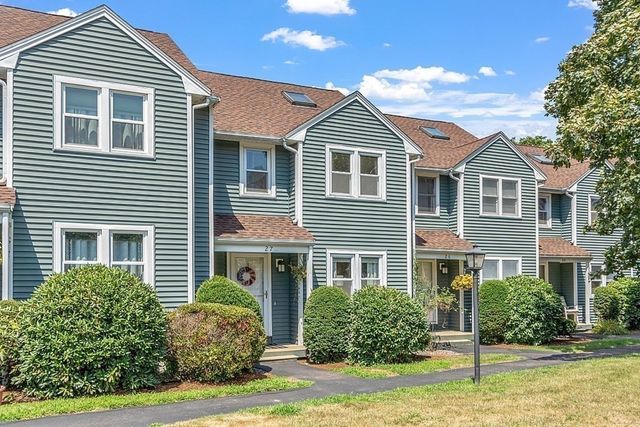
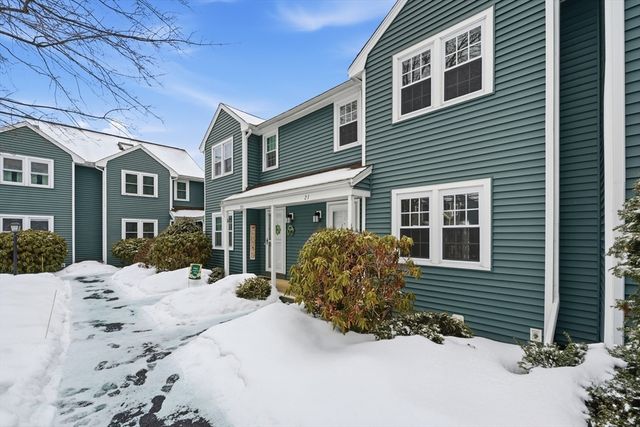

Similar Homes Nearby

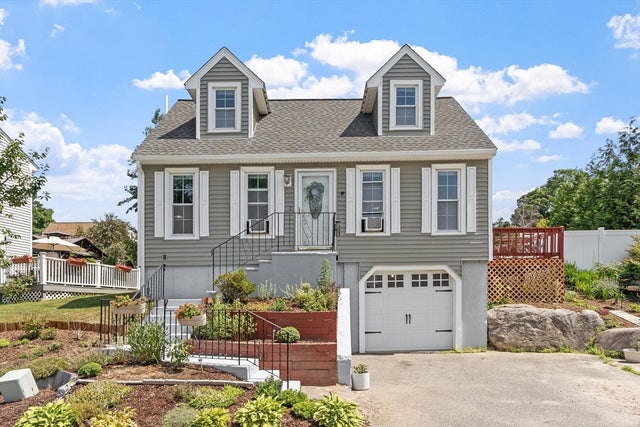

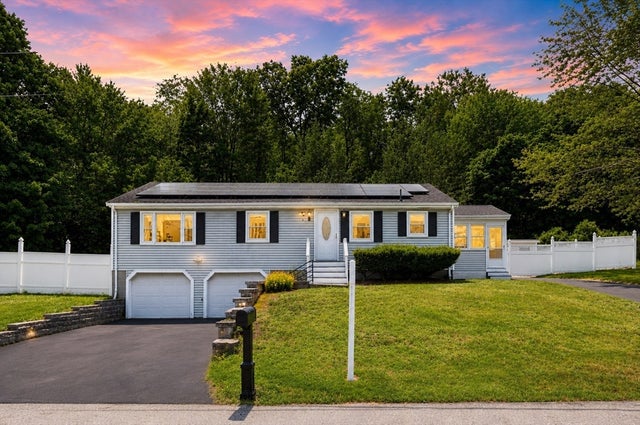
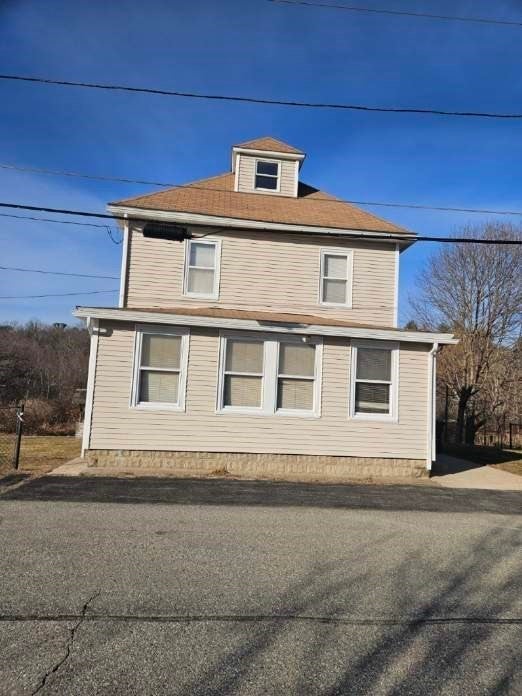
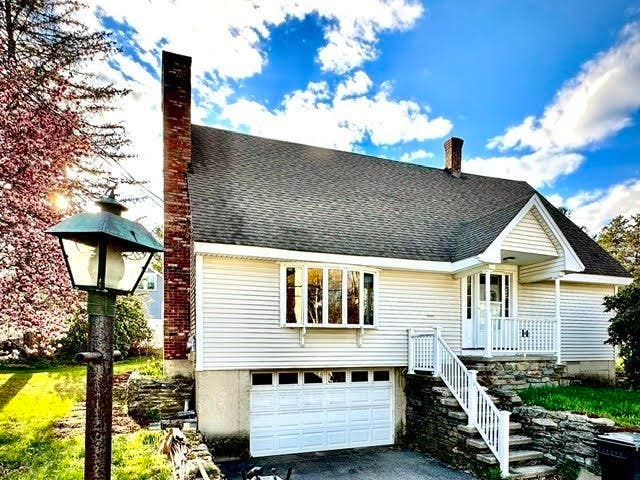
Similar Home Values
Comparable nearby listings and their asking prices.
| Address | Price | Beds | Baths | Sq Ft |
|---|---|---|---|---|
| 48 Grant St, Dracut, MA | $449,900 | 3 | 1 | 871 |
| 29 Lindsey Ln, Dracut, MA | $479,000 | 2 | 2 | 1,073 |
| 193 Bouchard Ave, Dracut, MA | $489,000 | 3 | 2 | 1,362 |
| 95 Lillian Ter, Dracut, MA | $499,000 | 4 | 3 | 1,987 |
| 117 Bellevue Ave, Dracut, MA | $499,900 | 3 | 1 | 1,463 |
| 14 Dale Avenue, Dracut, MA | $529,000 | 4 | 2 | 1,954 |
Moving Cost Estimate
EXIT Agents in Dracut


Listing Courtesy: LAER Realty Partners - 9789571700
Presented by: Dan O'Connell Sr