

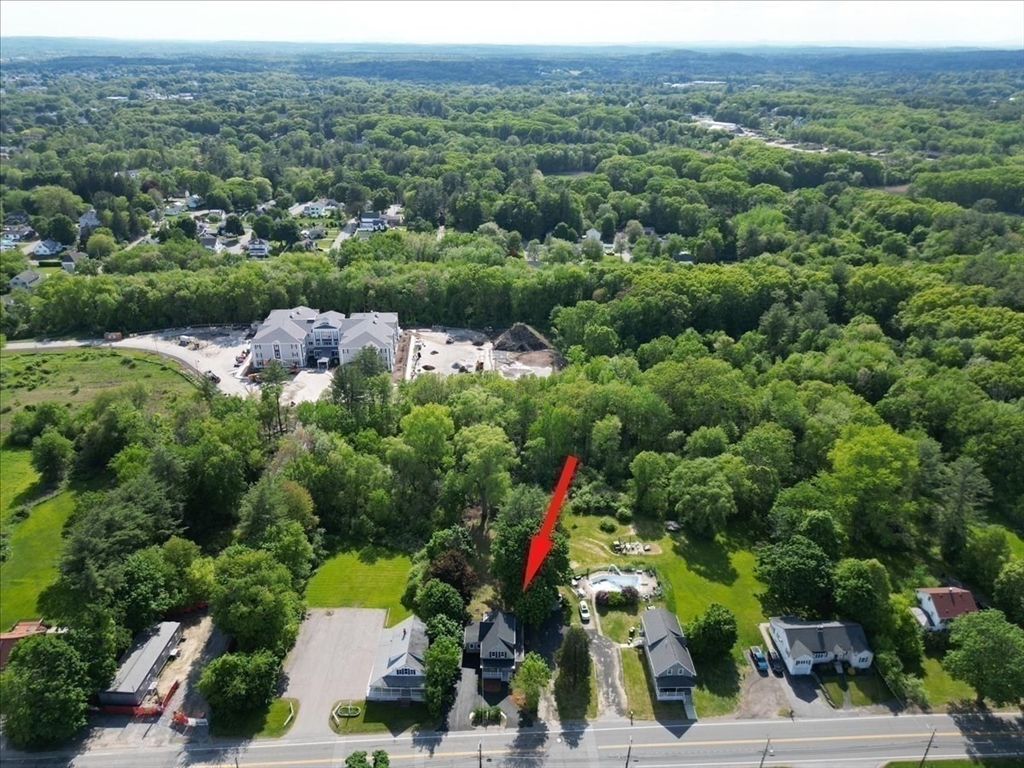
1544. Bridge St.., Dracut, MA 01826
Middlesex County
Key Facts
Description
Beautifully reimagined 4-bedroom, 3-full-bathroom Colonial in the heart of sought-after Dracut! Fully renovated with exceptional attention to detail and quality craftsmanship, this move-in-ready home blends timeless New England charm with modern style and comfort. Features include a functional and versatile floor plan, spacious living areas, and a stunning modern kitchen with stainless steel appliances, quartz countertops, and stylish finishes throughout. Major updates include new electrical, plumbing, walls, ceilings, flooring, windows, roof, heating and cooling systems, and a newly paved driveway. Every detail has been thoughtfully designed to provide today’s lifestyle with peace of mind for years to come. Conveniently located near Market Basket, Hannaford, walking trails, golf courses, downtown Dracut, major highways, and tax-free New Hampshire, this home offers the perfect combination of convenience, quality, and location.
Property Information
Property Type
Residential
Sub-Type
Single Family Residence
Style
Colonial
Year Built
1900
Living Area
1,685 sq ft
Lot Size
0.50 acres
Parking Spaces
5
Zoning
B3
Days on Market
4
MLS® Listing#
73540159
Property Features
Interior
Appliances
Cooling
Heating
Flooring
Basement
Parking
Laundry
Patio
Lot Features
Construction
Foundation
Roof
Windows
Sewer
Water Source
Rooms
- Bathroom 16.333333333x8.083333333First
- Bathroom 25.5x9.416666666First
- Bathroom 38.833333333x10.583333333Second
- Bedroom 211.666666666x11.916666666First
- Bedroom 311.5x14.083333333Second
- Bedroom 415.25x14.166666666Second
- Dining Room9.833333333x14.416666666First
- Kitchen14.583333333x14.416666666First
- Living Room11.416666666x15.833333333First
- Master Bedroom13.5x12.25First
Schools
- Elementary:
- Greenmont Ave
- Middle:
- Richardson
- High:
- Dracut
Financial Details
HOA
None
Annual Taxes
$4,602
Tax year 2026
Assessed Value
$475,900
Directions
Bridge Street
Affordability Calculator
$145,980
Estimated monthly payment
$3,885/mo
Principal $583,920 · Est. interest $814,620 over 30 yrs
Neighborhood Market Statistics
How this home compares to active listings in Dracut, MA
- $543,750
- Median Listing Price
- 20
- Median Days on Market
- 1,520
- Median Sq Ft
- $342
- Median Price / Sq Ft
- 41
- Active Listings
- This home’s price is 34% above the area median.
- Its price per sq ft is 27% above the area median.
Market statistics compiled from active EXIT Realty® and MLS listings in Dracut, MA.
Location

Points of Interest in Dracut, MA
Showing the Dracut area map.
Nearby Schools
Greenmont Avenue Elementary School
Elementary · 0.4 mi away
S. Christa McAuliffe Elementary School
Elementary · 1.0 mi away
Frederic T. Greenhalge Elementary School
Elementary · 1.2 mi away
Parker Avenue Elementary School
Elementary · 1.2 mi away
St. Louis School
School · 1.3 mi away
Dracut High School
Secondary · 1.5 mi away
George H. Englesby Elementary School
Elementary · 1.6 mi away
St Michael School
School · 1.6 mi away
Varnum Literacy & Arts Elementary School
Elementary · 1.7 mi away
Justus C. Richardson Middle School
Secondary · 1.7 mi away
Brookside Elementary School
Elementary · 1.8 mi away
Lowell High School
Secondary · 1.9 mi away
CJ McDonough City Magnet School
School · 1.9 mi away
Lowell Public Schools
School · 2.0 mi away
Lowell Adult Education Program
School · 2.0 mi away
St Patrick School & Education Center
School · 2.1 mi away
KENWOOD Academy
School · 2.1 mi away
Murkland Elementary School
Elementary · 2.1 mi away
Joseph A. McAvinnue Elementary School
Elementary · 2.1 mi away
Immaculate Conception School
Elementary · 2.1 mi away
Commute Calculator
Nearby Homes


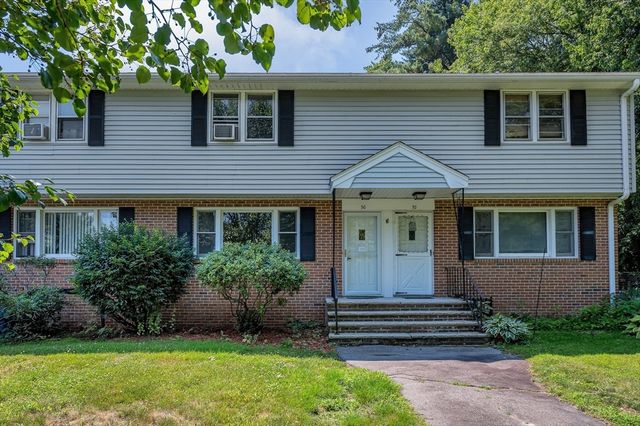
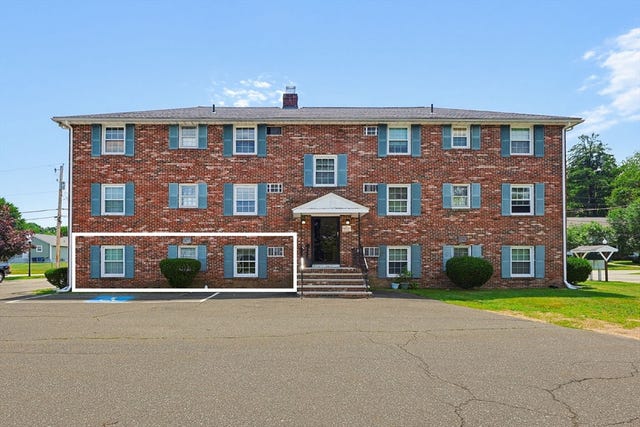
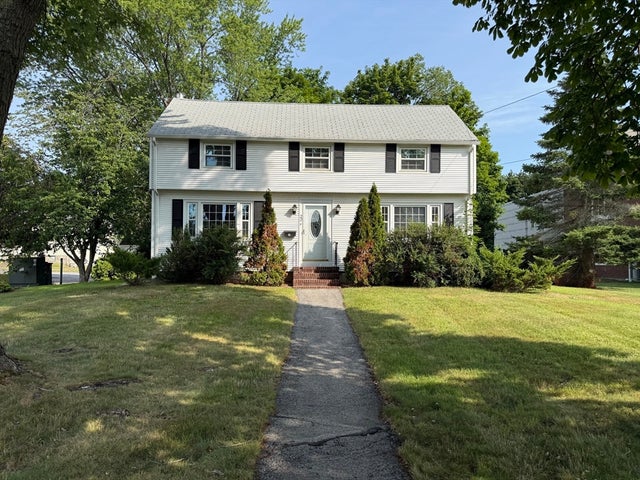
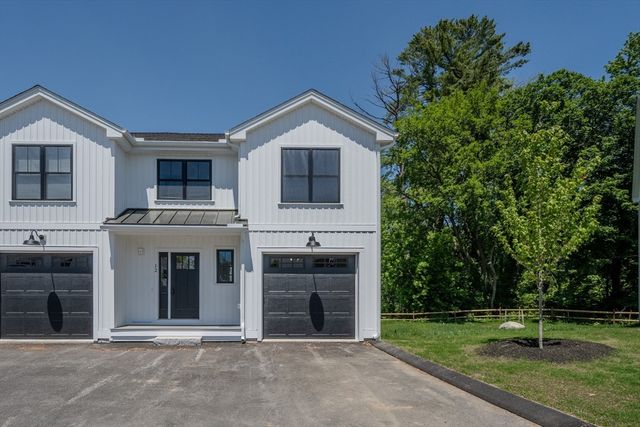
Similar Homes Nearby
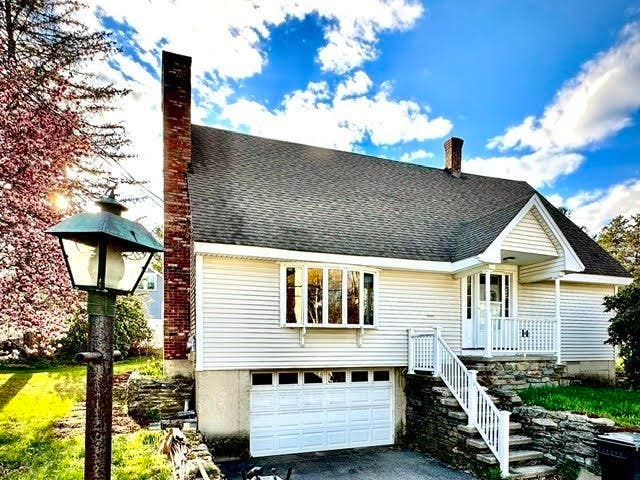
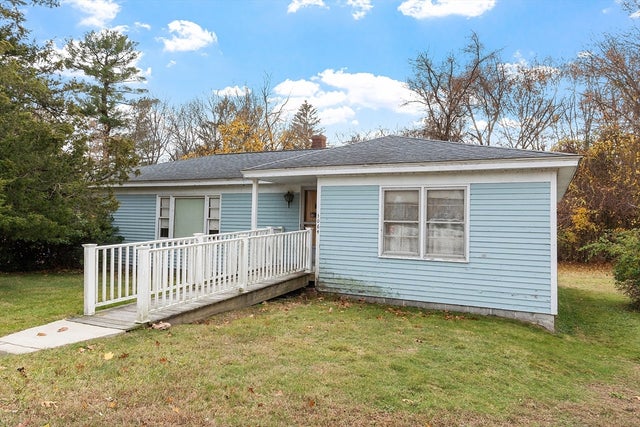


Similar Home Values
Comparable nearby listings and their asking prices.
| Address | Price | Beds | Baths | Sq Ft |
|---|---|---|---|---|
| 14 Dale Avenue, Dracut, MA | $529,000 | 4 | 2 | 1,954 |
| 10 Vandette Avenue, Dracut, MA | $529,900 | 4 | 2 | 1,134 |
| 1064 Lakeview Ave, Dracut, MA | $530,000 | 4 | 2 | 1,615 |
| 30 Springdale Rd, Dracut, MA | $535,000 | 3 | 1 | 1,230 |
| 55 Grant St, Dracut, MA | $539,900 | 3 | 1 | 1,806 |
| 25 Robbins Ave, Dracut, MA | $539,900 | 3 | 1 | 1,529 |
Moving Cost Estimate
EXIT Agents in Dracut


Listing Courtesy: William Raveis R. E. & Home Services - 6177317737
Presented by: The Cobi Team