

131 Washington St 29, Foxboro, MA 02035
Crossroads Village Association(formerly Norfolk Park) · Norfolk County
Key Facts
Description
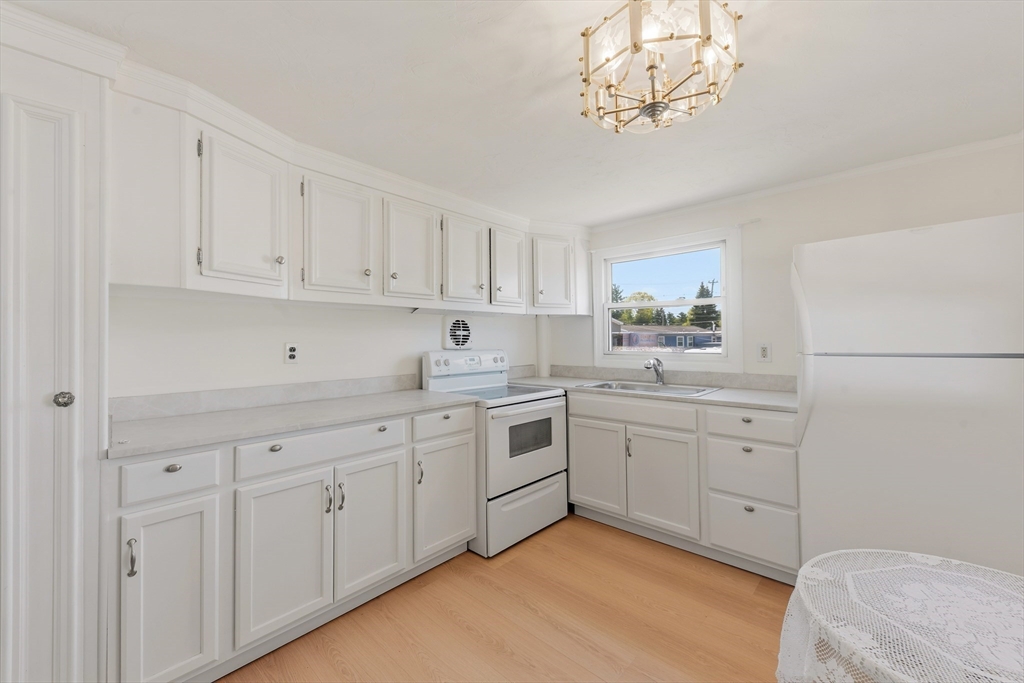
Welcome to Crossroads Village , RESIDENT owned OVER 55 community. Enjoy recently renovated 2 bedroom mobile with beautiful NEW bathroom with step in shower, kitchen has new base cabinets and counters, new plumbing,NEW furnace, NEW hot water heater, Exterior and interior painted . List in home of more improvements! Lot fee includes water, septic, trash receptacle, snow removal common areas. Resident owned Park. Buyer application to be approved by Park. $100: membership fee yrly. ATTACHED Sunroom, garden shed
Property Information
Property Type
Residential
Sub-Type
Mobile Home
Structure Type
House
Year Built
1966
Living Area
786 sq ft
Parking Spaces
1
Zoning
Mobile Pk
Days on Market
63
MLS® Listing#
73551955
Property Features
Interior
Exterior
Appliances
Cooling
Heating
Flooring
Parking
Laundry
Patio
Lot Features
Foundation
Other Structures
Community
Sewer
Water Source
Rooms
- Bathroom 1First
- Bedroom 2First
- Family RoomFirst
- KitchenFirst
- Living RoomFirst
- Master BedroomFirst
Financial Details
HOA
$667
Parcel Number
941063
Directions
Route 1 One mile South on right after Stadium-take right at Chace Lumber
Affordability Calculator
$22,400
Estimated monthly payment
$596/mo
Principal $89,600 · Est. interest $125,000 over 30 yrs
Neighborhood Market Statistics
How this home compares to active listings in Foxboro, MA
- $650,000
- Median Listing Price
- 34
- Median Days on Market
- 2,046
- Median Sq Ft
- $338
- Median Price / Sq Ft
- 27
- Active Listings
- This home’s price is 83% below the area median.
- Its price per sq ft is 58% below the area median.
Market statistics compiled from active EXIT Realty® and MLS listings in Foxboro, MA.
Location

Points of Interest in Foxboro, MA
Showing the Foxboro area map.
Nearby Schools
Foxborough Public Schools
School · 2.1 mi away
Igo Elementary School
Elementary · 2.1 mi away
Charles E Roderick
Secondary · 2.3 mi away
Delaney
Elementary · 2.3 mi away
King Philip Regional High School
Secondary · 2.4 mi away
Foxborough High School
Secondary · 2.4 mi away
Stars of Tomorrow
School · 2.4 mi away
Boyden School
Elementary · 2.5 mi away
Foxborough Regional Charter School
Secondary · 2.5 mi away
Academy at Foxborough
School · 2.5 mi away
School Counseling
School · 2.5 mi away
John J Ahern
Secondary · 2.5 mi away
Taylor Elementary School
Elementary · 2.5 mi away
King Philip Regional School District
School · 2.5 mi away
King Philip Middle School
Secondary · 2.6 mi away
The Sage School
Secondary · 2.9 mi away
Norfolk Cooperative Preschool
School · 3.6 mi away
Freeman-Kennedy School
Elementary · 3.8 mi away
H Olive Day School
Elementary · 3.9 mi away
Primrose Schools
Elementary · 3.9 mi away
Commute Calculator
Nearby Homes




Similar Homes Nearby

Similar Home Values
Comparable nearby listings and their asking prices.
| Address | Price | Beds | Baths | Sq Ft |
|---|---|---|---|---|
| 131 Washington St 32, Foxboro, MA | $125,000 | 1 | 1 | 600 |
Moving Cost Estimate
EXIT Agents in Foxboro


Listing Courtesy: Berkshire Hathaway HomeServices Commonwealth Real Estate - 5085287777
Presented by: Irene Levesque