

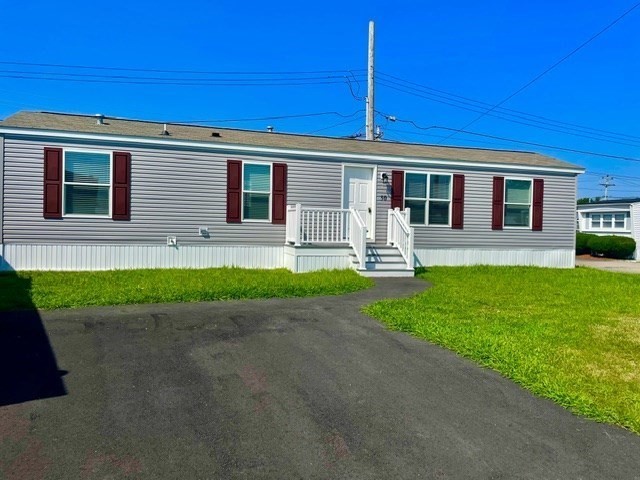
131 Washington St. 50, Foxboro, MA 02035
Route 1 near Chace Lumber, Wrentham/Foxboro line · Norfolk County
Key Facts
Description
$5,000 credit to buyer when closed by August 30 !!! Brand new 50x14 modular. Ease of maintenance with vinyl flooring thruout, OPEN FLOOR PLAN in kitchen livingroom with cathedral ceiling. corner lot in conveniently located Crossroads Village Association , Adult OVER 55 community, Stainless appliances in kitchen. Bathroom with generous 5' shower with grab bars. Monthly fee includes :Water,Septic,Trash and recycle ,snow removal, lot tax( You own your home and lease lot). Park is RESIDENT OWNED -previously Norfolk Trailer Park. A paved parking space AND walkway to front steps just installed ! Home is on a corner lot with on site parking. Park approval needed for buyer. All systems go and ready for quick closing!
Property Information
Property Type
Residential
Sub-Type
Mobile Home
Structure Type
House
Year Built
2026
Living Area
700 sq ft
Parking Spaces
2
Zoning
Mobilepark
Days on Market
100
MLS® Listing#
73496669
Property Features
Interior
Appliances
Cooling
Heating
Flooring
Parking
Laundry
Patio
Lot Features
Construction
Foundation
Roof
Windows
Sewer
Water Source
Rooms
- Bathroom 1First
- Bedroom 2First
- KitchenFirst
- Living RoomFirst
- Master BedroomFirst
Financial Details
HOA
$667
Parcel Number
941063
Directions
Route 140 from Wrentham right onto East St., driveway on left (Formerly Norfolk Trailer Park)
Affordability Calculator
$44,180
Estimated monthly payment
$1,176/mo
Principal $176,720 · Est. interest $246,540 over 30 yrs
Neighborhood Market Statistics
How this home compares to active listings in Foxboro, MA
- $650,000
- Median Listing Price
- 34
- Median Days on Market
- 2,046
- Median Sq Ft
- $338
- Median Price / Sq Ft
- 27
- Active Listings
- This home’s price is 66% below the area median.
- Its price per sq ft is 7% below the area median.
Market statistics compiled from active EXIT Realty® and MLS listings in Foxboro, MA.
Location

Points of Interest in Foxboro, MA
Showing the Foxboro area map.
Nearby Schools
Foxborough Public Schools
School · 2.1 mi away
Igo Elementary School
Elementary · 2.1 mi away
Charles E Roderick
Secondary · 2.3 mi away
Delaney
Elementary · 2.3 mi away
King Philip Regional High School
Secondary · 2.3 mi away
Foxborough High School
Secondary · 2.4 mi away
Stars of Tomorrow
School · 2.4 mi away
Foxborough Regional Charter School
Secondary · 2.5 mi away
Boyden School
Elementary · 2.5 mi away
Taylor Elementary School
Elementary · 2.5 mi away
Academy at Foxborough
School · 2.5 mi away
School Counseling
School · 2.5 mi away
John J Ahern
Secondary · 2.5 mi away
King Philip Regional School District
School · 2.6 mi away
King Philip Middle School
Secondary · 2.6 mi away
The Sage School
Secondary · 2.9 mi away
Norfolk Cooperative Preschool
School · 3.6 mi away
Freeman-Kennedy School
Elementary · 3.8 mi away
Primrose Schools
Elementary · 3.9 mi away
H Olive Day School
Elementary · 3.9 mi away
Commute Calculator
Nearby Homes




Similar Homes Nearby

Similar Home Values
Comparable nearby listings and their asking prices.
| Address | Price | Beds | Baths | Sq Ft |
|---|---|---|---|---|
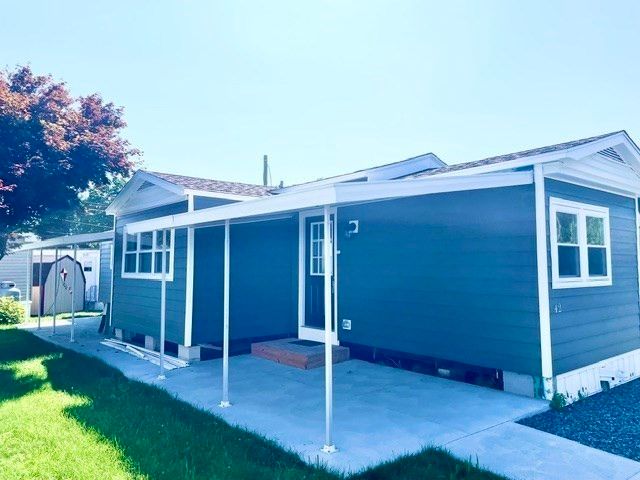
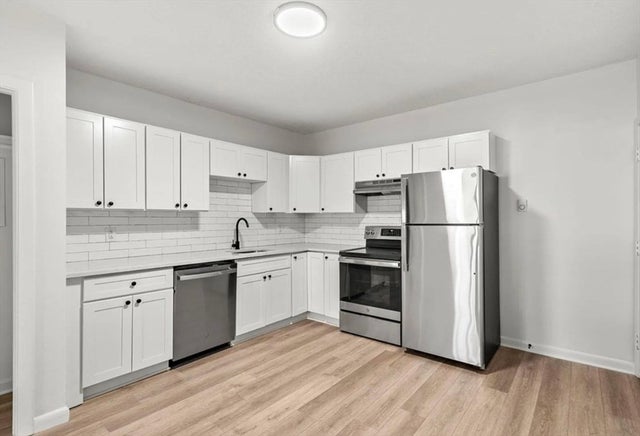
| 131 Washington St. 42, Foxboro, MA | $175,900 | 2 | 1 | 800 |
| 84 Cocasset St B2, Foxboro, MA | $228,866 | 1 | 1 | 807 |
Moving Cost Estimate
EXIT Agents in Foxboro


Listing Courtesy: Berkshire Hathaway HomeServices Commonwealth Real Estate - 5085287777
Presented by: Irene Levesque