

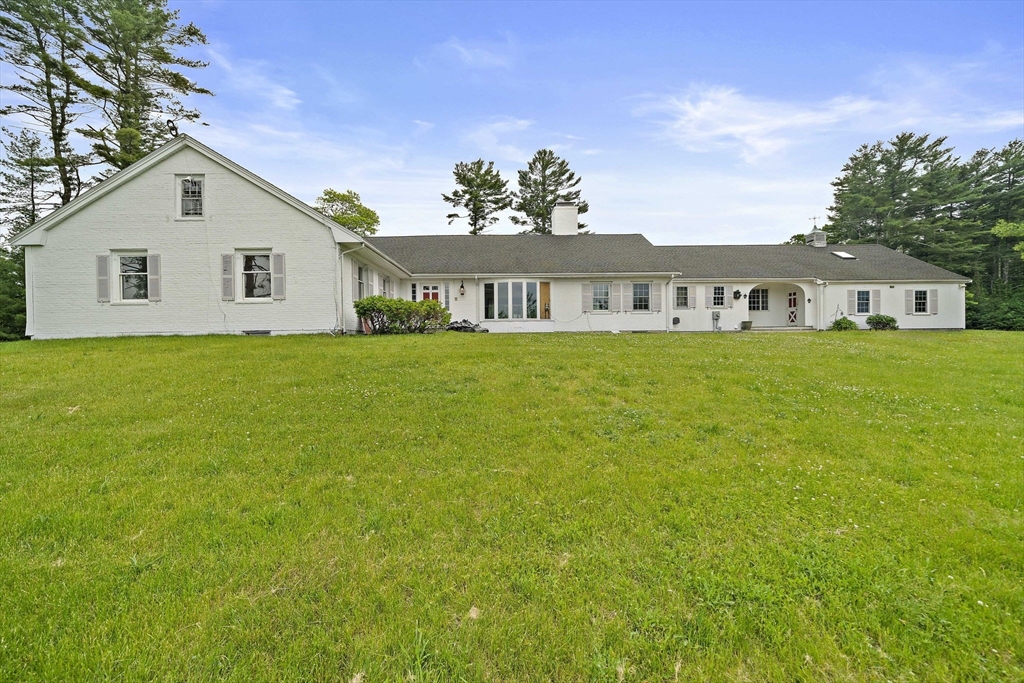
8 Conway Lane, Foxboro, MA 02035
Norfolk County
Key Facts
Description
Historic Foxboro estate, once the private retreat of Superior Court Judge Brown. Minutes from Gillette Stadium. Home of FIFA World Cup 2026. 4,744 SF of executive living on a private 1-acre cul-de-sac. Dramatic chef's kitchen with cathedral beams and brick accent wall. 4 oversized bedrooms. 3 fireplaces. Lower level operates as a private club with 2,000 SF entertainment space, sauna, billiards, and potential ADU conversion. New heating, plumbing, septic (Title 5 passed). 6-year roof. 200-amp electric. 6 parking spaces. Bathrooms and some windows are dated but fully functional. Huge Opportunity to update exactly to your vision and build instant equity. The FIFA hospitality play of the decade or the finest estate value in Norfolk County. **Seller open to house trade, will purchase your property at fair market value with buyer paying the difference. ** The New Construction Homes Can Not Compare to this Custome Fortress. Currently working on landscaping updates.
Property Information
Property Type
Residential
Sub-Type
Single Family Residence
Style
Ranch
Year Built
1961
Living Area
5,225 sq ft
Lot Size
0.92 acres
Garage Spaces
2
Parking Spaces
6
Zoning
res
Days on Market
128
MLS® Listing#
73515627
Property Features
Interior
Exterior
Appliances
Cooling
Heating
Flooring
Basement
Parking
Laundry
Patio
Fencing
Lot Features
Foundation
Roof
Community
Sewer
Water Source
Rooms
- Bathroom 1First
- Bathroom 2First
- Bathroom 3First
- Bedroom 2First
- Bedroom 3First
- Bedroom 4First
- Bedroom 5Basement
- Dining RoomFirst
- Family RoomBasement
- KitchenFirst
- Living RoomFirst
- Master BedroomFirst
- OfficeBasement
Financial Details
HOA
None
Annual Taxes
$10,724
Tax year 2025
Assessed Value
$811,200
Parcel Number
M:051 L:001005,941077
Directions
GPS
Affordability Calculator
$219,600
Estimated monthly payment
$5,844/mo
Principal $878,400 · Est. interest $1,225,446 over 30 yrs
Neighborhood Market Statistics
How this home compares to active listings in Foxboro, MA
- $650,000
- Median Listing Price
- 34
- Median Days on Market
- 2,046
- Median Sq Ft
- $338
- Median Price / Sq Ft
- 27
- Active Listings
- This home’s price is 69% above the area median.
- Its price per sq ft is 38% below the area median.
Market statistics compiled from active EXIT Realty® and MLS listings in Foxboro, MA.
Location

Points of Interest in Foxboro, MA
Showing the Foxboro area map.
Nearby Schools
Foxborough Public Schools
School · 1.7 mi away
Igo Elementary School
Elementary · 1.7 mi away
Foxborough High School
Secondary · 2.0 mi away
Foxborough Regional Charter School
Secondary · 2.2 mi away
Taylor Elementary School
Elementary · 2.2 mi away
Academy at Foxborough
School · 2.2 mi away
School Counseling
School · 2.2 mi away
John J Ahern
Secondary · 2.2 mi away
Charles E Roderick
Secondary · 2.5 mi away
Delaney
Elementary · 2.5 mi away
Boyden School
Elementary · 2.5 mi away
Stars of Tomorrow
School · 2.6 mi away
King Philip Regional High School
Secondary · 2.6 mi away
The Sage School
Secondary · 2.7 mi away
King Philip Regional School District
School · 2.9 mi away
King Philip Middle School
Secondary · 2.9 mi away
Primrose Schools
Elementary · 3.6 mi away
Norfolk Cooperative Preschool
School · 3.9 mi away
Mabelle M Burrell
Elementary · 3.9 mi away
Hands on Montessori School
Elementary · 4.1 mi away
Commute Calculator
Nearby Homes



Similar Homes Nearby
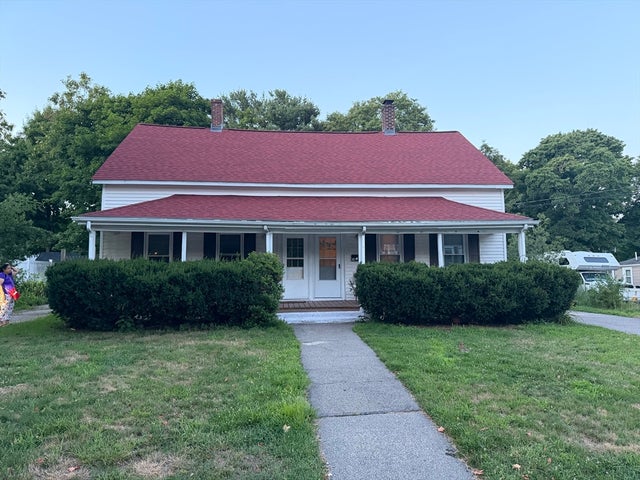
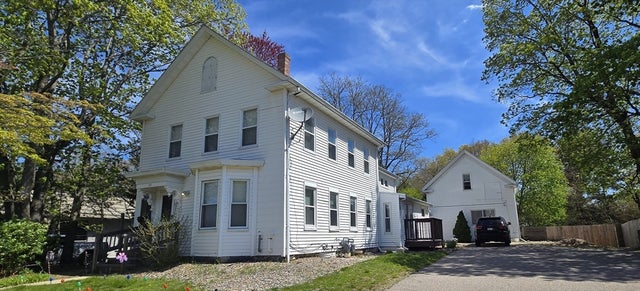
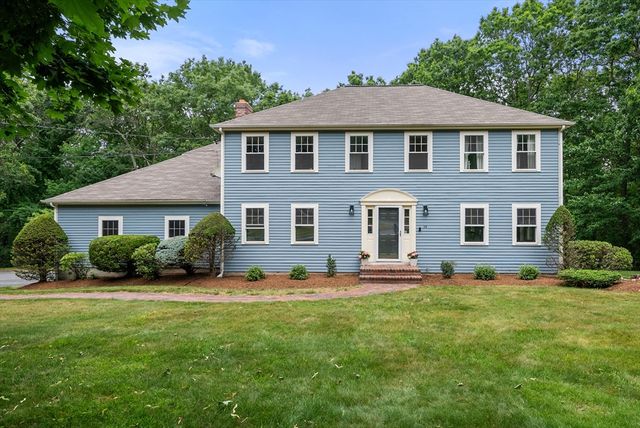

Similar Home Values
Comparable nearby listings and their asking prices.
| Address | Price | Beds | Baths | Sq Ft |
|---|---|---|---|---|
| 32-34 Sherman St, Foxboro, MA | $779,900 | 9 | 4 | 2,109 |
| 380 Central St, Foxboro, MA | $950,000 | 6 | 5 | 4,244 |
| 14 Harnden Road, Foxboro, MA | $1,199,900 | 4 | 4 | 4,102 |
| 3 Windsor Drive, Foxboro, MA | $1,295,000 | 6 | 5 | 5,000 |
Moving Cost Estimate
EXIT Agents in Foxboro


Listing Courtesy: Thumbprint Realty, LLC - 6172879000
Presented by: Jeremy Brandon