

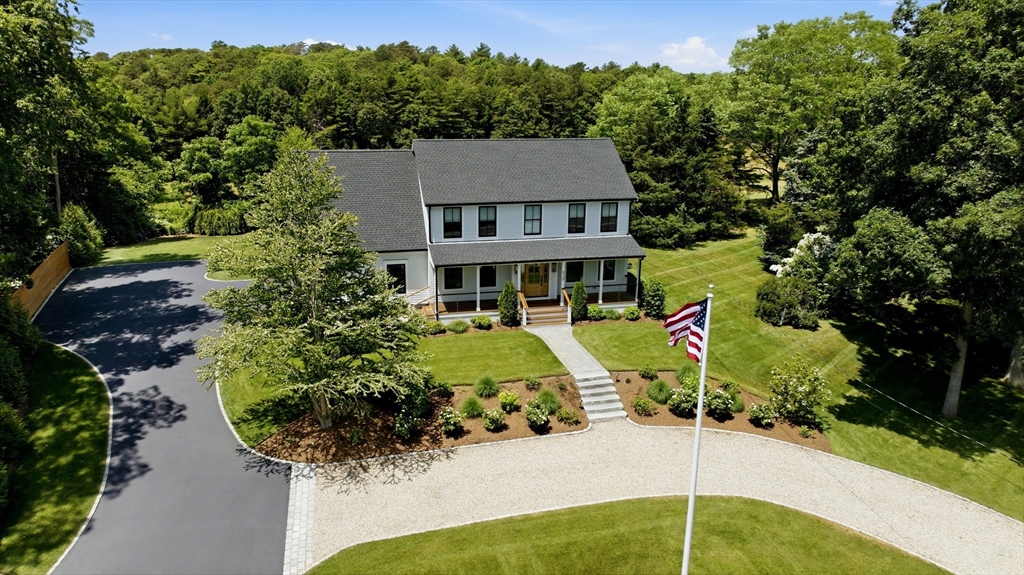
635 Santuit-Newtown Rd, Barnstable, MA 02648
Barnstable County
Key Facts
Description
Rare opportunity to own an expansive modern farmhouse in the beautiful town of Barnstable set on a 1 acre lot. This beautifully manicured landscaped yard has plenty of room to add a pool, if desired. Relax on your farmer's porch or enjoy a cup of coffee every morning on your back patio surrounded by flowers and beautiful trees. The open concept floor plan is perfect for entertaining and the detail throughout the home includes wide plank hardwood floors, a custom built wood burning fireplace, a modern chef's kitchen with stainless steel Electrolux Appliances, a walk in pantry, and custom built cabinets with plenty of storage. The partially finished basement offers many possibilities for an extra living room or gym. Upstairs includes all 4 bedrooms and an oversized primary suite & a massive walk in closet. Each bedroom is spacious with plenty of closet space & natural light. Don't wait to see this home, it truly is a special place.
Property Information
Property Type
Residential
Sub-Type
Single Family Residence
Style
Colonial / Farmhouse
Year Built
2002
Living Area
3,407 sq ft
Lot Size
1.00 acres
Garage Spaces
2
Parking Spaces
14
Zoning
RF
MLS® Listing#
73550966
Property Features
Exterior
Appliances
Cooling
Heating
Flooring
Basement
Parking
Patio
Fencing
Lot Features
Construction
Foundation
Roof
Windows
Security
Community
Sewer
Water Source
Financial Details
HOA
None
Annual Taxes
$5,732
Tax year 2026
Directions
Located right off Newtown Rd. by Olde Homestead Dr.
Affordability Calculator
$339,000
Estimated monthly payment
$9,022/mo
Principal $1,356,000 · Est. interest $1,891,741 over 30 yrs
Neighborhood Market Statistics
How this home compares to active listings in Barnstable, MA
- $946,154
- Median Listing Price
- 48
- Median Days on Market
- 2,158
- Median Sq Ft
- $530
- Median Price / Sq Ft
- 151
- Active Listings
- This home’s price is 79% above the area median.
- Its price per sq ft is 6% below the area median.
Market statistics compiled from active EXIT Realty® and MLS listings in Barnstable, MA.
Location

Points of Interest in Barnstable, MA
Showing the Barnstable area map.
Nearby Schools
Marstons Mills Elementary School
Elementary · 1.7 mi away
Fair Acres Country Day School
Elementary · 2.3 mi away
Mashpee Creative Childrens Center
School · 2.6 mi away
West Villages Elementary School
Elementary · 2.7 mi away
Barnstable United Elementary School
Elementary · 2.7 mi away
Montessori Beginnings
Elementary · 2.8 mi away
Waldorf School of Cape Cod
School · 2.9 mi away
Bayberry Christian School
School · 2.9 mi away
Cape Cod Academy
School · 3.1 mi away
Bright Promises Pre School
School · 3.4 mi away
Sandwich Montessori School
Elementary · 3.6 mi away
Forestdale Elementary School
Elementary · 3.7 mi away
Oak Ridge School
Elementary · 3.8 mi away
Quashnet School
Elementary · 4.0 mi away
Little Learners Preschool
School · 4.2 mi away
Kenneth C Coombs School
Elementary · 4.2 mi away
Town of Mashpee
Elementary · 4.2 mi away
Academy of Lactation Policy
School · 4.4 mi away
Centerville Elementary
Elementary · 4.6 mi away
Mashpee High School
Secondary · 4.9 mi away
Commute Calculator
Nearby Homes



Similar Homes Nearby



Similar Home Values
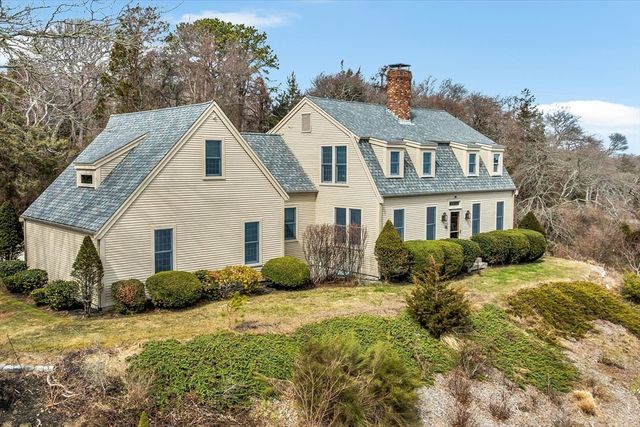
Comparable nearby listings and their asking prices.
| Address | Price | Beds | Baths | Sq Ft |
|---|---|---|---|---|
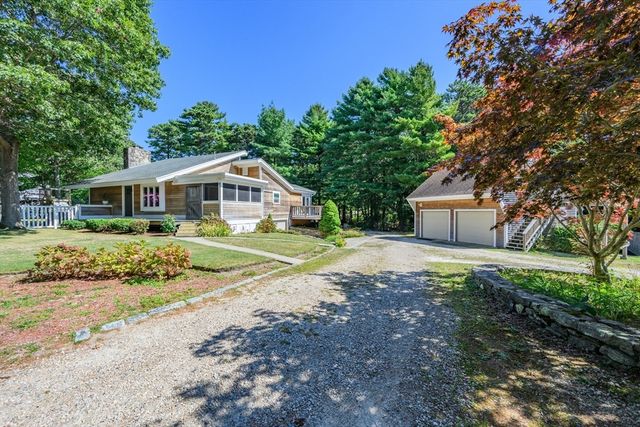
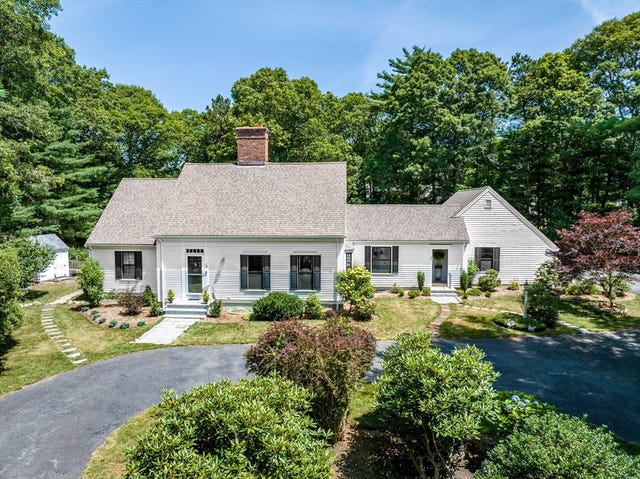
| 26 Carlson Ln, Barnstable, MA | $1,199,000 | 4 | 4 | 3,101 |
| 29 Water View Circle, Barnstable, MA | $1,200,000 | 3 | 3 | 2,606 |
| 6 Cedar St, Barnstable, MA | $1,250,000 | 4 | 4 | 2,507 |
| 175 Hickory Hill Circle, Barnstable, MA | $1,300,000 | 3 | 4 | 3,355 |
| 18 Calico Lane, Barnstable, MA | $1,395,000 | 4 | 4 | 2,359 |
| 134 School St, Barnstable, MA | $1,479,000 | 3 | 3 | 2,638 |
Moving Cost Estimate
EXIT Agents in Barnstable


Listing Courtesy: Coldwell Banker Realty - Boston - 6172664430
Presented by: The Quirk Group