

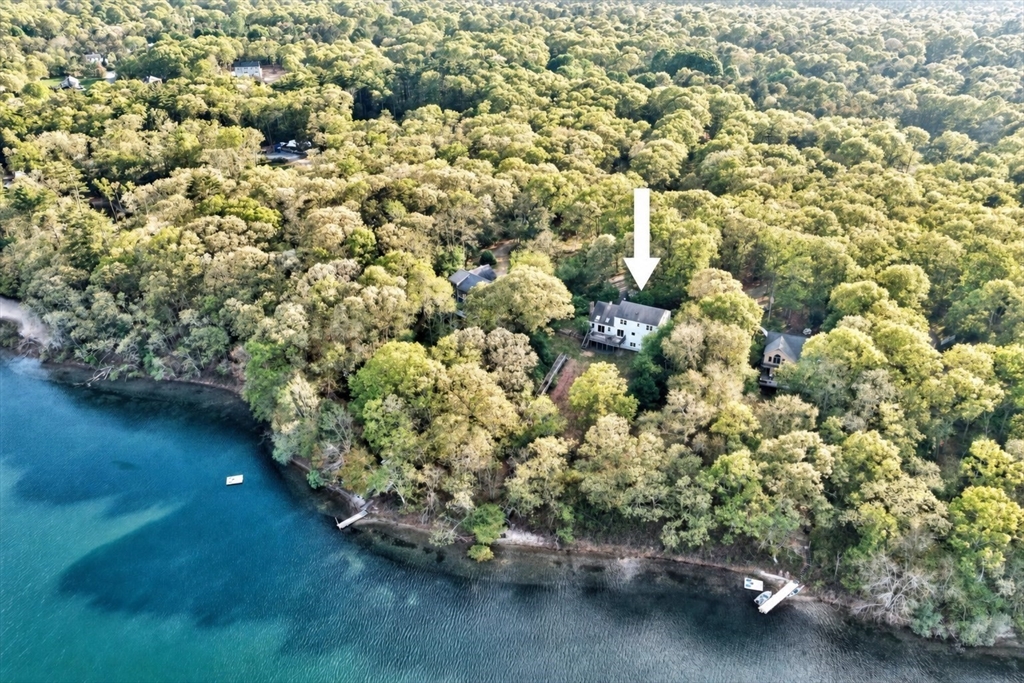
45 Eastview Ter, Barnstable, MA 02648
Barnstable County
Key Facts
Description
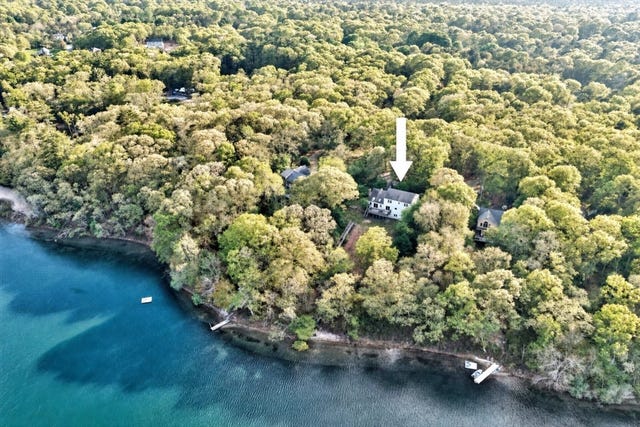
Discover the magic of waterfront living in this spacious Colonial set on 1.23+/- acres with 150' of pristine frontage on Long Pond. Nestled at the end of a quiet cul-de-sac, this home offers privacy, serenity, and direct freshwater access. Kayak, swim, or simply take in the tranquil views. Inside, the inviting layout features a large family room with fireplace, formal living and dining rooms, and a sundrenched eat-in kitchen with gas cooking and a deck overlooking the pond. A gas fireplace adds warmth, while the finished walkout lower level offers flexible recreation or overflow space. Four generous bedrooms and two full baths upstairs; half bath downstairs. Hardwood, tile, and carpet throughout as well as new windows and an attached 2-car garage. The setting feels worlds away yet you’re minutes from Rt. 28, Rt. 6, shopping, dining, and the medical center. This coveted, idyllic Cape Cod setting cannot be duplicated. Bring your ideas and make this one-of-a -kind retreat your own.
Property Information
Property Type
Residential
Sub-Type
Single Family Residence
Style
Colonial
Year Built
1988
Living Area
2,812 sq ft
Lot Size
1.23 acres
Garage Spaces
2
Parking Spaces
6
Zoning
R
Days on Market
54
MLS® Listing#
73522541
Property Features
Interior
Exterior
Appliances
Cooling
Heating
Flooring
Fireplace
Basement
Parking
Laundry
Patio
Fencing
Lot Features
Construction
Foundation
Roof
Windows
Community
Water Source
Rooms
- Bedroom 2Second
- Bedroom 3Second
- Bedroom 4Second
- Dining RoomMain
- Family RoomMain
- KitchenFirst
- Living RoomMain
- Master BedroomSecond
Financial Details
HOA
None
Annual Taxes
$6,190
Tax year 2025
Assessed Value
$765,100
Parcel Number
M:029 L:037,2226403
Directions
Wakeby Rd to Long Pond Rd to Eastview
Affordability Calculator
$179,800
Estimated monthly payment
$4,785/mo
Principal $719,200 · Est. interest $1,003,348 over 30 yrs
Neighborhood Market Statistics
How this home compares to active listings in Barnstable, MA
- $953,846
- Median Listing Price
- 48
- Median Days on Market
- 2,193
- Median Sq Ft
- $529
- Median Price / Sq Ft
- 154
- Active Listings
- This home’s price is 6% below the area median.
- Its price per sq ft is 40% below the area median.
Market statistics compiled from active EXIT Realty® and MLS listings in Barnstable, MA.
Location
- 45 Eastview Ter, Barnstable, MA 02648
Points of Interest in Barnstable, MA
Showing the Barnstable area map.
Nearby Schools
Marstons Mills Elementary School
Elementary · 2.0 mi away
Mashpee Creative Childrens Center
School · 2.5 mi away
Montessori Beginnings
Elementary · 2.6 mi away
Fair Acres Country Day School
Elementary · 2.7 mi away
Waldorf School of Cape Cod
School · 2.9 mi away
West Villages Elementary School
Elementary · 3.0 mi away
Barnstable United Elementary School
Elementary · 3.0 mi away
Bayberry Christian School
School · 3.2 mi away
Cape Cod Academy
School · 3.3 mi away
Sandwich Montessori School
Elementary · 3.4 mi away
Forestdale Elementary School
Elementary · 3.4 mi away
Bright Promises Pre School
School · 3.6 mi away
Oak Ridge School
Elementary · 3.8 mi away
Quashnet School
Elementary · 3.8 mi away
Kenneth C Coombs School
Elementary · 4.0 mi away
Town of Mashpee
Elementary · 4.0 mi away
Little Learners Preschool
School · 4.1 mi away
Academy of Lactation Policy
School · 4.4 mi away
Mashpee High School
Secondary · 4.7 mi away
Sandwich High School
Secondary · 4.9 mi away
Commute Calculator
Nearby Homes


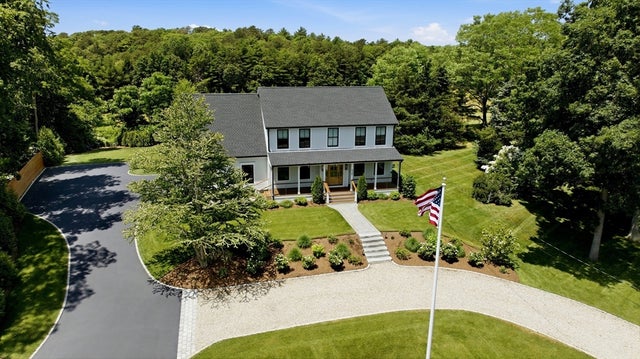

Similar Homes Nearby


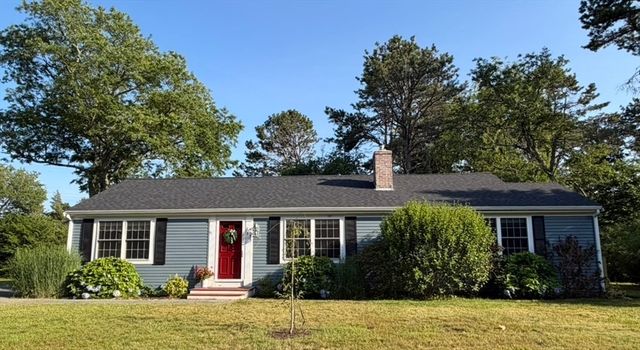

Similar Home Values
Comparable nearby listings and their asking prices.
| Address | Price | Beds | Baths | Sq Ft |
|---|---|---|---|---|
| 114 Orchard, Barnstable, MA | $649,000 | 3 | 2 | 1,444 |
| 22 Alden Way, Barnstable, MA | $649,550 | 3 | 2 | 1,072 |
| 75 Trout Brook Rd, Barnstable, MA | $649,900 | 3 | 2 | 1,290 |
| 96 Saddler Lane, Barnstable, MA | $659,900 | 4 | 3 | 2,510 |
| 96 Saddler Lane, West Barnstable, MA | $659,900 | 4 | 3 | 2,510 |
| 20 Shannon Way, Barnstable, MA | $660,000 | 3 | 2 | 1,442 |
Moving Cost Estimate
EXIT Agents in Barnstable


Listing Courtesy: Compass - 5082068726
Presented by: Diana Lucivero