

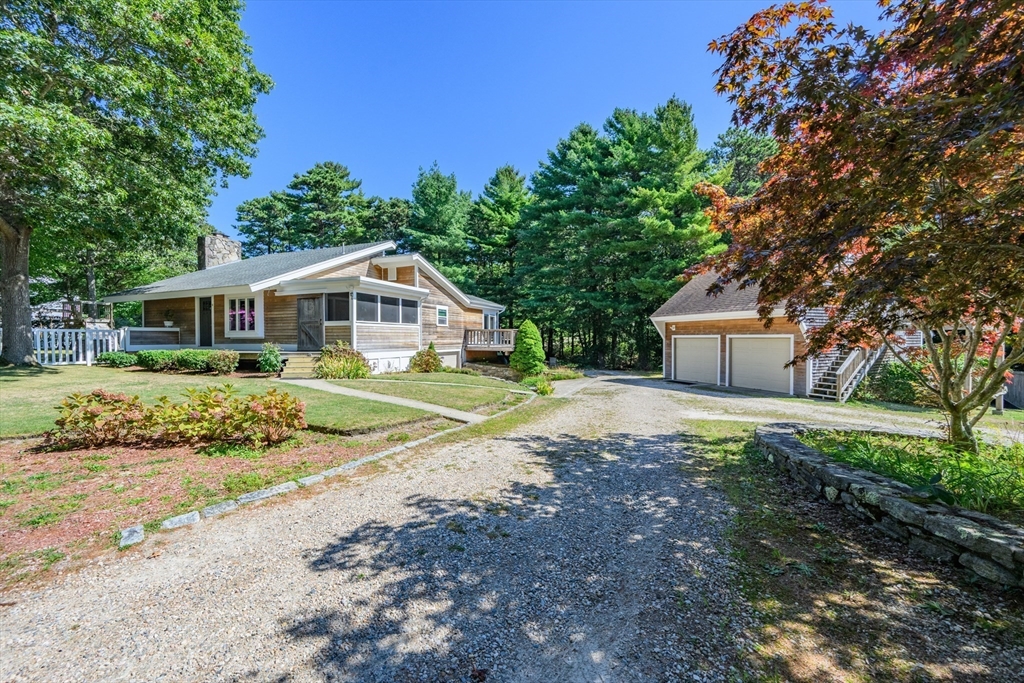
6 Cedar St, Barnstable, MA 02635
Barnstable County
Key Facts
Description
Lovely seaside retreat in the charming village of Cotuit, just .05 miles to the beach and warm waters of Nantucket Sound. Offering over 2,500 sq.ft. of living space, this property includes a separate studio/bedroom with full bath and private entrance over the detached two-car garage—ideal for an ADU or guest space. Inside, enjoy beautiful hardwood floors, beamed cathedral ceilings, farmhouse nickel gap accent walls, and a sun-filled living room with floor-to-ceiling stone fireplace. The renovated kitchen features quartz countertops and tile accents, while updated baths add comfort throughout. The primary suite offers a private en-suite bath with sliders to deck, complemented by two additional bedrooms, a family room and bonus room in the finished basement perfect for home office. With a serene three season porch, central air, abundant storage and a fenced backyard, this special home blends Cape Cod charm with modern updates in a sought-after seaside location.
Property Information
Property Type
Residential
Sub-Type
Single Family Residence
Style
Ranch
Year Built
1980
Living Area
2,507 sq ft
Lot Size
0.45 acres
Garage Spaces
2
Parking Spaces
6
Zoning
1
Days on Market
288
MLS® Listing#
73433154
Property Features
Interior
Appliances
Cooling
Heating
Flooring
Basement
Parking
Patio
Fencing
Lot Features
Foundation
Roof
Other Structures
Community
Water Source
Rooms
- Bathroom 1First
- Bathroom 2First
- Bathroom 3Basement
- Bedroom 2First
- Bedroom 3First
- Bedroom 4Second
- Family RoomBasement
- KitchenFirst
- Living RoomFirst
- Master BedroomFirst
Financial Details
HOA
None
Annual Taxes
$5,323
Tax year 2025
Assessed Value
$637,500
Parcel Number
M:018 L:055001,3429419
Directions
Main St., Cotuit to Nickerson Road to Pine Ridge to Cedar. #6 on left. NO YARD SIGN ON PROPERTY.
Affordability Calculator
$250,000
Estimated monthly payment
$6,653/mo
Principal $1,000,000 · Est. interest $1,395,089 over 30 yrs
Location

Points of Interest in Barnstable, MA
Showing the Barnstable area map.
Nearby Schools
Waldorf School of Cape Cod
School · 1.0 mi away
Mashpee Creative Childrens Center
School · 2.0 mi away
Kenneth C Coombs School
Elementary · 2.7 mi away
Town of Mashpee
Elementary · 2.7 mi away
Quashnet School
Elementary · 2.8 mi away
Bright Promises Pre School
School · 3.3 mi away
Mashpee High School
Secondary · 3.3 mi away
Marstons Mills Elementary School
Elementary · 3.5 mi away
Cape Cod Academy
School · 3.6 mi away
Bayberry Christian School
School · 4.3 mi away
Barnstable United Elementary School
Elementary · 4.6 mi away
West Villages Elementary School
Elementary · 4.7 mi away
Fair Acres Country Day School
Elementary · 4.8 mi away
Centerville Elementary
Elementary · 5.3 mi away
Montessori Beginnings
Elementary · 6.3 mi away
East Falmouth Elementary School
Elementary · 6.5 mi away
Forestdale Elementary School
Elementary · 6.7 mi away
Vanguard Tabletop Gaming
School · 6.9 mi away
Sandwich Montessori School
Elementary · 7.0 mi away
Barnstable High School
Secondary · 7.0 mi away
Commute Calculator
Nearby Homes

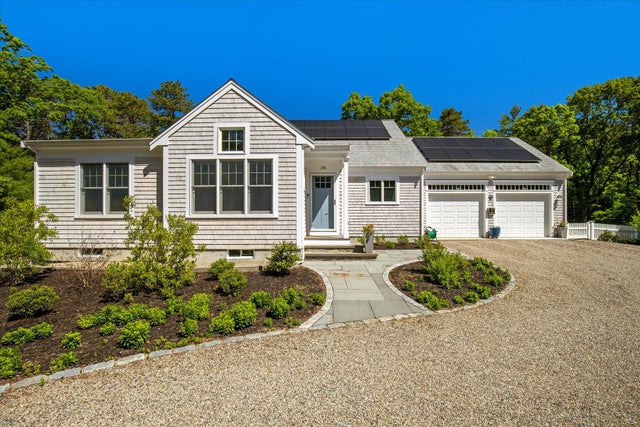
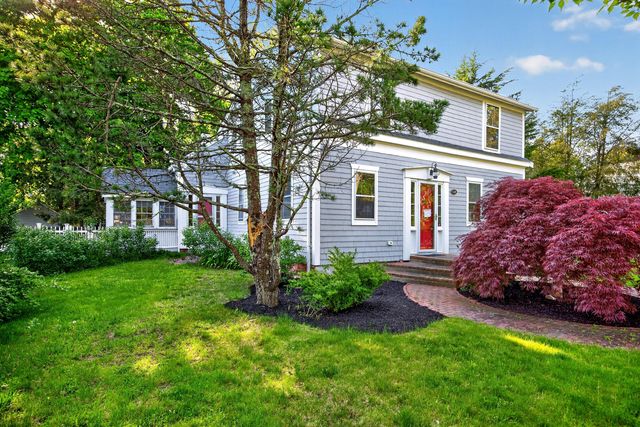
Similar Homes Nearby
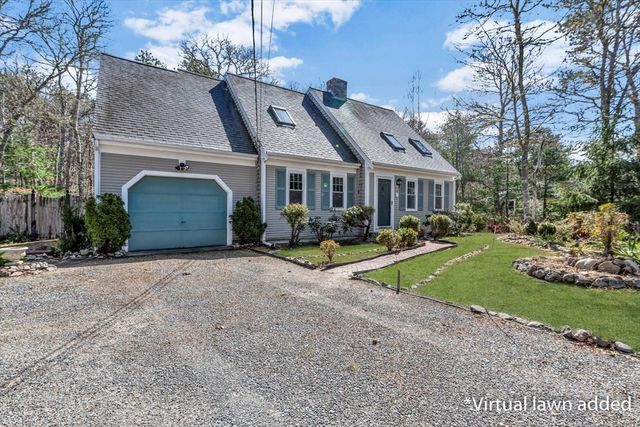
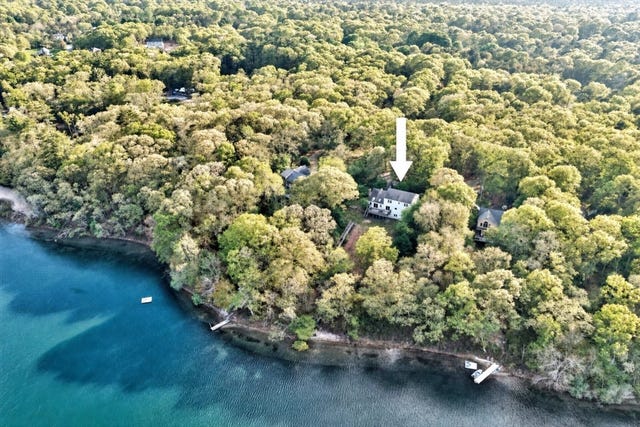


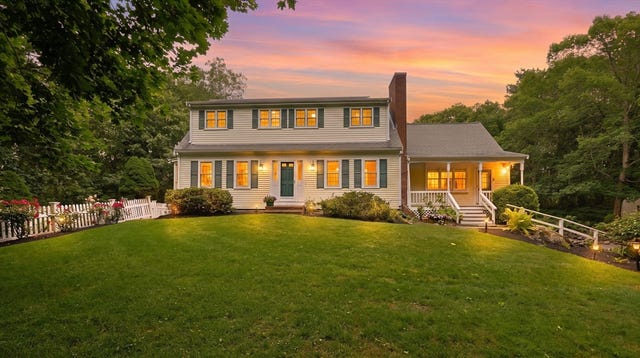
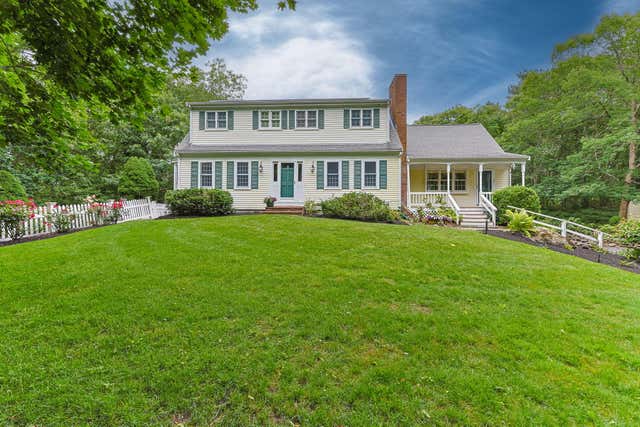
Similar Home Values
Comparable nearby listings and their asking prices.
| Address | Price | Beds | Baths | Sq Ft |
|---|---|---|---|---|
| 5 Briar Patch Rd, Barnstable, MA | $875,000 | 3 | 2 | 1,497 |
| 45 Eastview Ter, Barnstable, MA | $899,000 | 4 | 2 | 2,812 |
| 578 Huckins Neck Rd, Barnstable, MA | $924,900 | 3 | 3 | 3,054 |
| 65 Oakmont Rd, Barnstable, MA | $979,900 | 4 | 3 | 2,683 |
| 88 Acre Hill Rd, Barnstable, MA | $990,000 | 3 | 3 | 2,192 |
| 88 Acre Hill Road, Barnstable, MA | $990,000 | 3 | 3 | 2,624 |
Moving Cost Estimate
EXIT Agents in Barnstable


Listing Courtesy: Berkshire Hathaway HomeServices Robert Paul Properties - 5084201414
Presented by: Debbie Kenney