

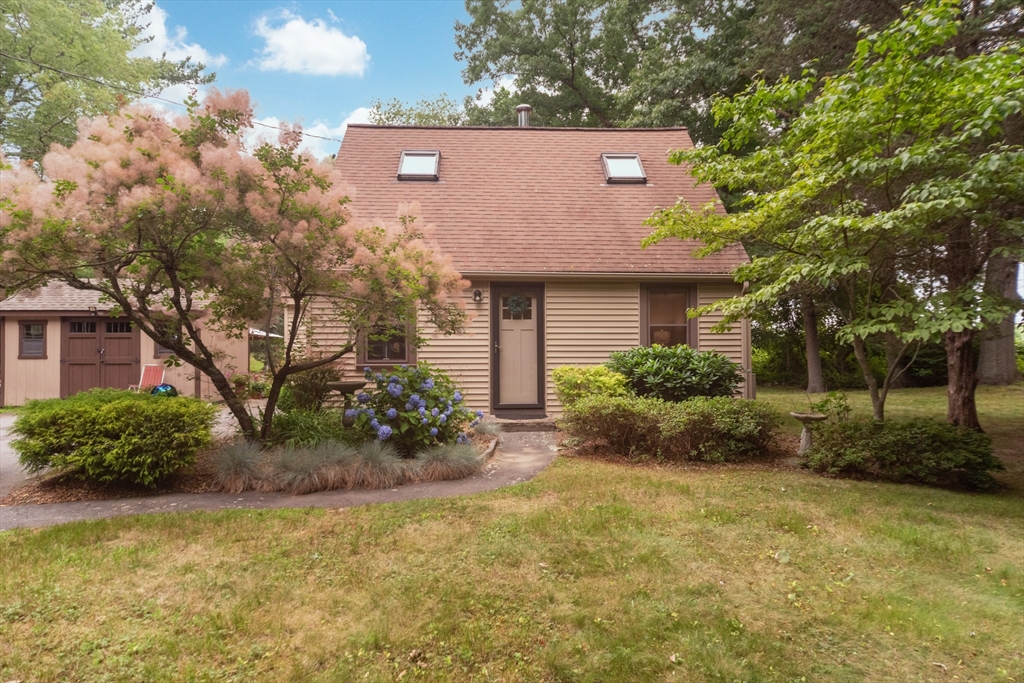
634 Pine St, Bridgewater, MA 02324
Plymouth County
Key Facts
Description
Charming 2 bedroom Cape style home. Beautiful custom kitchen with 2 center islands, granite counters, recess lighting, tile back splash. Stainless steel appliance. Open floor plan. Private back yard. Close to highway rt. 24 & 495.
Property Information
Property Type
Residential
Sub-Type
Single Family Residence
Style
Cape
Year Built
1945
Living Area
1,008 sq ft
Lot Size
1.77 acres
Parking Spaces
4
Zoning
Res
Days on Market
1
MLS® Listing#
73550432
Property Features
Interior
Exterior
Appliances
Cooling
Heating
Flooring
Parking
Patio
Lot Features
Construction
Foundation
Roof
Other Structures
Sewer
Water Source
Rooms
- Bathroom 1First
- Bathroom 2Second
- Bedroom 2Second
- KitchenFirst
- Living RoomFirst
- Master BedroomSecond
Financial Details
HOA
None
Annual Taxes
$5,253
Tax year 2026
Assessed Value
$444,000
Parcel Number
M:108 L:003,934411
Directions
Rt. 104 to Pine St.
Affordability Calculator
$105,980
Estimated monthly payment
$2,820/mo
Principal $423,920 · Est. interest $591,406 over 30 yrs
Neighborhood Market Statistics
How this home compares to active listings in Bridgewater, MA
- $644,828
- Median Listing Price
- 27
- Median Days on Market
- 1,928
- Median Sq Ft
- $321
- Median Price / Sq Ft
- 93
- Active Listings
- This home’s price is 18% below the area median.
- Its price per sq ft is 64% above the area median.
Market statistics compiled from active EXIT Realty® and MLS listings in Bridgewater, MA.
Location
- 634 Pine St, Bridgewater, MA 02324
Points of Interest in Bridgewater, MA
Showing the Bridgewater area map.
Nearby Schools
Bridgewater-Raynham Regional School District
Secondary · 1.2 mi away
Laliberte Elementary School
Elementary · 1.3 mi away
Merrill Elementary School
Elementary · 1.5 mi away
Chamberlain International School
School · 2.0 mi away
George H. Mitchell Elementary School
Elementary · 2.5 mi away
Fl Chamberlain International
School · 2.8 mi away
Williams Intermediate School
Elementary · 2.9 mi away
Pre-School Playmates
School · 2.9 mi away
Bridgewater-Raynham Regional High School
Secondary · 3.0 mi away
Bridgewater Middle School
Secondary · 3.1 mi away
Mitchell George H Elementary School
Elementary · 3.1 mi away
Elizabeth Pole
Elementary · 4.3 mi away
Taunton Public Schools
School · 4.5 mi away
Taunton High School
Secondary · 4.5 mi away
Parker Middle School
Secondary · 4.5 mi away
Martin Middle School
Elementary · 4.5 mi away
Taunton High Football Field
School · 4.5 mi away
Hopewell Elementary School
Elementary · 4.6 mi away
Brick House School
School · 4.7 mi away
Howard Elementary School
Secondary · 4.8 mi away
Commute Calculator
Nearby Homes


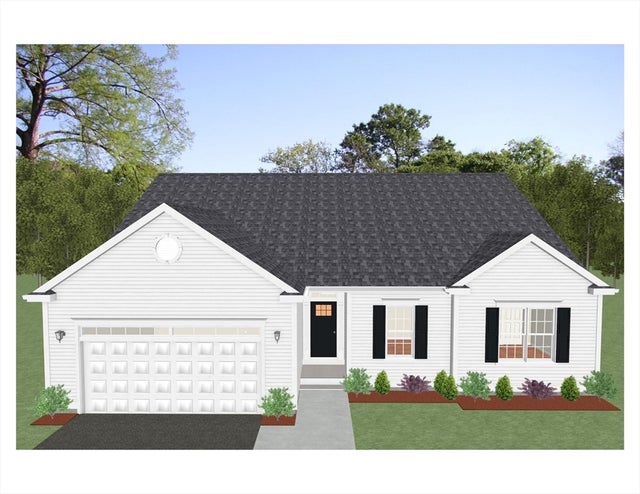
Similar Homes Nearby


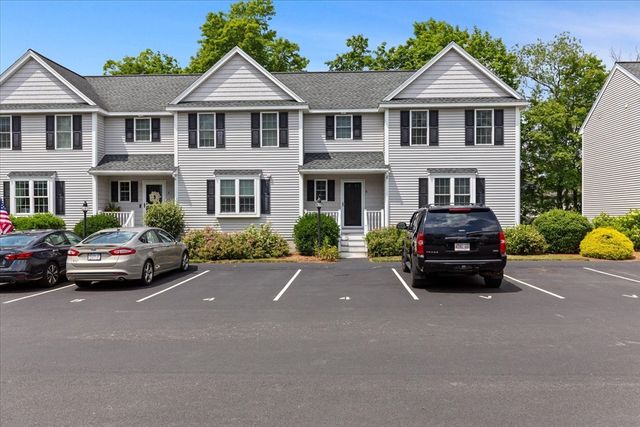


Similar Home Values
Comparable nearby listings and their asking prices.
| Address | Price | Beds | Baths | Sq Ft |
|---|---|---|---|---|
| 25 Rodeo Drive, East Bridgewater, MA | $379,900 | 2 | 1 | 968 |
| 18 Bolton Pl, Bridgewater, MA | $439,000 | 3 | 1 | 1,258 |
| 66-68 Mill Street, Bridgewater, MA | $489,000 | 4 | 2 | 1,891 |
| 4 Cassidy Pl 4, Bridgewater, MA | $495,000 | 2 | 3 | 1,390 |
| 208 West Center St, West Bridgewater, MA | $499,900 | 3 | 1 | 1,726 |
| 20 Quarry Stone Drive, Bridgewater, MA | $510,000 | 2 | 2 | 1,700 |
Moving Cost Estimate
EXIT Agents in Bridgewater


Listing Courtesy: Conway - Bridgewater - 5086978300
Presented by: Betty Bradford