

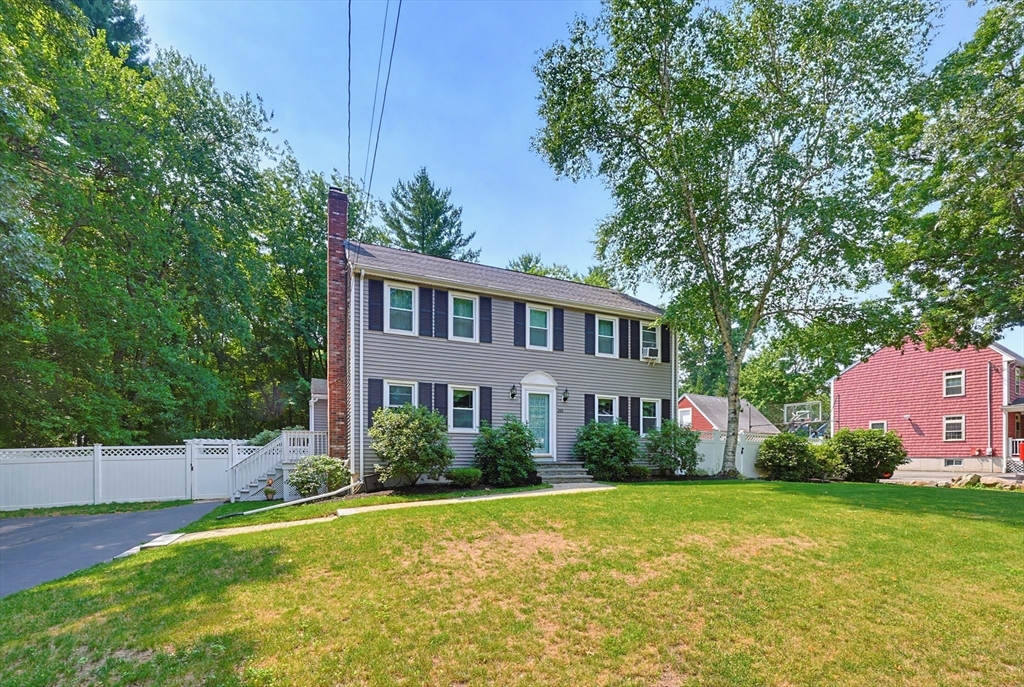
245 Winter St, Mansfield, MA 02048
Bristol County
Key Facts
Description
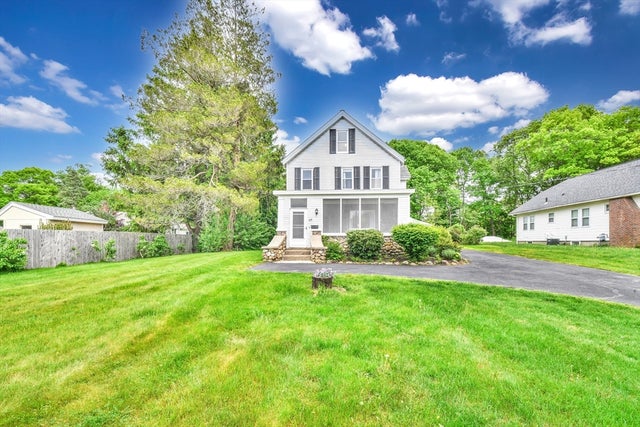
Welcome to this beautifully maintained Colonial offering 4 bedrooms, 2.5 bathrooms and timeless charm. The main level features a tiled eat-in kitchen with granite countertops and stainless steel appliances, a formal dining room, living room, and family room. Hardwood floors throughout much of the home, wall-to-wall carpeting in the bedrooms, and fresh paint create a warm, move-in-ready feel. Upstairs, the primary suite features double closets and an en-suite bath. Two additional spacious bedrooms offer ample closet space, while the fourth bedroom is perfect as a home office, playroom or nursery. The lower level features additional square footage completed with new carpeting and fresh paint, providing valuable bonus space. Enjoy the peaceful outdoor space from the screened-in porch overlooking the patio, trees, and beautifully landscaped grounds. Set on 1.5 acres with a partially fenced yard, this property offers exceptional privacy and plenty of space to relax, entertain, and enjoy.
Property Information
Property Type
Residential
Sub-Type
Single Family Residence
Style
Colonial
Year Built
1984
Living Area
1,916 sq ft
Lot Size
1.50 acres
Parking Spaces
6
Zoning
R
Days on Market
4
MLS® Listing#
73550402
Property Features
Interior
Exterior
Appliances
Cooling
Heating
Flooring
Fireplace
Basement
Parking
Laundry
Patio
Fencing
Lot Features
Construction
Foundation
Roof
Other Structures
Community
Sewer
Water Source
Rooms
- Bathroom 17x6First
- Bathroom 27x7Second
- Bathroom 38x6Second
- Bedroom 215x11Second
- Bedroom 311x14Second
- Bedroom 411x10Second
- Dining Room11x13First
- Family Room16x12First
- Kitchen17x11First
- Living Room12x19First
- Master Bedroom12x18Second
Schools
- Elementary:
- Jordan Jackson Elementary
- Middle:
- Qualters Middle
- High:
- Mansfield High
Financial Details
HOA
None
Annual Taxes
$8,211
Tax year 2026
Assessed Value
$627,300
Parcel Number
M:0040 B:0187 L:0000,2862223
Directions
Maple Street to Winter Street
Affordability Calculator
$154,800
Estimated monthly payment
$4,120/mo
Principal $619,200 · Est. interest $863,839 over 30 yrs
Neighborhood Market Statistics
How this home compares to active listings in Mansfield, MA
- $671,429
- Median Listing Price
- 32
- Median Days on Market
- 2,084
- Median Sq Ft
- $321
- Median Price / Sq Ft
- 23
- Active Listings
- This home’s price is 15% above the area median.
- Its price per sq ft is 26% above the area median.
Market statistics compiled from active EXIT Realty® and MLS listings in Mansfield, MA.
Location

Points of Interest in Mansfield, MA
Showing the Mansfield area map.
Nearby Schools
Mansfield Children's School
Elementary · 0.9 mi away
St. Mary's Catholic School Mansfield Ma
Elementary · 1.4 mi away
Mabelle M Burrell
Elementary · 1.6 mi away
The Children's Village
School · 1.6 mi away
Mansfield High School
Secondary · 1.7 mi away
Jordan Jackson Elementary School
Elementary · 1.7 mi away
Harold L Qualters Middle School
Secondary · 1.8 mi away
Robinson Elementary School
Elementary · 1.8 mi away
Al-Noor Academy
School · 2.2 mi away
Mansfield Public Schools
School · 2.5 mi away
Handprints Preschool
School · 2.5 mi away
Roland Green School
School · 2.6 mi away
Hands on Montessori School
Elementary · 2.7 mi away
Primrose Schools
Elementary · 2.8 mi away
The Bilingual Montessori School of Sharon
Elementary · 3.3 mi away
Foxborough Regional Charter School
Secondary · 3.3 mi away
Academy at Foxborough
School · 3.4 mi away
School Counseling
School · 3.4 mi away
John J Ahern
Secondary · 3.4 mi away
The Sage School
Secondary · 3.4 mi away
Commute Calculator
Nearby Homes


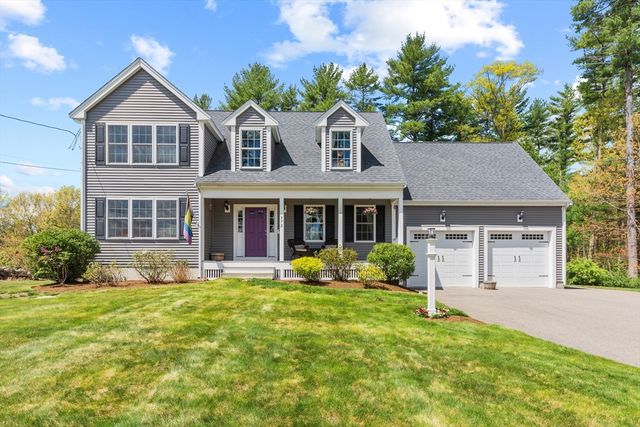
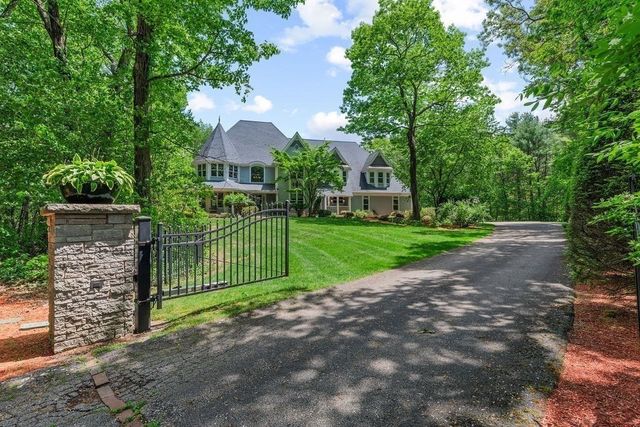
Similar Homes Nearby
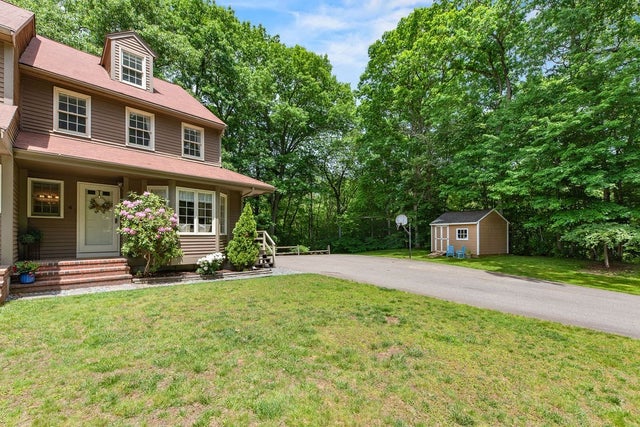




Similar Home Values
Comparable nearby listings and their asking prices.
| Address | Price | Beds | Baths | Sq Ft |
|---|---|---|---|---|
| 4 Maryalice Way 4, Mansfield, MA | $554,900 | 3 | 2 | 2,084 |
| 17 Shields St, Mansfield, MA | $568,900 | 3 | 2 | 1,224 |
| 88 Cottage St, Mansfield, MA | $600,000 | 4 | 2 | 2,076 |
| 619 N Main St, Mansfield, MA | $649,900 | 3 | 2 | 2,153 |
| 76 Gilbert St, Mansfield, MA | $695,000 | 4 | 3 | 1,959 |
| 37 Davis St 2, Mansfield, MA | $799,900 | 3 | 4 | 3,179 |
Moving Cost Estimate
EXIT Agents in Mansfield


Listing Courtesy: Centre Realty Group - 6173320077
Presented by: Patricia Candela