

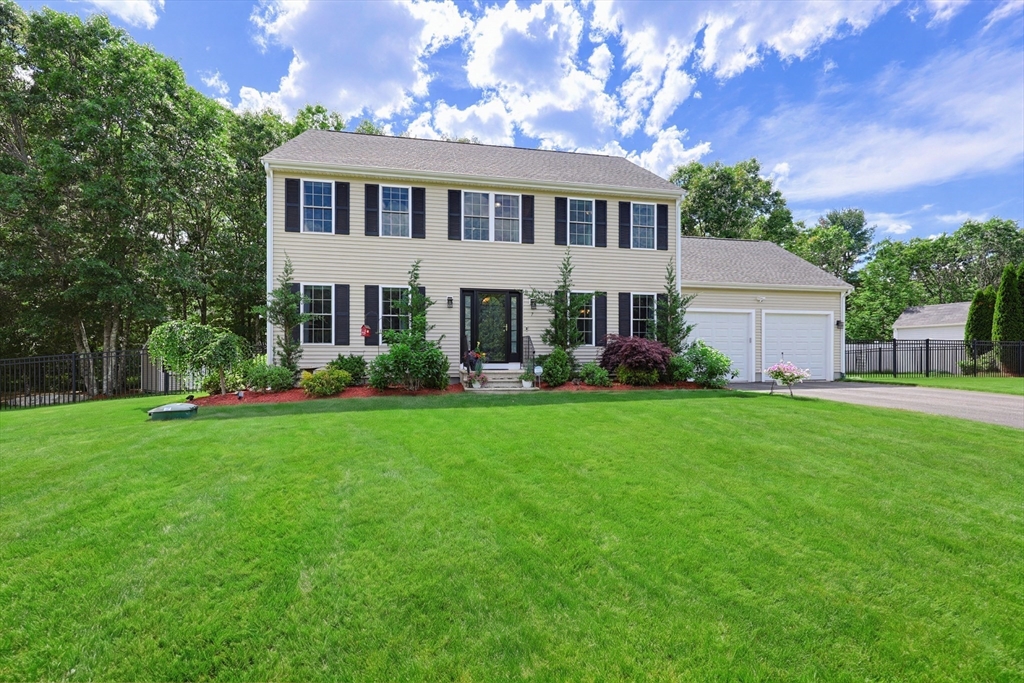
7 Stanley Cir, Mansfield, MA 02048
Bristol County
Key Facts
Description
Nestled on a prime cul-de-sac in one of Mansfield’s most beautiful neighborhoods, this pristine 4-bedroom, 2.5-bath Colonial offers an exceptional living experience.The kitchen boasts granite countertops, stainless steel appliances, & a center island, flowing seamlessly to an expansive deck overlooking a private, peaceful backyard. Gracious main-level spaces include formal dining & living rooms & family room, that flows into sought after sun-drenched 3-season room perfect for relaxation.Upstairs, the spacious primary suite features a custom walk-in closet & an en-suite bath complete with a gorgeous tiled shower/bath & a double vanity. Three additional bedrooms finish this floor. The finished lower level provides two large versatile rooms, ideal for a home office, gym, or media lounge, plus plenty of room for storage. Enjoy peaceful cul-de-sac living just minutes from top-rated schools, shopping, and major commuter routes. OPEN HOUSE SAT 6/20 10:30-12 AND SUN 6/21 1:30-3.
Property Information
Property Type
Residential
Sub-Type
Single Family Residence
Style
Colonial
Year Built
2013
Living Area
3,317 sq ft
Lot Size
0.47 acres
Garage Spaces
2
Parking Spaces
6
Zoning
RES
Days on Market
22
MLS® Listing#
73536929
Property Features
Interior
Appliances
Cooling
Heating
Flooring
Fireplace
Basement
Parking
Patio
Lot Features
Construction
Foundation
Roof
Sewer
Water Source
Rooms
- Bathroom 15x7First
- Bathroom 29x9Second
- Bathroom 39x9Second
- Bedroom 212x13Second
- Bedroom 313x13Second
- Bedroom 410x8Second
- Dining Room13x13First
- Family Room17x12First
- Kitchen13x19First
- Living Room13x12First
- Master Bedroom18x12Second
Schools
- Middle:
- Mansfield
- High:
- Mansfield
Financial Details
HOA
$228 / Annually
Annual Taxes
$10,937
Tax year 2026
Assessed Value
$835,500
Parcel Number
M:0039 B:0103 L:0000,4836111
Directions
Maple Street to Bird Road to Stanley Circle
Affordability Calculator
$187,980
Estimated monthly payment
$5,003/mo
Principal $751,920 · Est. interest $1,048,995 over 30 yrs
Neighborhood Market Statistics
How this home compares to active listings in Mansfield, MA
- $657,143
- Median Listing Price
- 33
- Median Days on Market
- 2,080
- Median Sq Ft
- $322
- Median Price / Sq Ft
- 22
- Active Listings
- This home’s price is 43% above the area median.
- Its price per sq ft is 12% below the area median.
Market statistics compiled from active EXIT Realty® and MLS listings in Mansfield, MA.
Location

Points of Interest in Mansfield, MA
Showing the Mansfield area map.
Nearby Schools
Mansfield Children's School
Elementary · 1.2 mi away
Mabelle M Burrell
Elementary · 1.6 mi away
St. Mary's Catholic School Mansfield Ma
Elementary · 1.7 mi away
The Children's Village
School · 1.9 mi away
Mansfield High School
Secondary · 2.0 mi away
Jordan Jackson Elementary School
Elementary · 2.0 mi away
Harold L Qualters Middle School
Secondary · 2.1 mi away
Robinson Elementary School
Elementary · 2.1 mi away
Al-Noor Academy
School · 2.5 mi away
Handprints Preschool
School · 2.7 mi away
Mansfield Public Schools
School · 2.8 mi away
Roland Green School
School · 2.9 mi away
Hands on Montessori School
Elementary · 3.0 mi away
The Bilingual Montessori School of Sharon
Elementary · 3.0 mi away
Primrose Schools
Elementary · 3.0 mi away
Islamic Academy of NE
School · 3.3 mi away
The Sage School
Secondary · 3.4 mi away
Oliver Ames High School
Secondary · 3.4 mi away
Academy at Foxborough
School · 3.5 mi away
School Counseling
School · 3.5 mi away
Commute Calculator
Nearby Homes


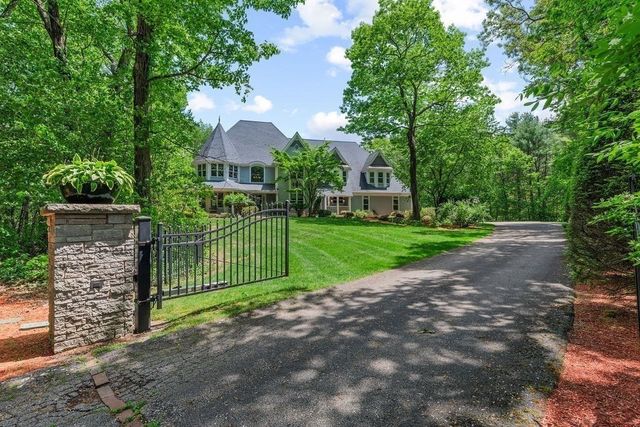

Similar Homes Nearby


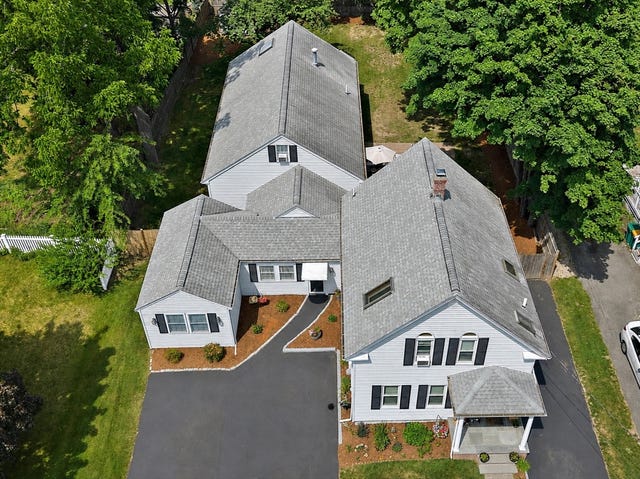
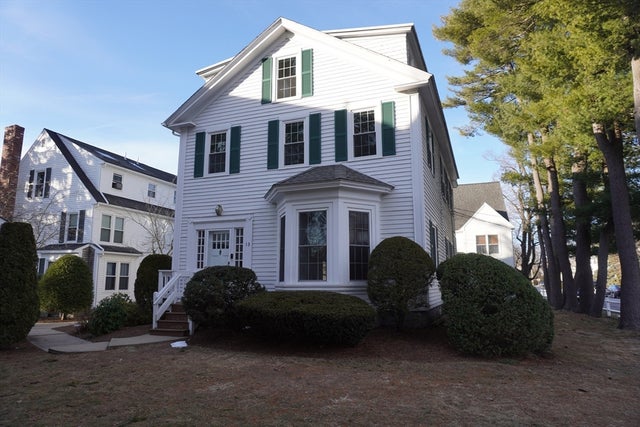

Similar Home Values
Comparable nearby listings and their asking prices.
| Address | Price | Beds | Baths | Sq Ft |
|---|---|---|---|---|
| 76 Gilbert St, Mansfield, MA | $695,000 | 4 | 3 | 1,959 |
| 245 Winter St, Mansfield, MA | $774,000 | 4 | 3 | 1,916 |
| 37 Davis St 2, Mansfield, MA | $799,900 | 3 | 4 | 3,179 |
| 37 Davis St 2, Mansfield, MA | $799,900 | 3 | 4 | 3,179 |
| 28 Court Street, Mansfield, MA | $899,000 | 8 | 3 | 4,311 |
| 50 Hope St, Mansfield, MA | $900,000 | 5 | 4 | 3,240 |
Moving Cost Estimate
EXIT Agents in Mansfield


Listing Courtesy: Keller Williams Elite - 5086954545
Presented by: Lori Seavey Realty Team