

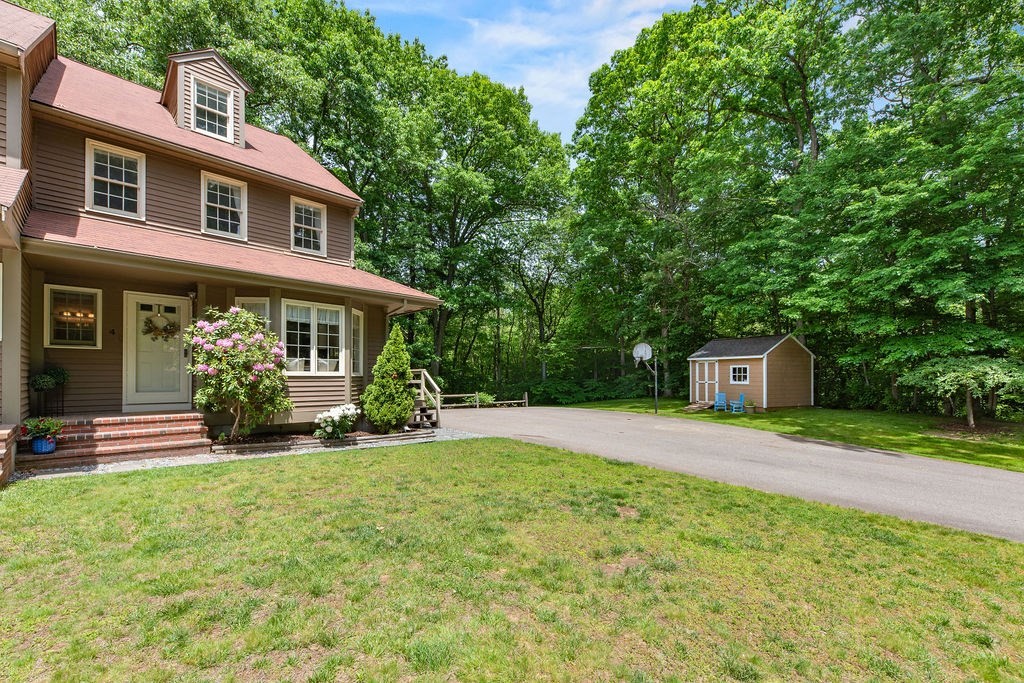
4 Maryalice Way 4, Mansfield, MA 02048
Bristol County
Key Facts
Description
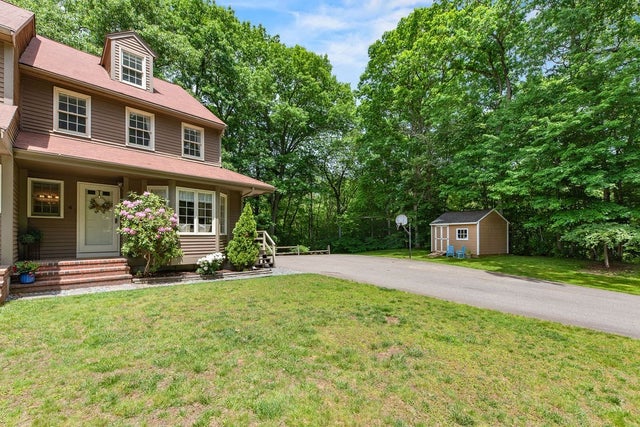
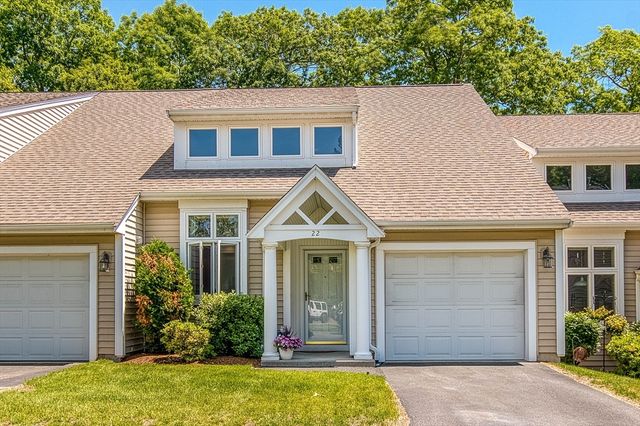
MANSFIELD -- Single-family feel, condex ease, and no condo fee/HOA. Set at the end of a dead-end street in a private, leafy location, this 3-bed, 1.5-bath home offers 4 finished levels of bright, flexible living space. The main level features oversized windows, hardwood floors, a long open living/dining layout, and doors to the deck overlooking the yard. The upgraded tile-floor kitchen brings great function w/granite, SS appliances, gas cooking, recessed lighting, breakfast nook, and peninsula seating, with an updated powder room nearby. Upstairs offers an oversized primary, 2nd bedroom, and updated shared full bath, while the finished basement adds a spacious family room and laundry. The top floor provides a 3rd bedroom + office, perfect for added versatility. Outside, enjoy a huge side yard, playset, two sheds, and wooded privacy, all close to Mansfield train, downtown, bike path, schools, and more. Central air + gas heat complete this rare find.
Property Information
Property Type
Residential
Sub-Type
Duplex
Structure Type
Duplex
Year Built
1989
Stories
3
Living Area
2,084 sq ft
Parking Spaces
6
Zoning
RES1021
Days on Market
9
MLS® Listing#
73546531
Property Features
Interior
Exterior
Appliances
Cooling
Heating
Flooring
Parking
Laundry
Patio
Construction
Roof
Other Structures
Sewer
Water Source
Rooms
- Bathroom 1First
- Bathroom 2Second
- Bedroom 2Second
- Bedroom 3Third
- Dining RoomFirst
- Family RoomBasement
- KitchenFirst
- Living RoomFirst
- Master BedroomSecond
- OfficeThird
Schools
- Elementary:
- Robinson / Jj
- Middle:
- Qualters Middle School
- High:
- Mansfield High
Financial Details
Annual Taxes
$6,459
Tax year 2026
Assessed Value
$493,400
Parcel Number
M:0018 B:0213 L:004A,2858031
Directions
Chauncy St to Highland Ave to Maryalice Way - last one on the left, right side of duplex.
Affordability Calculator
$110,980
Estimated monthly payment
$2,953/mo
Principal $443,920 · Est. interest $619,308 over 30 yrs
Neighborhood Market Statistics
How this home compares to active listings in Mansfield, MA
- $671,429
- Median Listing Price
- 32
- Median Days on Market
- 2,084
- Median Sq Ft
- $321
- Median Price / Sq Ft
- 23
- Active Listings
- This home’s price is 17% below the area median.
- Its price per sq ft is 17% below the area median.
Market statistics compiled from active EXIT Realty® and MLS listings in Mansfield, MA.
Location

Points of Interest in Mansfield, MA
Showing the Mansfield area map.
Nearby Schools
Hands on Montessori School
Elementary · 0.4 mi away
Al-Noor Academy
School · 0.5 mi away
Primrose Schools
Elementary · 0.5 mi away
Roland Green School
School · 0.7 mi away
The Children's Village
School · 0.8 mi away
Mansfield Public Schools
School · 0.9 mi away
Harold L Qualters Middle School
Secondary · 1.0 mi away
Mansfield High School
Secondary · 1.0 mi away
St. Mary's Catholic School Mansfield Ma
Elementary · 1.1 mi away
Robinson Elementary School
Elementary · 1.1 mi away
Jordan Jackson Elementary School
Elementary · 1.3 mi away
Taylor Elementary School
Elementary · 1.8 mi away
Foxborough Regional Charter School
Secondary · 1.9 mi away
Foxborough High School
Secondary · 2.0 mi away
Mabelle M Burrell
Elementary · 2.0 mi away
Mansfield Children's School
Elementary · 2.2 mi away
Igo Elementary School
Elementary · 2.3 mi away
Foxborough Public Schools
School · 2.3 mi away
Mansfield Children's Center
Elementary · 2.5 mi away
Handprints Preschool
School · 2.7 mi away
Commute Calculator
Nearby Homes


Similar Homes Nearby



Similar Home Values
Comparable nearby listings and their asking prices.
| Address | Price | Beds | Baths | Sq Ft |
|---|---|---|---|---|
| 20 Summit Ave, Mansfield, MA | $449,000 | 3 | 1 | 1,288 |
| 631 East Street G202, Mansfield, MA | $519,000 | 2 | 2 | 1,607 |
| 158 High Street, Mansfield, MA | $519,900 | 3 | 1 | 1,535 |
| 17 Shields St, Mansfield, MA | $568,900 | 3 | 2 | 1,224 |
| 15 Reservoir St 22, Mansfield, MA | $575,000 | 2 | 3 | 1,977 |
| 631 East Street B201, Mansfield, MA | $579,900 | 2 | 2 | 1,809 |
Moving Cost Estimate
EXIT Agents in Mansfield


Listing Courtesy: eXp Realty LLC - 8888547493
Presented by: Esposito Group