

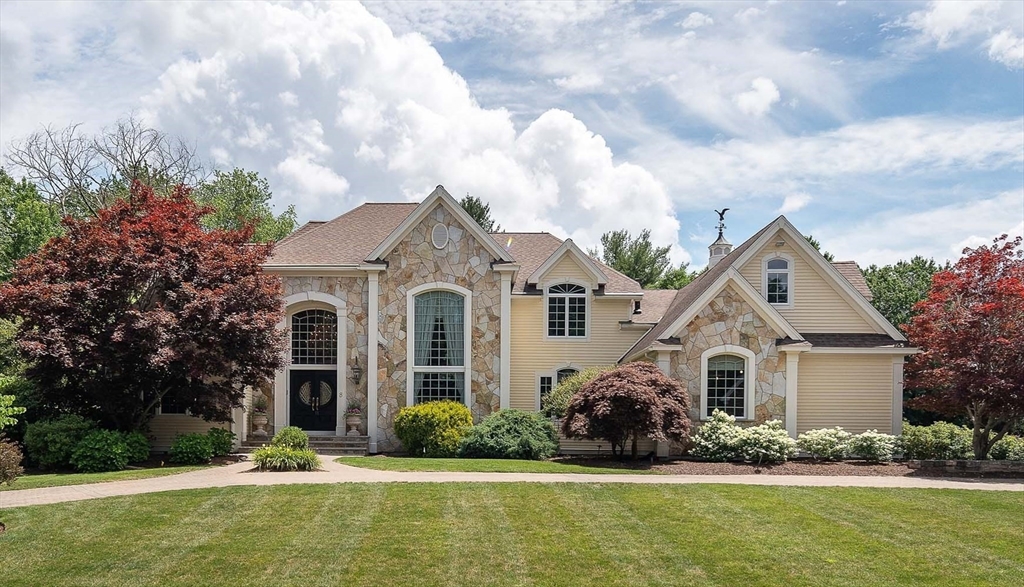
8 Buttonwood Dr, Andover, MA 01810
Fieldstone Meadows · Essex County
Key Facts
Description
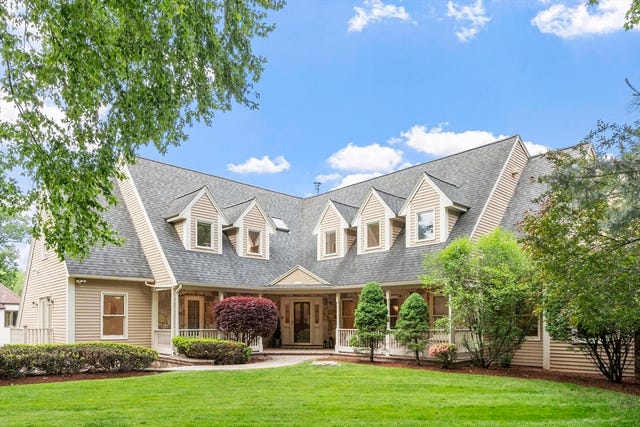
Nestled in sought-after Fieldstone Meadows, this exceptional custom residence offers timeless elegance, quality craftsmanship, and resort-style amenities. Designed for both everyday living and grand entertaining, the home features a desirable first-floor primary suite, soaring ceilings, custom millwork, spacious gathering rooms, and a gourmet kitchen with premium stainless-steel appliances, a center island, and abundant workspace. The professionally landscaped backyard is a private retreat complete with an in-ground pool, expansive paver patio, and multiple outdoor entertaining spaces. Meticulously maintained with significant capital improvements, including a new roof, three new furnaces, whole-house generator, updated mechanicals, and numerous pool and exterior enhancements. Ideally located near desirable Sanborn Elementary School, Indian Ridge Country Club, downtown Andover, Phillips Academy, and major commuting routes, this is luxury living at its finest.
Property Information
Property Type
Residential
Sub-Type
Single Family Residence
Style
Contemporary
Year Built
1996
Living Area
6,390 sq ft
Lot Size
1.00 acres
Garage Spaces
4
Parking Spaces
16
Zoning
SRC
Days on Market
4
MLS® Listing#
73549791
Property Features
Interior
Exterior
Appliances
Cooling
Heating
Flooring
Fireplace
Basement
Pool
Parking
Laundry
Patio
Fencing
Lot Features
Construction
Foundation
Roof
Windows
Security
Other Structures
Community
Sewer
Water Source
Rooms
- Bathroom 116.666666666x11.416666666First
- Bathroom 28x4.833333333First
- Bathroom 35.166666666x2.583333333First
- Bedroom 222.166666666x18.583333333Basement
- Bedroom 315.583333333x14.583333333Second
- Bedroom 414.25x16.75Second
- Bedroom 514.083333333x16.666666666Second
- Dining Room14.583333333x16.583333333First
- Family Room21.75x20.916666666First
- Kitchen17.25x15.25First
- Living Room14x26.083333333First
- Master Bedroom22.166666666x18.583333333Main
- Office13.833333333x14.166666666First
Schools
- Elementary:
- Sanborn
- Middle:
- Andover West
- High:
- Andover Hs
Financial Details
HOA
$518 / Annually
Annual Taxes
$24,564
Tax year 2025
Assessed Value
$1,966,700
Parcel Number
M:00156 B:00019 L:00000,1844361
Directions
Follow GPS
Affordability Calculator
$479,000
Estimated monthly payment
$12,747/mo
Principal $1,916,000 · Est. interest $2,672,990 over 30 yrs
Neighborhood Market Statistics
How this home compares to active listings in Andover, MA
- $1,000,000
- Median Listing Price
- 35
- Median Days on Market
- 2,933
- Median Sq Ft
- $390
- Median Price / Sq Ft
- 111
- Active Listings
- This home’s price is 140% above the area median.
- Its price per sq ft is 4% below the area median.
Market statistics compiled from active EXIT Realty® and MLS listings in Andover, MA.
Location

Points of Interest in Andover, MA
Showing the Andover area map.
Nearby Schools
Sanborn Elementary School
Elementary · 1.0 mi away
South Elementary School
Elementary · 1.1 mi away
Temple Emanuel
School · 1.7 mi away
Pike School
Elementary · 2.0 mi away
Andover High School
Secondary · 2.1 mi away
Andover Rompers Nursery School
School · 2.2 mi away
Andover West Middle School
Secondary · 2.3 mi away
St Augustine School
Elementary · 2.4 mi away
Christ Church Children's Center
School · 2.4 mi away
Bancroft Elementary
Elementary · 2.4 mi away
Andover School of Montessori
Elementary · 2.5 mi away
West Elementary School
Elementary · 2.5 mi away
Doherty Middle School
Secondary · 2.6 mi away
Andover Public Schools
School · 2.6 mi away
Primrose Schools
Elementary · 2.8 mi away
John W. Wynn Middle School
Secondary · 2.8 mi away
North Street Elementary School
Elementary · 3.1 mi away
The Andover Country Day School
Elementary · 3.2 mi away
Electrology Institute of New England
School · 3.2 mi away
Primrose Schools
Elementary · 3.2 mi away
Commute Calculator
Nearby Homes


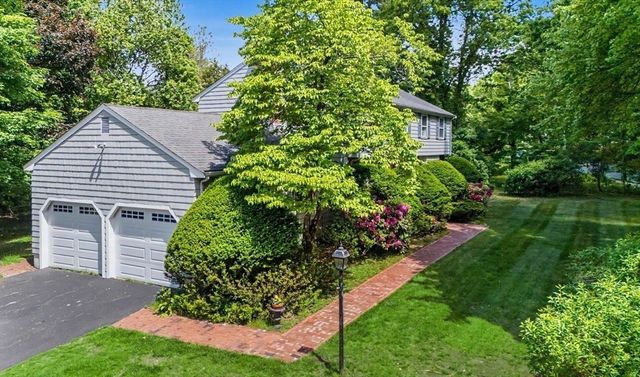

Similar Homes Nearby
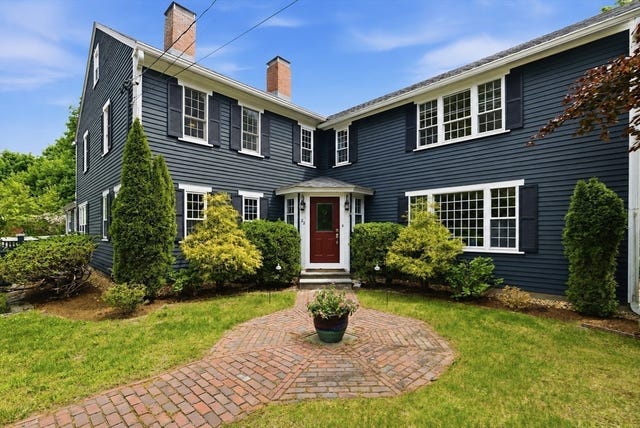



Similar Home Values
Comparable nearby listings and their asking prices.
| Address | Price | Beds | Baths | Sq Ft |
|---|---|---|---|---|
| 22 Stinson Rd, Andover, MA | $1,735,000 | 5 | 4 | 3,940 |
| 44 Andover Street, North Andover, MA | $1,749,000 | 6 | 5 | 4,245 |
| 275 S Main St, Andover, MA | $1,799,000 | 5 | 3 | 4,608 |
| 20 Seten Circle, Andover, MA | $1,849,900 | 5 | 6 | 6,586 |
| 3 Hazelwood Cir, Andover, MA | $2,250,000 | 7 | 6 | 7,276 |
| 4 Andover Country Club Ln, Andover, MA | $2,375,000 | 5 | 5 | 6,597 |
Moving Cost Estimate
EXIT Agents in Andover


Listing Courtesy: Keller Williams Realty - 9784752111
Presented by: Arthur Durkin