

20 Seten Circle, Andover, MA 01810
Essex County
Key Facts
Description
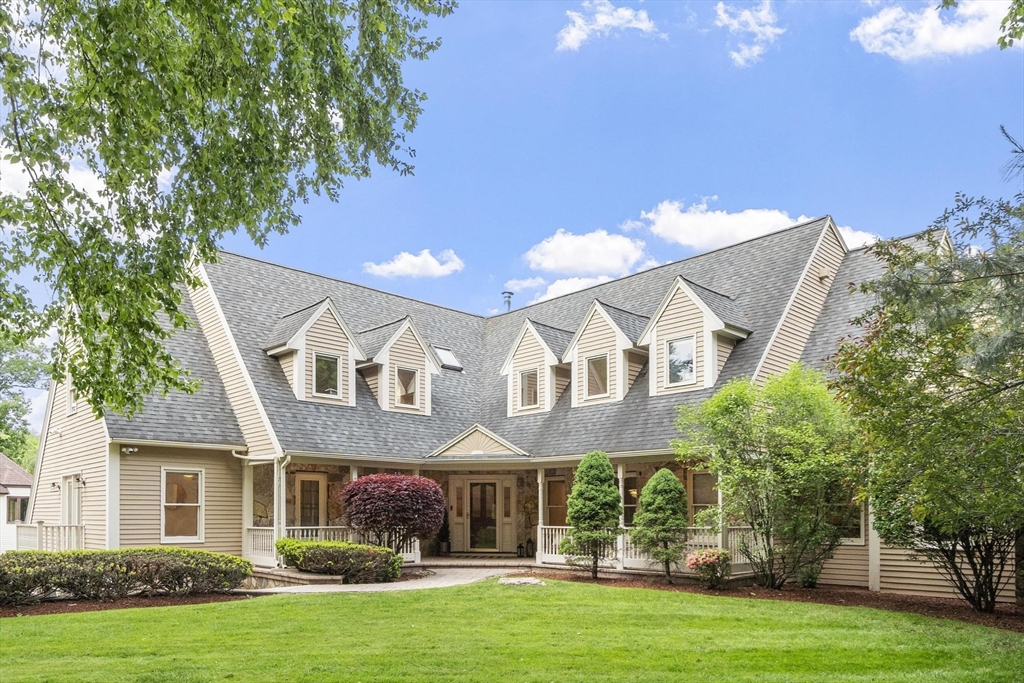
Tucked away at the end of one of South Andover's most coveted cul-de-sacs, this exceptional estate offers the ultimate private retreat. Set against a backdrop of conservation land, the property features a spectacular heated saltwater pool, expansive entertaining deck, cabana, and outdoor gas fireplace - creating a true resort-like oasis at home. Inside, you'll find 5 bedrooms, including a flexible in-law, guest, or au pair suite, along with an executive home office, living room, and stunning vaulted great room. Four fireplaces add warmth and character throughout. The extraordinary primary suite is among the largest you'll find, featuring its own fireplace, private sitting room, and a boutique-style dressing room worthy of a luxury showroom. Thoughtfully designed for both everyday living and grand entertaining, this remarkable home combines privacy and luxury with convenient access to Rte 93 (to Boston or New Hampshire), Phillips Academy & downtown Andover. Your luxury retreat awaits!
Property Information
Property Type
Residential
Sub-Type
Single Family Residence
Style
Cape
Year Built
1986
Living Area
6,586 sq ft
Lot Size
0.76 acres
Garage Spaces
3
Parking Spaces
11
Zoning
SRC
Days on Market
41
MLS® Listing#
73534017
Property Features
Interior
Exterior
Appliances
Cooling
Heating
Flooring
Fireplace
Basement
Pool
Parking
Laundry
Patio
Fencing
Lot Features
Construction
Foundation
Roof
Windows
Security
Other Structures
Sewer
Water Source
Rooms
- Bathroom 122x19Second
- Bathroom 210x10Second
- Bathroom 311x10Second
- Bedroom 217x14Second
- Bedroom 314x13Second
- Bedroom 425x21Second
- Dining Room14x13First
- Family Room24x23Basement
- Kitchen28x27Main
- Living Room20x13First
- Master Bedroom23x18Second
- Office13x11First
Schools
- Elementary:
- Bancroft
- Middle:
- Doherty
- High:
- Andover
Financial Details
HOA
None
Annual Taxes
$16,326
Tax year 2025
Assessed Value
$1,307,100
Parcel Number
1835659
Directions
Rte 125 to Salem St to Seten Circle
Affordability Calculator
$359,800
Estimated monthly payment
$9,575/mo
Principal $1,439,200 · Est. interest $2,007,812 over 30 yrs
Neighborhood Market Statistics
How this home compares to active listings in Andover, MA
- $1,000,000
- Median Listing Price
- 34
- Median Days on Market
- 2,910
- Median Sq Ft
- $390
- Median Price / Sq Ft
- 113
- Active Listings
- This home’s price is 80% above the area median.
- Its price per sq ft is 30% below the area median.
Market statistics compiled from active EXIT Realty® and MLS listings in Andover, MA.
Location

Points of Interest in Andover, MA
Showing the Andover area map.
Nearby Schools
Andover School of Montessori
Elementary · 1.2 mi away
Bancroft Elementary
Elementary · 1.4 mi away
Pike School
Elementary · 1.6 mi away
Primrose Schools
Elementary · 1.7 mi away
Kozy Korner Nursery School
School · 2.1 mi away
J Turner Hood School
Elementary · 2.4 mi away
South Elementary School
Elementary · 2.4 mi away
Doherty Middle School
Secondary · 2.5 mi away
Andover Public Schools
School · 2.5 mi away
St Augustine School
Elementary · 2.7 mi away
Andover Rompers Nursery School
School · 2.7 mi away
Christ Church Children's Center
School · 2.8 mi away
Annie L Sargent School
Elementary · 3.0 mi away
Andover West Middle School
Secondary · 3.4 mi away
Andover High School
Secondary · 3.4 mi away
Franklin Elementary School
Elementary · 3.5 mi away
North Reading Middle School
Secondary · 3.5 mi away
New England Montessori School
Elementary · 3.6 mi away
North Reading High School
Secondary · 3.6 mi away
Little Treasures Schoolhouse
School · 3.8 mi away
Commute Calculator
Nearby Homes

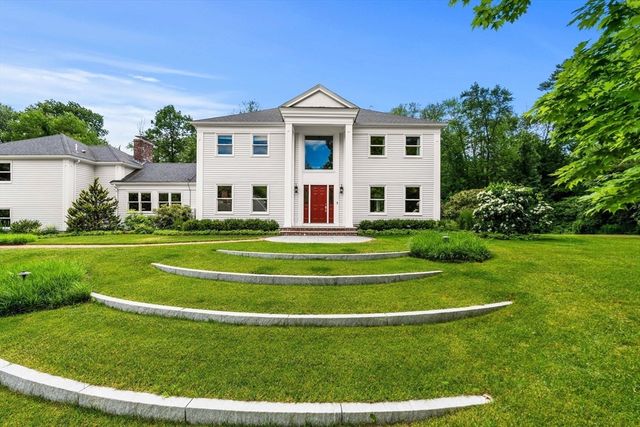

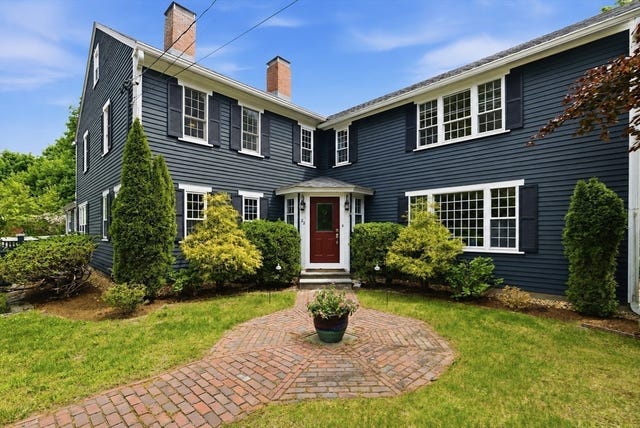
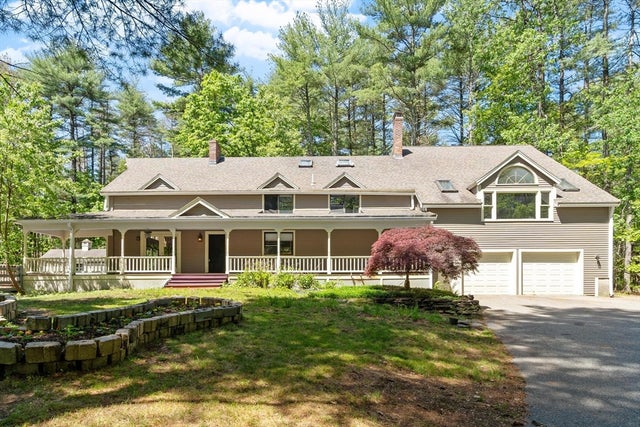
Similar Homes Nearby
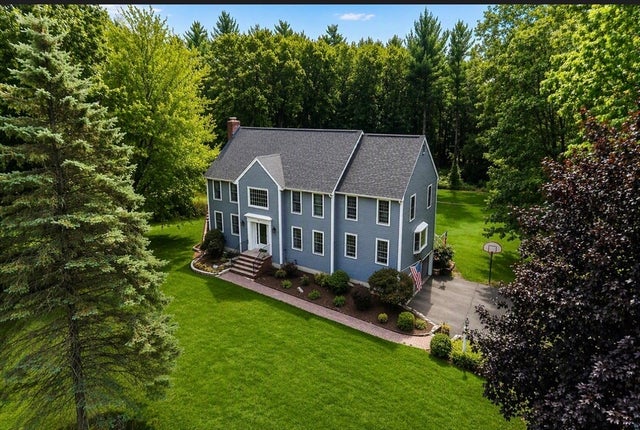


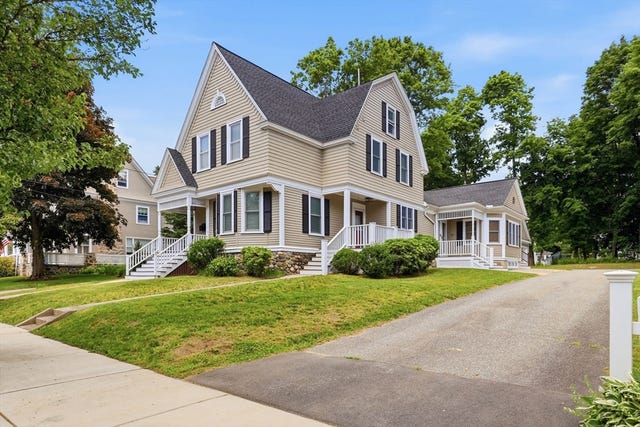

Similar Home Values
Comparable nearby listings and their asking prices.
| Address | Price | Beds | Baths | Sq Ft |
|---|---|---|---|---|
| 39 Spring Hill Rd, North Andover, MA | $1,289,000 | 4 | 3 | 4,268 |
| 247 Webster Woods Ln, North Andover, MA | $1,350,000 | 4 | 4 | 3,907 |
| 10 Lancaster Place, Andover, MA | $1,379,000 | 5 | 5 | 4,665 |
| 10 Wolcott Ave, Andover, MA | $1,399,000 | 5 | 3 | 2,910 |
| 266 Main St, North Andover, MA | $1,400,000 | 5 | 5 | 4,214 |
| 106 Colonial Drive, Andover, MA | $1,499,000 | 4 | 4 | 4,104 |
Moving Cost Estimate
EXIT Agents in Andover


Listing Courtesy: Leading Edge Real Estate - 9782895860
Presented by: The Durling Group