

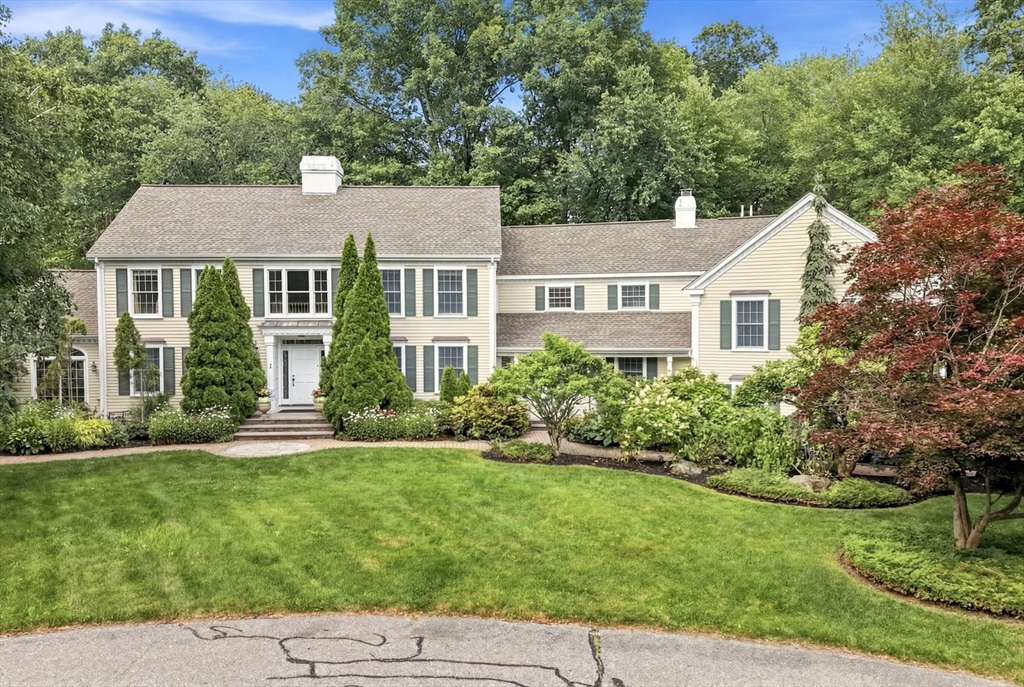
3 Hazelwood Cir, Andover, MA 01810
Fieldstone Meadows · Essex County
Key Facts
Description
Resort-style living in Andover's most sought-after Fieldstone Meadows neighborhood, within the highly desirable Sanborn School District, on a private treed cul-de-sac. Beautifully eat-in kitchen with tile flooring, quartz countertops, premium appliances, and opens to fireplace family room, oversized deck, and dedicated home theater media room with 27' diagonal TV screen. The upper level offers four spacious bedrooms with generous closet space, and three full bathrooms. The finished lower level offers a complete living suite with two bedrooms, full bath, family room with projection TV, kitchenette, wine cellar, and a home office. Step outside to your own private backyard retreat with a heated gunite pool, pool bar, and an impressive pool cabana with dining area, family room, full bath, and loft area for relaxing. Updated AC condensers. A rare opportunity to own a well maintained home convenient to town, commuter routes, highway, schools, Phillips Academy, and Indian Ridge Country Club!
Property Information
Property Type
Residential
Sub-Type
Single Family Residence
Style
Colonial
Year Built
1993
Living Area
7,276 sq ft
Lot Size
0.94 acres
Garage Spaces
3
Parking Spaces
7
Zoning
SRB
Days on Market
4
MLS® Listing#
73547098
Property Features
Interior
Exterior
Appliances
Cooling
Heating
Flooring
Fireplace
Basement
Pool
Parking
Laundry
Patio
Fencing
Lot Features
Construction
Foundation
Roof
Windows
Security
Other Structures
Community
Sewer
Water Source
Rooms
- Bathroom 1First
- Bathroom 2Second
- Bathroom 3Second
- Bedroom 2Second
- Bedroom 3Second
- Bedroom 4Second
- Bedroom 5Basement
- Dining RoomFirst
- Family RoomFirst
- KitchenFirst
- Living RoomFirst
- Master BedroomSecond
- OfficeFirst
Schools
- Elementary:
- Sanborn
- Middle:
- West
- High:
- Ahs
Financial Details
HOA
None
Annual Taxes
$29,154
Tax year 2025
Assessed Value
$2,334,200
Parcel Number
M:00156 B:00042 L:00000,1844384
Directions
Dascomb to Acorn to Hazelwood Cir
Affordability Calculator
$450,000
Estimated monthly payment
$11,975/mo
Principal $1,800,000 · Est. interest $2,511,160 over 30 yrs
Neighborhood Market Statistics
How this home compares to active listings in Andover, MA
- $1,000,000
- Median Listing Price
- 35
- Median Days on Market
- 2,933
- Median Sq Ft
- $390
- Median Price / Sq Ft
- 111
- Active Listings
- This home’s price is 125% above the area median.
- Its price per sq ft is 21% below the area median.
Market statistics compiled from active EXIT Realty® and MLS listings in Andover, MA.
Location

Points of Interest in Andover, MA
Showing the Andover area map.
Nearby Schools
Sanborn Elementary School
Elementary · 0.9 mi away
South Elementary School
Elementary · 1.0 mi away
Temple Emanuel
School · 1.8 mi away
Pike School
Elementary · 1.8 mi away
Andover High School
Secondary · 1.9 mi away
Andover Rompers Nursery School
School · 2.0 mi away
Andover West Middle School
Secondary · 2.1 mi away
St Augustine School
Elementary · 2.1 mi away
Christ Church Children's Center
School · 2.1 mi away
Bancroft Elementary
Elementary · 2.2 mi away
Doherty Middle School
Secondary · 2.3 mi away
West Elementary School
Elementary · 2.3 mi away
Andover School of Montessori
Elementary · 2.3 mi away
Andover Public Schools
School · 2.3 mi away
Primrose Schools
Elementary · 2.7 mi away
The Andover Country Day School
Elementary · 3.0 mi away
John W. Wynn Middle School
Secondary · 3.1 mi away
Shawsheen School
School · 3.2 mi away
Wood Hill Middle School
Secondary · 3.2 mi away
High Plain Elementary School
Elementary · 3.2 mi away
Commute Calculator
Nearby Homes

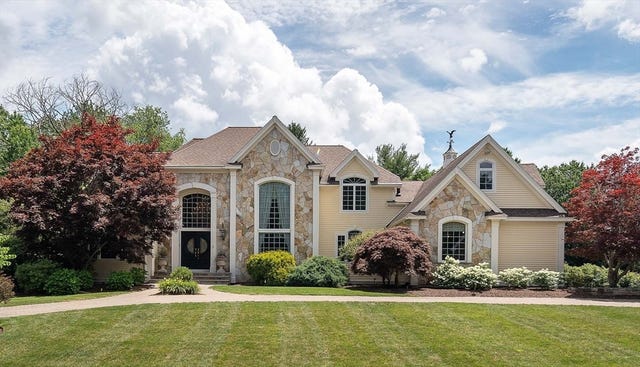


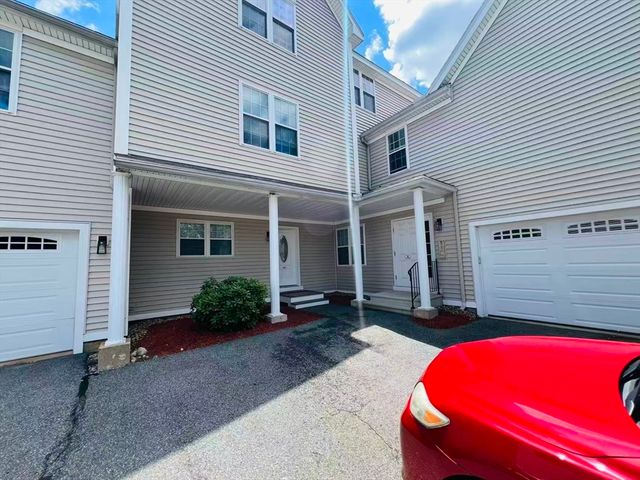
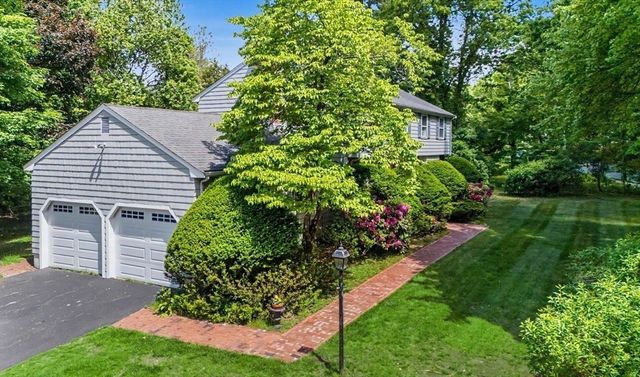
Similar Homes Nearby

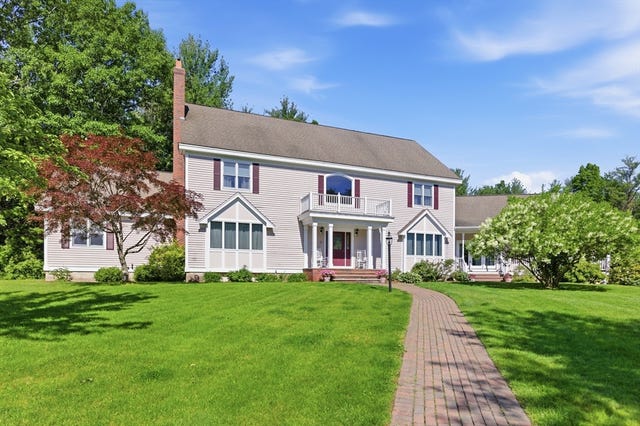

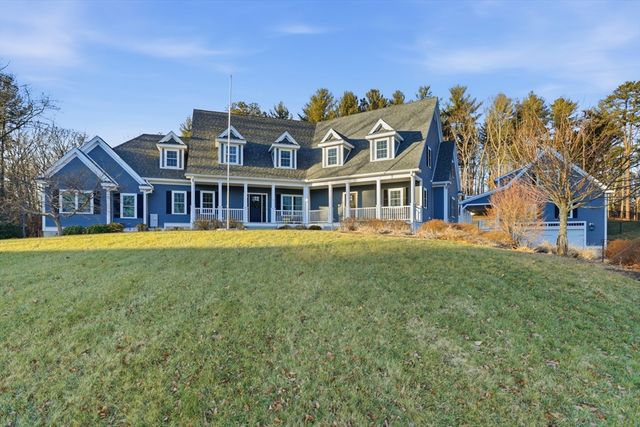
Similar Home Values
Comparable nearby listings and their asking prices.
| Address | Price | Beds | Baths | Sq Ft |
|---|---|---|---|---|
| 94 Main St, North Andover, MA | $1,599,000 | 10 | 6 | 3,884 |
| 15 Long Pasture Rd, North Andover, MA | $1,649,000 | 7 | 7 | 7,207 |
| 44 Andover Street, North Andover, MA | $1,749,000 | 6 | 5 | 4,245 |
| 8 Buttonwood Dr, Andover, MA | $2,395,000 | 6 | 6 | 6,390 |
| 71 Regency Place, North Andover, MA | $2,650,000 | 7 | 9 | 9,048 |
Moving Cost Estimate
EXIT Agents in Andover


Listing Courtesy: Fairview Partners International LLC - 9784940211
Presented by: Zhiqiang Zhang