

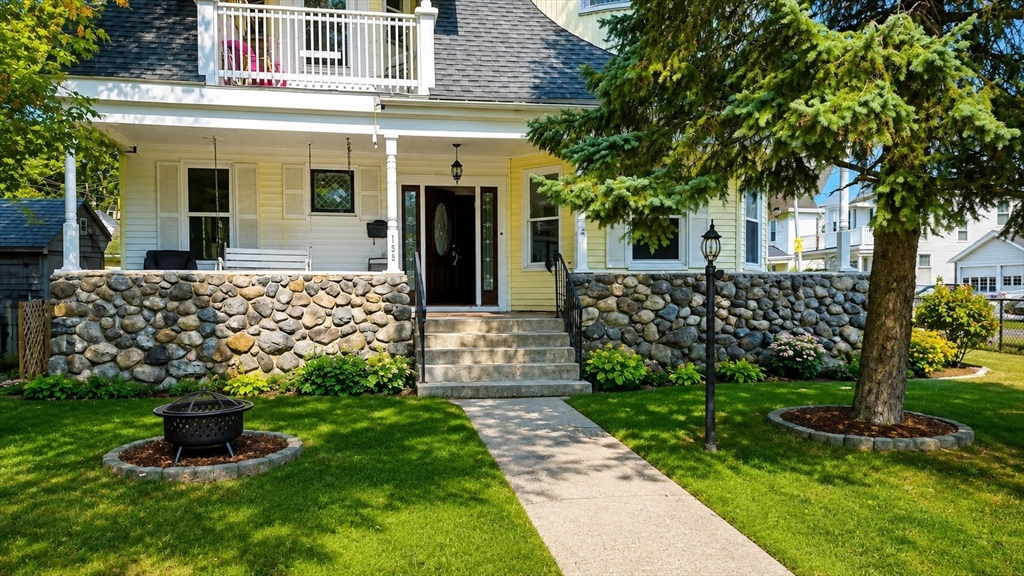
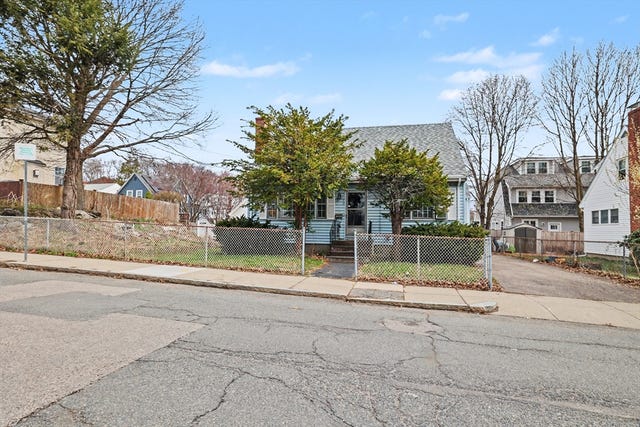
4 Falkland St 1, Boston, MA 02135
Suffolk County
Key Facts
Description
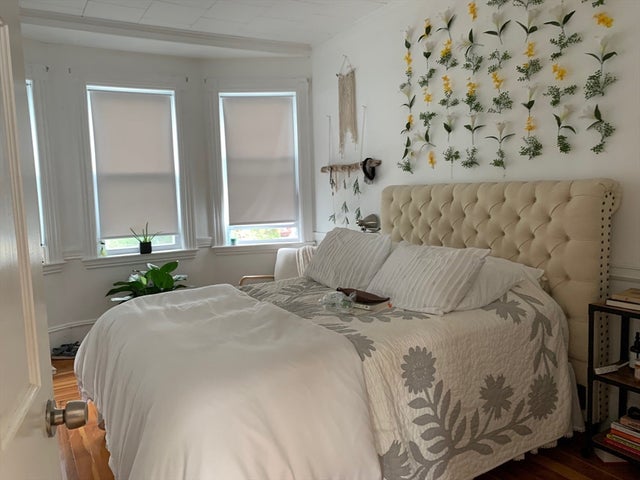
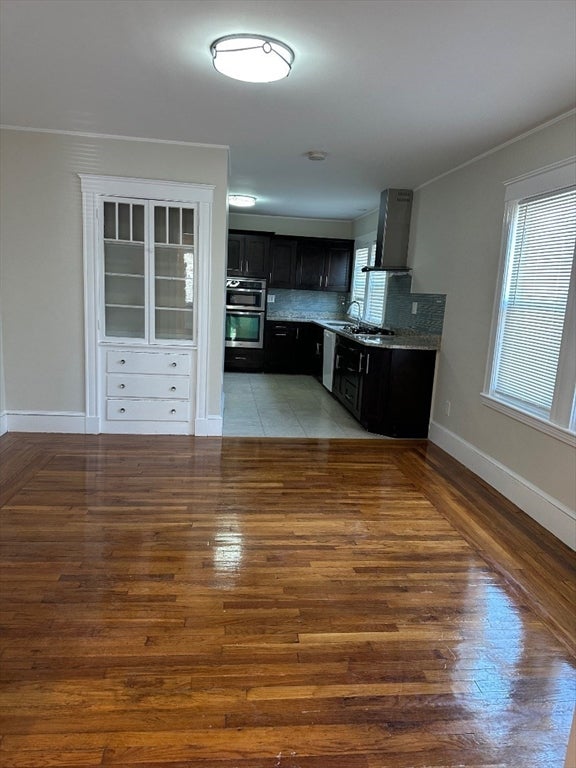
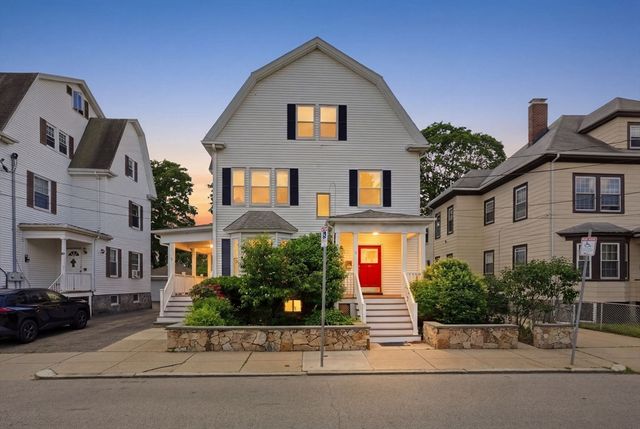
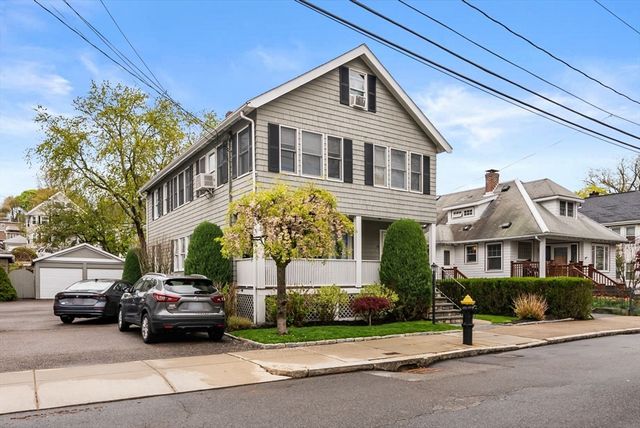
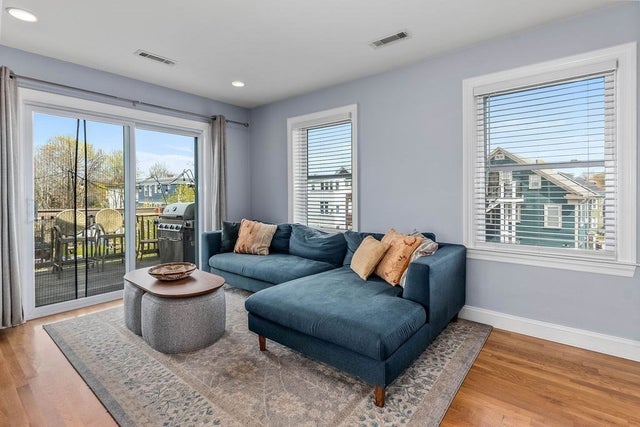
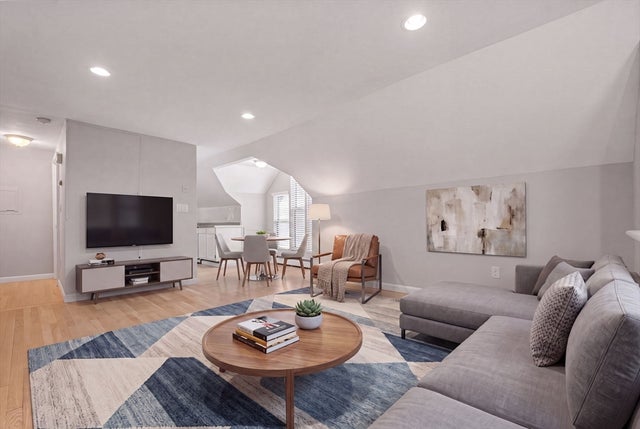
Spacious and updated four-bedroom, two-bath condominium offering approximately 1,960 square feet across two townhouse-style levels. The interior features hardwood flooring, generous room sizes, an updated kitchen, and renovated bathrooms, providing a functional layout with the feel of a single-family home.Additional highlights include central air, steam-radiator systems, a covered front porch, and access to a fenced-in yard. The property includes one driveway parking space arranged in tandem with the upstairs unit, along with ample unrestricted street parking with no permit required.Located in a two-unit building with no monthly association fee. The owners share the cost of the building’s water bill and master insurance policy. A substantial Brighton residence offering space, privacy, and flexible living arrangements in a convenient location.
Property Information
Property Type
Residential
Sub-Type
Condominium
Structure Type
Townhouse
Year Built
1927
Stories
2
Living Area
1,960 sq ft
Lot Size
0.04 acres
Parking Spaces
2
Zoning
CD
Days on Market
4
MLS® Listing#
73549040
Property Features
Cooling
Heating
Flooring
Parking
Patio
Construction
Roof
Sewer
Water Source
Financial Details
Annual Taxes
$6,804
Tax year 2025
Assessed Value
$587,600
Parcel Number
W:22 P:03024 S:002,1218263
Directions
Corner of Falkland St and Faneuil St
Affordability Calculator
$153,800
Estimated monthly payment
$4,093/mo
Principal $615,200 · Est. interest $858,259 over 30 yrs
Neighborhood Market Statistics
How this home compares to active listings in Boston, MA
- $965,116
- Median Listing Price
- 54
- Median Days on Market
- 1,285
- Median Sq Ft
- $827
- Median Price / Sq Ft
- 1,930
- Active Listings
- This home’s price is 20% below the area median.
- Its price per sq ft is 53% below the area median.
Market statistics compiled from active EXIT Realty® and MLS listings in Boston, MA.
Location

Points of Interest in Boston, MA
Showing the Boston area map.
Nearby Schools
Mary Lyon School
Elementary · 0.3 mi away
Mesivta High School
Secondary · 0.4 mi away
Winship Elementary School
Elementary · 0.5 mi away
Shaloh House
School · 0.5 mi away
Our Future Learning Center
School · 0.5 mi away
Thomas Edison K8 School
Elementary · 0.6 mi away
Brighton High School
Secondary · 0.7 mi away
Boston Green Academy
School · 0.7 mi away
Kennedy Day
School · 0.8 mi away
Saint Joseph Preparatory High School
Secondary · 0.8 mi away
St Stephen's Armenian Elementary School
Elementary · 1.0 mi away
Use by Perkins Students
School · 1.0 mi away
Perkins School for the Blind
School · 1.0 mi away
Alexander Hamilton School
School · 1.0 mi away
Bais Yaakov of Boston High School
Secondary · 1.0 mi away
Beacon Childcare
School · 1.1 mi away
Atrium School
Secondary · 1.1 mi away
Hosmer Elementary School
Elementary · 1.1 mi away
Newton Cantonese School
School · 1.2 mi away
Bigelow Middle School
Secondary · 1.2 mi away
Commute Calculator
Nearby Homes


Similar Homes Nearby


Similar Home Values
Comparable nearby listings and their asking prices.
| Address | Price | Beds | Baths | Sq Ft |
|---|---|---|---|---|
| 10 Irma St 3, Boston, MA | $539,000 | 3 | 2 | 1,261 |
| 12-14 Shannon St 3, Boston, MA | $539,000 | 3 | 1 | 908 |
| 45 W Broadway 101, Boston, MA | $540,243 | 3 | 2 | 1,170 |
| 66 Edgemere Rd, Boston, MA | $549,000 | 3 | 1 | 1,155 |
| 14 Torrey St 1, Boston, MA | $549,000 | 3 | 2 | 1,299 |
| 310 Paris St, Boston, MA | $549,000 | 3 | 2 | 1,080 |
Moving Cost Estimate
Listing Courtesy: Puciato Altieri Realty Group - 2038236687
Presented by: Jeffrey Puciato