

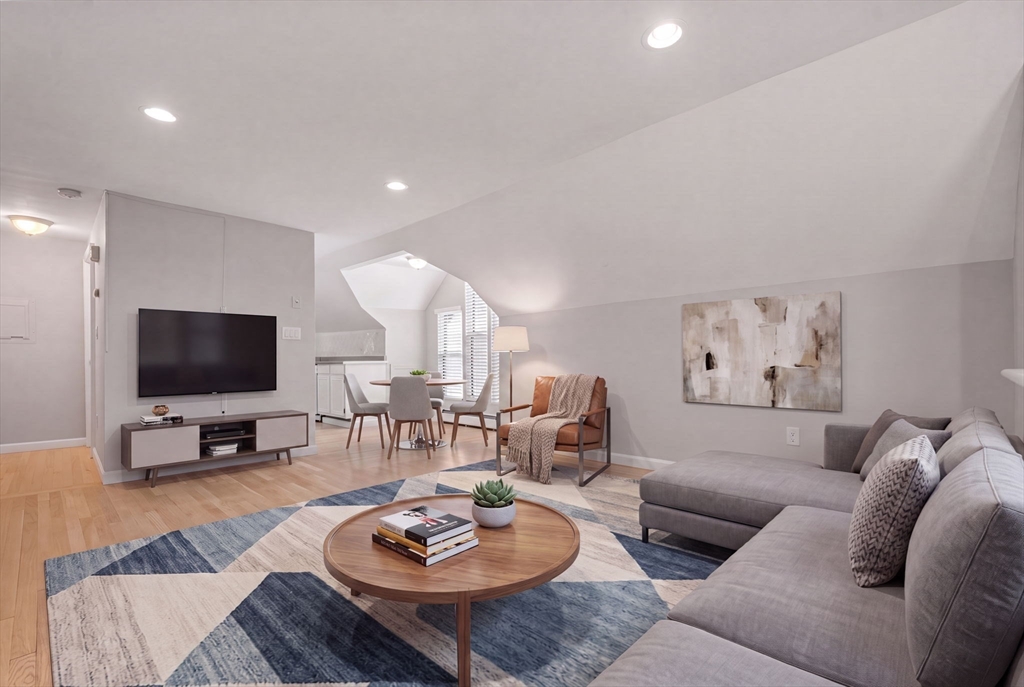
12-14 Shannon St 3, Boston, MA 02135
Suffolk County
Key Facts
Description
This top floor condo in the heart of Brighton Center is now being offered well-below the assessed value and is currently the lowest-priced 3-bedroom condo on the market in Allston-Brighton! The home has a modern feel and comes with 3 parking spaces (1 garage & 2 tandem parking spaces). The open floorplan features gleaming hardwood floors throughout, large living/dining area with recessed lighting, newer kitchen appliances, 3 well-proportioned bedrooms with ample closets, in-unit laundry, and extra storage in the basement. Low fees and low taxes: terrific opportunity for investor or home-owner. This commuter-friendly neighborhood is in close proximity to area universities, St Elizabeth's Hospital, a short distance to Downtown Boston, Cambridge, area highways - and just a half-mile to the Washington St green line subway stop. A terrific value!
Property Information
Property Type
Residential
Sub-Type
Condominium
Year Built
1910
Stories
1
Living Area
908 sq ft
Lot Size
0.02 acres
Garage Spaces
1
Parking Spaces
3
Zoning
CD
Days on Market
122
MLS® Listing#
73488968
Property Features
Interior
Appliances
Cooling
Heating
Flooring
Parking
Laundry
Construction
Roof
Community
Sewer
Water Source
Rooms
- Bathroom 112x7Third
- Bedroom 210x11Third
- Bedroom 311x9Third
- Kitchen11x7Third
- Living Room19x13Third
- Master Bedroom15x9Third
Financial Details
HOA
$280 / Monthly
Annual Taxes
$7,655
Tax year 2026
Assessed Value
$612,200
Parcel Number
W:22 P:05358 S:006,4575343
Directions
Brighton Center:Chestnut Hill Ave to Union St to Shannon (Shannon is 1-way, Union to Washington St)
Affordability Calculator
$107,800
Estimated monthly payment
$2,869/mo
Principal $431,200 · Est. interest $601,562 over 30 yrs
Neighborhood Market Statistics
How this home compares to active listings in Boston, MA
- $965,116
- Median Listing Price
- 54
- Median Days on Market
- 1,285
- Median Sq Ft
- $827
- Median Price / Sq Ft
- 1,930
- Active Listings
- This home’s price is 44% below the area median.
- Its price per sq ft is 28% below the area median.
Market statistics compiled from active EXIT Realty® and MLS listings in Boston, MA.
Location

Points of Interest in Boston, MA
Showing the Boston area map.
Nearby Schools
Our Future Learning Center
School · 0.2 mi away
Brighton High School
Secondary · 0.2 mi away
Shaloh House
School · 0.3 mi away
Boston Green Academy
School · 0.3 mi away
Winship Elementary School
Elementary · 0.3 mi away
Mesivta High School
Secondary · 0.3 mi away
Kennedy Day
School · 0.4 mi away
Saint Joseph Preparatory High School
Secondary · 0.5 mi away
Alexander Hamilton School
School · 0.5 mi away
Bais Yaakov of Boston High School
Secondary · 0.5 mi away
Thomas Edison K8 School
Elementary · 0.6 mi away
Mary Lyon School
Elementary · 0.7 mi away
Torah Academy
School · 0.7 mi away
Corner Co-OP Nursery School
School · 0.8 mi away
Beacon Childcare
School · 0.8 mi away
Michael Driscoll School
Elementary · 0.8 mi away
Russian School of Mathematics
School · 0.9 mi away
John D. Runkle School
Elementary · 1.0 mi away
Saint Herman of Alaska Christian School
School · 1.0 mi away
German International School of Boston
Secondary · 1.1 mi away
Commute Calculator
Nearby Homes
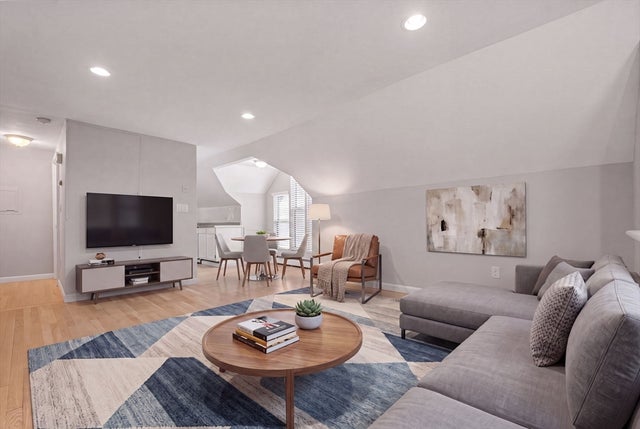
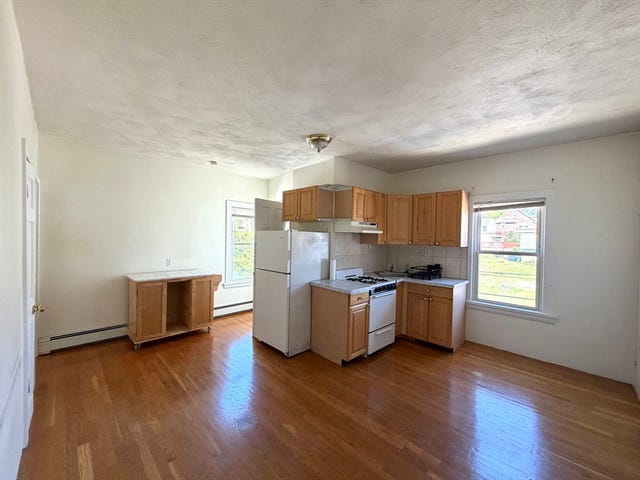


Similar Homes Nearby
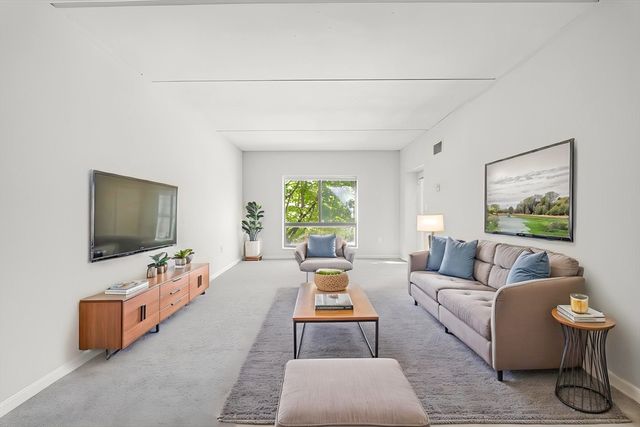


Similar Home Values
Comparable nearby listings and their asking prices.
| Address | Price | Beds | Baths | Sq Ft |
|---|---|---|---|---|
| 14 Heron St 208, Boston, MA | $379,000 | 2 | 1 | 883 |
| 15 Cass Street 3, Boston, MA | $389,000 | 2 | 1 | 845 |
| 416 Belgrade Ave 46, Boston, MA | $389,000 | 2 | 1 | 720 |
| 545 Adams St 12, Boston, MA | $389,999 | 2 | 1 | 686 |
| 2 Douglass Park 5, Boston, MA | $390,175 | 2 | 1 | 985 |
| 38 Moreland St 1, Boston, MA | $395,000 | 2 | 1 | 804 |
Moving Cost Estimate
EXIT Agents in Boston


Listing Courtesy: Coldwell Banker Realty - Brookline - 6177312447
Presented by: Dan J. Keating