

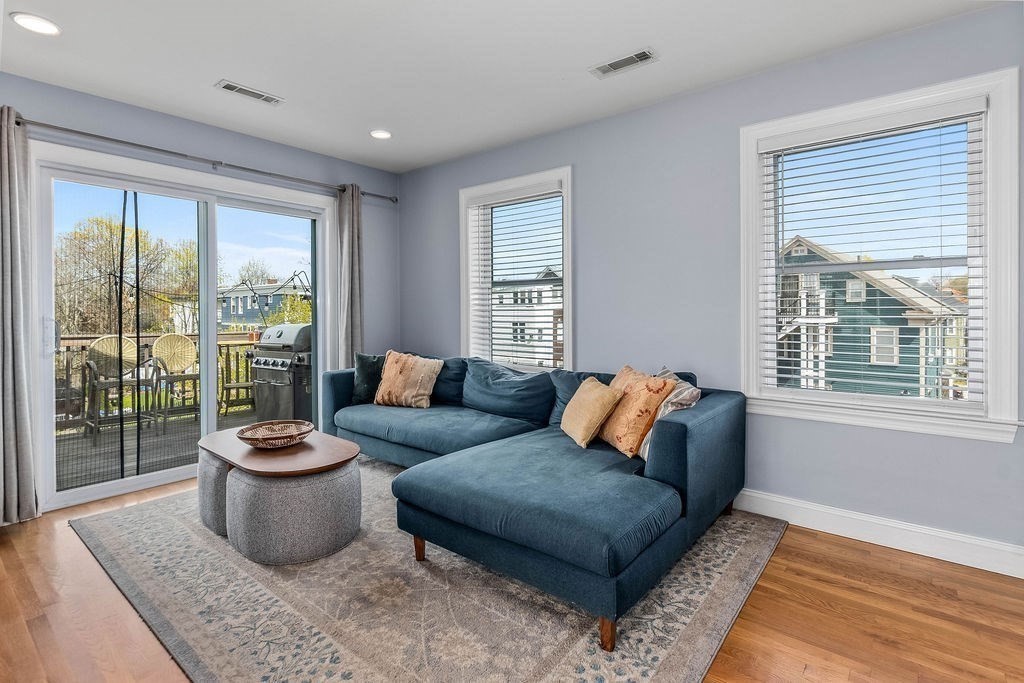
10 Irma St 3, Boston, MA 02124
Suffolk County
Key Facts
Description
Discover an exceptional urban living experience at 10 Irma St U:3, Boston, MA, a condominium constructed in 2017, offering 1261 square feet of nicely maintained living space. The kitchen was thoughtfully designed for cooking and entertaining featuring stainless steel appliances, fantastic cabinet and counter space and a great island perfect for prepping meals and dining. The sun filled dining area with bay window is perfect for hosting family and friends and opens to the oversized living room with bar space and access to your private deck. Three generous bedrooms with great closet space and two full baths including the primary ensuite complete the home. Loads of storage space in the basement, in unit laundry, central air, hardwood floors throughout, 6 panel doors, nice entryway with coat closet, two deeded spots including one garage space with electric car charging station. Commuter friendly location and so much more. Easy to show Open House Saturday 11-12:30
Property Information
Property Type
Residential
Sub-Type
Condominium
Year Built
2017
Stories
3
Living Area
1,261 sq ft
Garage Spaces
1
Parking Spaces
2
Zoning
CD
Days on Market
79
MLS® Listing#
73510303
Property Features
Interior
Appliances
Cooling
Heating
Flooring
Parking
Laundry
Patio
Fencing
Construction
Windows
Sewer
Water Source
Rooms
- Bathroom 1Third
- Bathroom 2Third
- Bedroom 213x11Third
- Bedroom 314x11Third
- Dining Room9x11Third
- KitchenThird
- Living Room18x11Third
- Master Bedroom17x11Third
Schools
- Elementary:
- Bps
- Middle:
- Bps
- High:
- Bps
Financial Details
HOA
$400 / Monthly
Annual Taxes
$6,245
Tax year 2025
Assessed Value
$539,300
Parcel Number
W:14 P:03297 S:006,1313223
Directions
Blue Hill Parkway to Irma Street
Affordability Calculator
$107,800
Estimated monthly payment
$2,869/mo
Principal $431,200 · Est. interest $601,562 over 30 yrs
Neighborhood Market Statistics
How this home compares to active listings in Boston, MA
- $965,116
- Median Listing Price
- 54
- Median Days on Market
- 1,285
- Median Sq Ft
- $827
- Median Price / Sq Ft
- 1,930
- Active Listings
- This home’s price is 44% below the area median.
- Its price per sq ft is 48% below the area median.
Market statistics compiled from active EXIT Realty® and MLS listings in Boston, MA.
Location

Points of Interest in Boston, MA
Showing the Boston area map.
Nearby Schools
Pauline Agassiz Shaw Elementary School
Elementary · 0.4 mi away
Joseph Lee Elementary School
Elementary · 0.5 mi away
Young Achievers
Elementary · 0.5 mi away
Excel Academy
School · 0.6 mi away
Brooke High School
Secondary · 0.6 mi away
Brooke Charter School Mattapan
School · 0.6 mi away
Sarah Greenwood School
Elementary · 0.7 mi away
Lee Academy Pilot School
School · 0.7 mi away
Bradshaw Childrens Center at Abcd
School · 0.8 mi away
Codman Academy Charter Public School
School · 0.8 mi away
Mildred Avenue K-8 School
Elementary · 0.8 mi away
Taylor Elementary School
Elementary · 0.8 mi away
Ashmont Nursery School
Elementary · 0.8 mi away
Holmes Innovation School
Elementary · 0.9 mi away
Kipp Academy Boston
Elementary · 0.9 mi away
Middle School Academy
School · 1.0 mi away
Woodrow Wilson Middle School
School · 1.0 mi away
Dr William Henderson Upper
School · 1.0 mi away
Stone Lucy Elementary School
Elementary · 1.0 mi away
Haley Pilot School
Elementary · 1.0 mi away
Commute Calculator
Nearby Homes
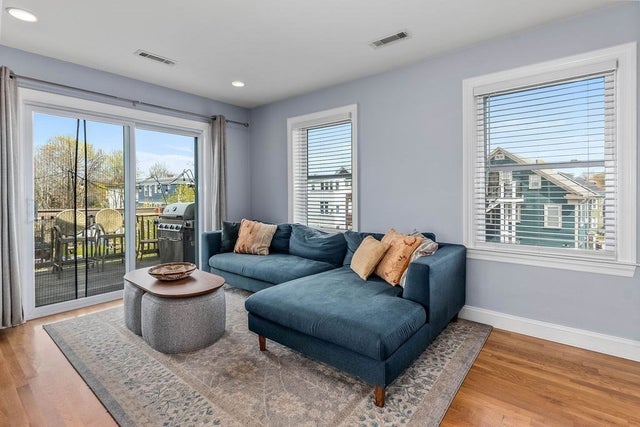

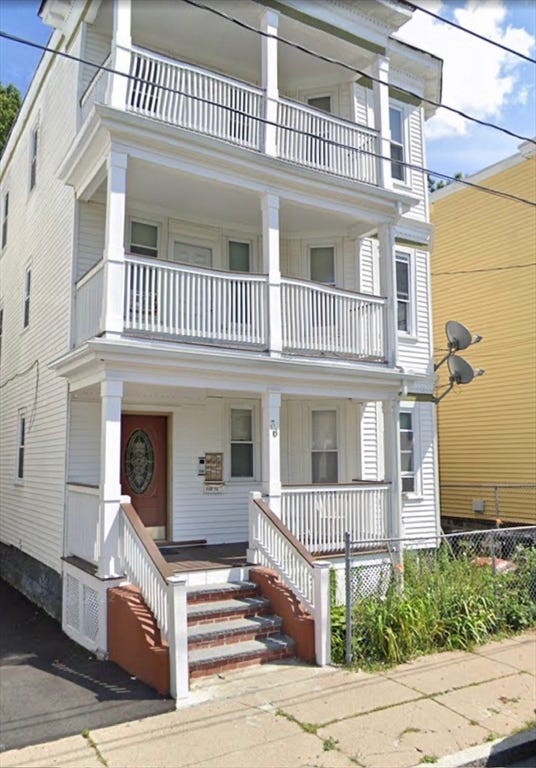


Similar Homes Nearby
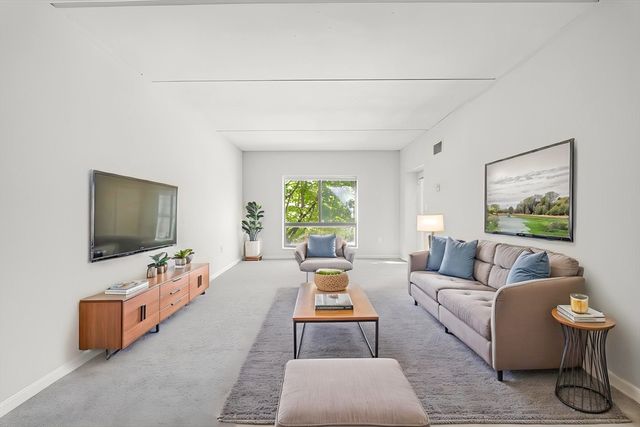


Similar Home Values
Comparable nearby listings and their asking prices.
| Address | Price | Beds | Baths | Sq Ft |
|---|---|---|---|---|
| 14 Heron St 208, Boston, MA | $379,000 | 2 | 1 | 883 |
| 15 Cass Street 3, Boston, MA | $389,000 | 2 | 1 | 845 |
| 416 Belgrade Ave 46, Boston, MA | $389,000 | 2 | 1 | 720 |
| 545 Adams St 12, Boston, MA | $389,999 | 2 | 1 | 686 |
| 2 Douglass Park 5, Boston, MA | $390,175 | 2 | 1 | 985 |
| 38 Moreland St 1, Boston, MA | $395,000 | 2 | 1 | 804 |
Moving Cost Estimate
EXIT Agents in Boston


Listing Courtesy: Donahue Real Estate Co. - 7812510080
Presented by: Amy Black