

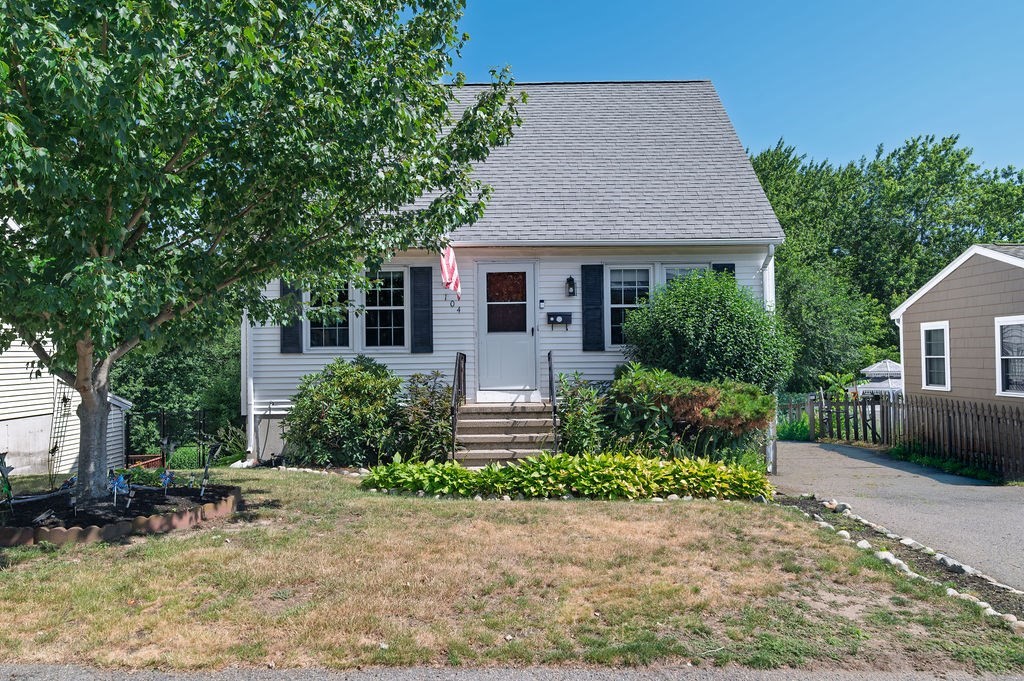
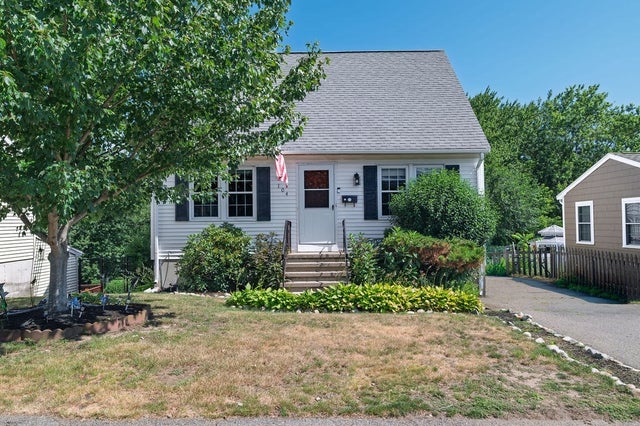
104 Lenox St, Quincy, MA 02169
Norfolk County
Key Facts
Description
Nice, full shed dormered cape on quiet side street in Hough's Neck...features include 4 brs, 2.5 baths, spacious eat-in kitchen w ceramic tile and hw flooring, stainless steel appliances, gas stove...kitchen has sliders to a deck overlooking fenced yard...vinyl siding, full, walk out basement w/finished family room w recessed lighting...br on fist floor would make a great den/office...
Property Information
Property Type
Residential
Sub-Type
Single Family Residence
Style
Cape
Year Built
1988
Living Area
1,274 sq ft
Lot Size
0.11 acres
Parking Spaces
3
Zoning
RESA
Days on Market
4
MLS® Listing#
73547920
Property Features
Cooling
Heating
Flooring
Basement
Parking
Patio
Construction
Foundation
Roof
Sewer
Water Source
Rooms
- Bedroom 2Second
- Bedroom 3Second
- Bedroom 4First
- Dining RoomFirst
- KitchenFirst
- Living RoomFirst
- Master BedroomSecond
Financial Details
HOA
None
Annual Taxes
$6,736
Tax year 2026
Assessed Value
$571,800
Parcel Number
M:1065 B:0003 L:0574,172147
Directions
Sea to Lenox
Affordability Calculator
$139,800
Estimated monthly payment
$3,720/mo
Principal $559,200 · Est. interest $780,134 over 30 yrs
Neighborhood Market Statistics
How this home compares to active listings in Quincy, MA
- $800,000
- Median Listing Price
- 33
- Median Days on Market
- 1,463
- Median Sq Ft
- $504
- Median Price / Sq Ft
- 152
- Active Listings
- This home’s price is 13% below the area median.
- Its price per sq ft is 9% above the area median.
Market statistics compiled from active EXIT Realty® and MLS listings in Quincy, MA.
Location

Points of Interest in Quincy, MA
Showing the Quincy area map.
Nearby Schools
Atherton Hough Elementary School
Elementary · 0.2 mi away
Snug Harbor Elementary School
Elementary · 0.8 mi away
Broad Meadows Middle School
Secondary · 1.3 mi away
Wessagusset Primary School
Elementary · 1.6 mi away
Wessagusset Elementary School
Elementary · 1.6 mi away
Merrymount Elementary School
Elementary · 1.6 mi away
Clifford Marshall Elementary School
Elementary · 1.9 mi away
Johnson Early Childhood Center
School · 2.0 mi away
Point Webster Middle
Secondary · 2.0 mi away
John McCulloch School
School · 2.1 mi away
Quincy High School
Secondary · 2.2 mi away
Beechwood Knoll Elementary School
Elementary · 2.3 mi away
Quincy Public Schools
School · 2.3 mi away
Sela: the International Private School
Elementary · 2.3 mi away
The Woodward School
Secondary · 2.4 mi away
Su Escuela Language Academy
School · 2.4 mi away
Central Middle School
Secondary · 2.6 mi away
South Shore Stars
School · 2.8 mi away
Donald Ross School
Elementary · 2.9 mi away
Adams Montessori School
Elementary · 3.0 mi away
Commute Calculator
Nearby Homes


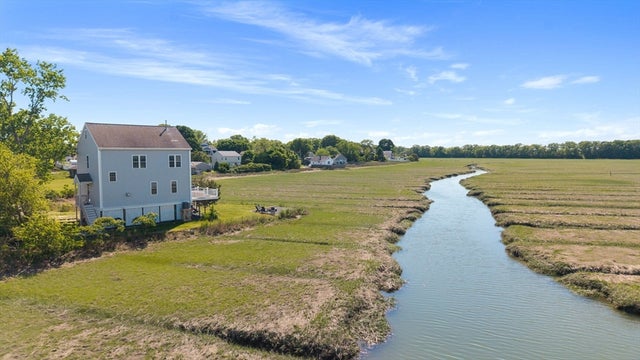
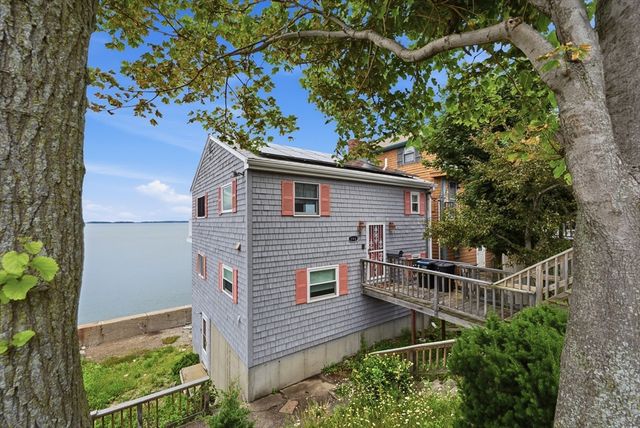
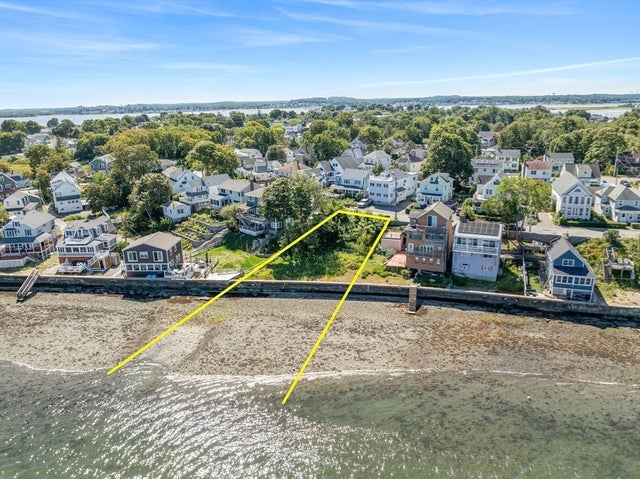
Similar Homes Nearby

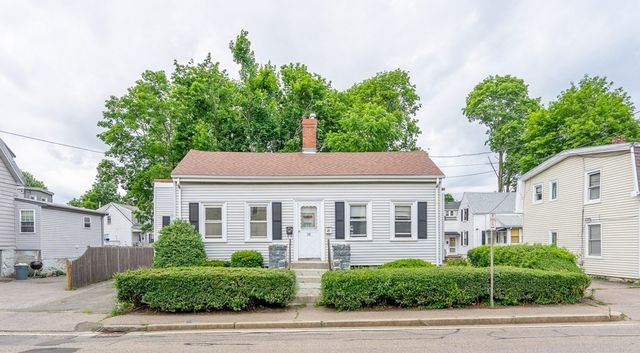


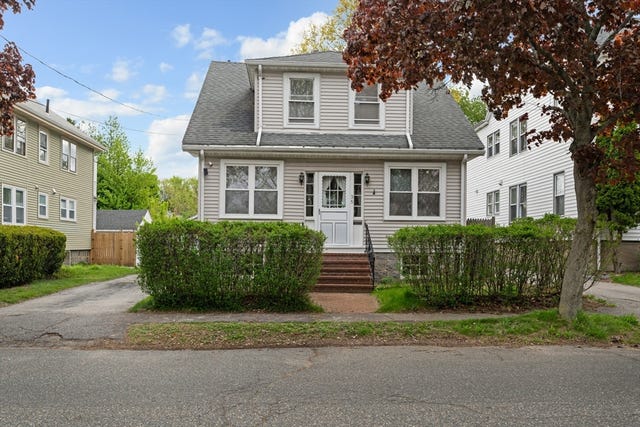
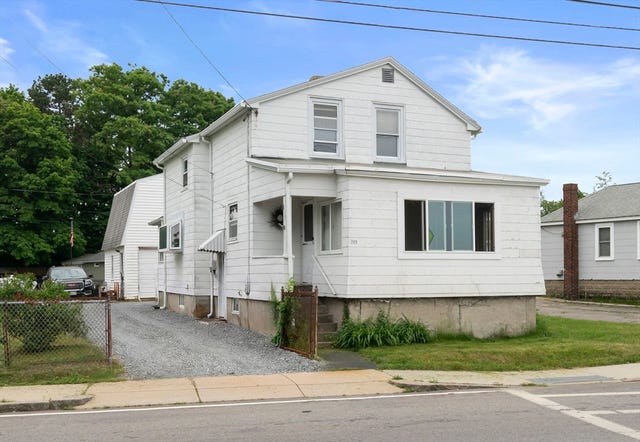
Similar Home Values
Comparable nearby listings and their asking prices.
| Address | Price | Beds | Baths | Sq Ft |
|---|---|---|---|---|
| 153 Sumner St 1, Quincy, MA | $515,000 | 3 | 2 | 1,082 |
| 35 Water St, Quincy, MA | $550,000 | 4 | 3 | 1,088 |
| 211 Copeland St, Quincy, MA | $634,000 | 3 | 2 | 900 |
| 9 Chick Street, Quincy, MA | $649,900 | 3 | 2 | 1,400 |
| 35 Sewall St, Quincy, MA | $685,000 | 3 | 2 | 1,295 |
| 815 Sea Street, Quincy, MA | $699,000 | 3 | 2 | 1,500 |
Moving Cost Estimate
EXIT Agents in Quincy


Listing Courtesy: Tullish & Clancy - 7813313232
Presented by: Michael Clancy