

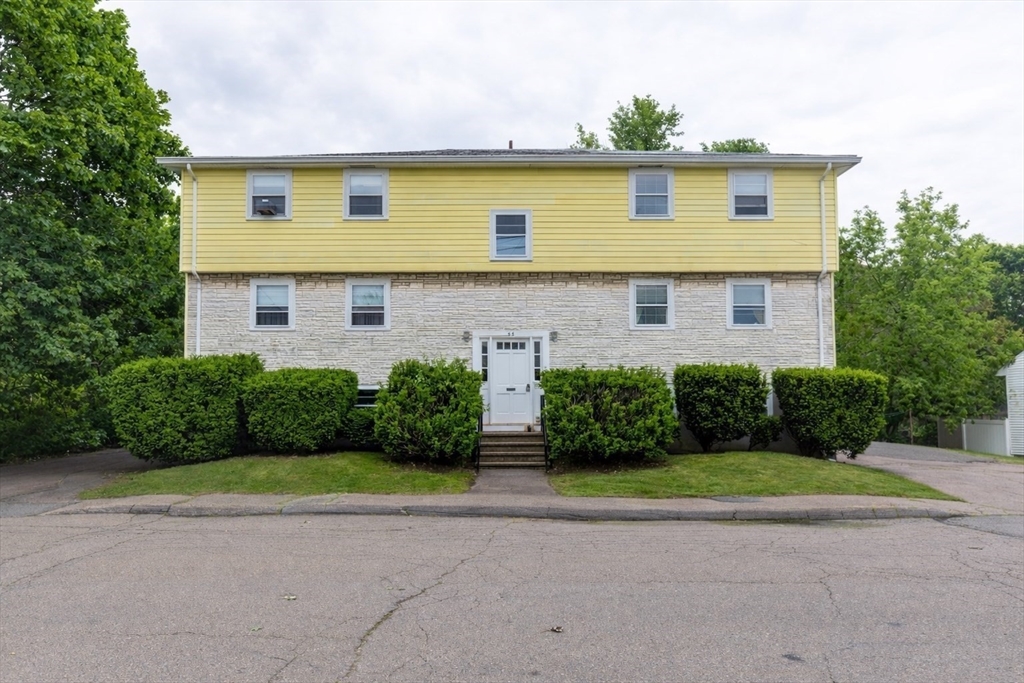
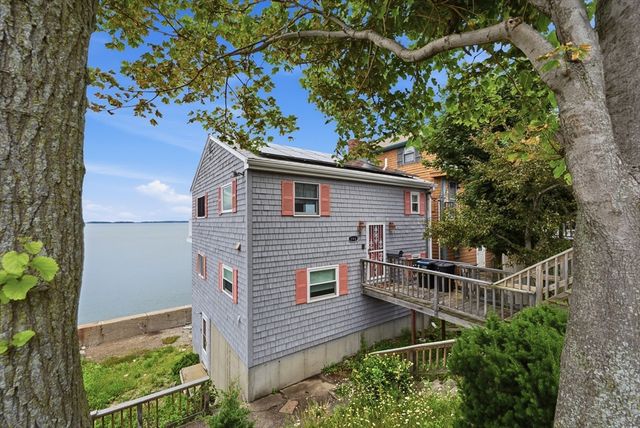
51 Stoughton St, Quincy, MA 02169
Norfolk County
Key Facts
Description
Reintroduced at an adjusted price, 51 Stoughton Street presents a compelling opportunity to acquire a well-maintained 6-unit multifamily property in the heart of Houghs Neck. Located on a quiet residential street, this asset offers immediate rental income with meaningful long-term upside, appealing to both investors and owner-occupants. The solidly built property features six spacious units with a desirable mix of one- and two-bedroom layouts. Each apartment offers strong natural light and functional floor plans, with several units updated with modern finishes. Additional value-add potential remains through future improvements and rent optimization. The sale includes two additional adjacent lots, adding flexibility and long-term optionality. This is an excellent opportunity to acquire a cash-flowing asset at a repositioned price point, well suited for portfolio expansion, long-term hold strategies, or 1031 exchange consideration. A strong combination of income, location, and upside.
Property Information
Property Type
Residential Income
Sub-Type
Multi Family
Year Built
1980
Stories
5
Living Area
5,232 sq ft
Lot Size
0.17 acres
Parking Spaces
10
Zoning
RESA
Days on Market
361
MLS® Listing#
73468225
Property Features
Heating
Flooring
Basement
Parking
Laundry
Lot Features
Construction
Foundation
Roof
Community
Sewer
Water Source
Schools
- Elementary:
- Atherton Hough
- Middle:
- Broad Meadows
- High:
- Quincy High
Financial Details
Annual Taxes
$13,664
Tax year 2025
Assessed Value
$1,185,100
Parcel Number
M:1069 B:11 L:656,172245
Directions
Sea Street to Manet Avenue to Stoughton Street. Use GPS
Affordability Calculator
$380,000
Estimated monthly payment
$10,113/mo
Principal $1,520,000 · Est. interest $2,120,535 over 30 yrs
Neighborhood Market Statistics
How this home compares to active listings in Quincy, MA
- $800,000
- Median Listing Price
- 33
- Median Days on Market
- 1,463
- Median Sq Ft
- $504
- Median Price / Sq Ft
- 152
- Active Listings
- This home’s price is 138% above the area median.
- Its price per sq ft is 28% below the area median.
Market statistics compiled from active EXIT Realty® and MLS listings in Quincy, MA.
Location

Points of Interest in Quincy, MA
Showing the Quincy area map.
Nearby Schools
Atherton Hough Elementary School
Elementary · 0.4 mi away
Snug Harbor Elementary School
Elementary · 0.8 mi away
Broad Meadows Middle School
Secondary · 1.1 mi away
Merrymount Elementary School
Elementary · 1.4 mi away
Wessagusset Primary School
Elementary · 1.7 mi away
Wessagusset Elementary School
Elementary · 1.7 mi away
Clifford Marshall Elementary School
Elementary · 1.8 mi away
Point Webster Middle
Secondary · 1.9 mi away
Quincy High School
Secondary · 2.0 mi away
Beechwood Knoll Elementary School
Elementary · 2.1 mi away
Johnson Early Childhood Center
School · 2.1 mi away
Quincy Public Schools
School · 2.1 mi away
The Woodward School
Secondary · 2.2 mi away
John McCulloch School
School · 2.3 mi away
Central Middle School
Secondary · 2.4 mi away
Sela: the International Private School
Elementary · 2.5 mi away
Su Escuela Language Academy
School · 2.6 mi away
South Shore Stars
School · 2.6 mi away
Adams Montessori School
Elementary · 2.8 mi away
Donald Ross School
Elementary · 2.9 mi away
Commute Calculator
Nearby Homes


Moving Cost Estimate
EXIT Agents in Quincy


Listing Courtesy: Ryan Realty Group LLC - 7742831355
Presented by: Joseph Galofaro