

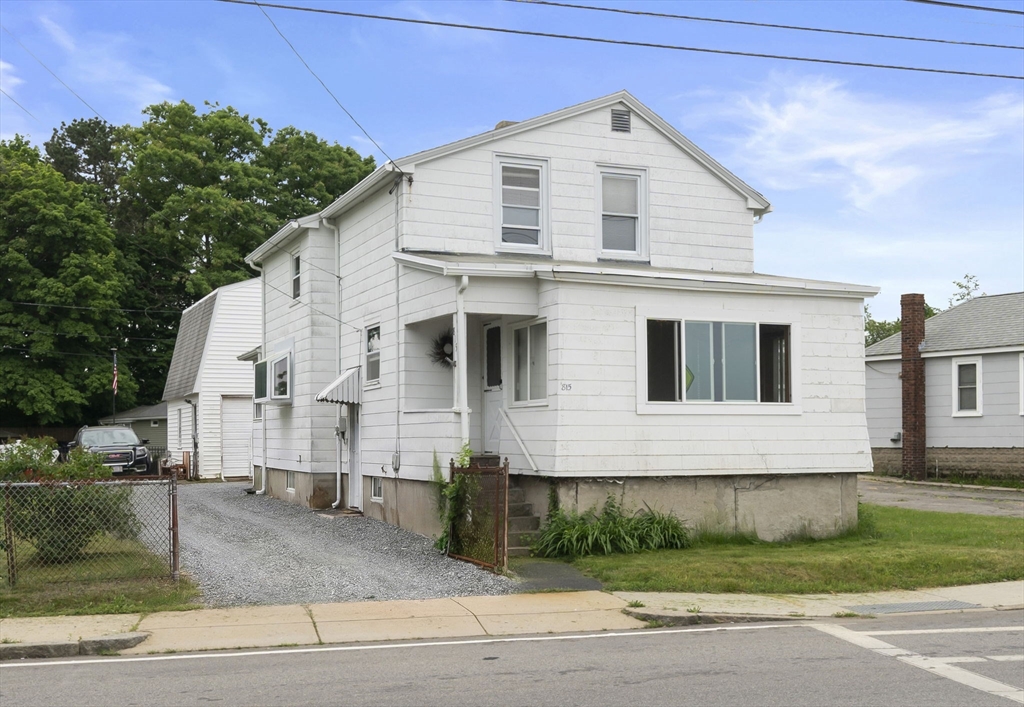
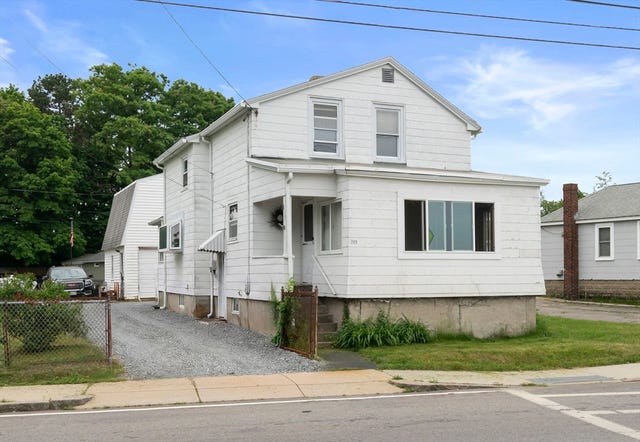
815 Sea Street, Quincy, MA 02169
Houghs Neck · Norfolk County
Key Facts
Description
Rare opportunity in Houghs Neck! Set on an oversized lot overlooking Quincy Bay, this 3-bedroom, 2.bath home offers stunning water views and breathtaking Boston skyline views. Bursting with character and exceptional potential, this property is ideal for investors, contractors, or buyers looking to create their dream home in one of Quincy's most sought-after waterfront neighborhoods. The home features generous living space, a large garage, separate utilities, and possible ADU potential, the possibilities are endless. Enjoy the convenience of being close to beaches, marinas, restaurants, shopping, public transportation, and all local amenities.
Property Information
Property Type
Residential
Sub-Type
Single Family Residence
Style
Colonial
Year Built
1935
Living Area
1,500 sq ft
Lot Size
0.17 acres
Garage Spaces
1
Parking Spaces
6
Zoning
RESA
Days on Market
21
MLS® Listing#
73533381
Property Features
Appliances
Cooling
Heating
Flooring
Basement
Parking
Lot Features
Construction
Foundation
Roof
Sewer
Water Source
Rooms
- Bedroom 2Second
- Bedroom 3Second
- Dining RoomFirst
- KitchenFirst
- Living RoomFirst
- Master BedroomSecond
Financial Details
HOA
None
Annual Taxes
$6,794
Tax year 2026
Assessed Value
$576,700
Parcel Number
172701
Directions
GPS
Affordability Calculator
$139,800
Estimated monthly payment
$3,720/mo
Principal $559,200 · Est. interest $780,134 over 30 yrs
Neighborhood Market Statistics
How this home compares to active listings in Quincy, MA
- $800,000
- Median Listing Price
- 33
- Median Days on Market
- 1,463
- Median Sq Ft
- $504
- Median Price / Sq Ft
- 152
- Active Listings
- This home’s price is 13% below the area median.
- Its price per sq ft is 8% below the area median.
Market statistics compiled from active EXIT Realty® and MLS listings in Quincy, MA.
Location

Points of Interest in Quincy, MA
Showing the Quincy area map.
Nearby Schools
Atherton Hough Elementary School
Elementary · 0.6 mi away
Snug Harbor Elementary School
Elementary · 0.8 mi away
Broad Meadows Middle School
Secondary · 1.0 mi away
Merrymount Elementary School
Elementary · 1.3 mi away
Clifford Marshall Elementary School
Elementary · 1.7 mi away
Point Webster Middle
Secondary · 1.7 mi away
Wessagusset Primary School
Elementary · 1.8 mi away
Wessagusset Elementary School
Elementary · 1.8 mi away
Quincy High School
Secondary · 1.8 mi away
Beechwood Knoll Elementary School
Elementary · 1.9 mi away
Quincy Public Schools
School · 2.0 mi away
The Woodward School
Secondary · 2.1 mi away
Johnson Early Childhood Center
School · 2.1 mi away
Central Middle School
Secondary · 2.3 mi away
John McCulloch School
School · 2.3 mi away
South Shore Stars
School · 2.5 mi away
Sela: the International Private School
Elementary · 2.6 mi away
Adams Montessori School
Elementary · 2.6 mi away
Lincoln-Hancock Community School
Elementary · 2.7 mi away
Su Escuela Language Academy
School · 2.7 mi away
Commute Calculator
Nearby Homes



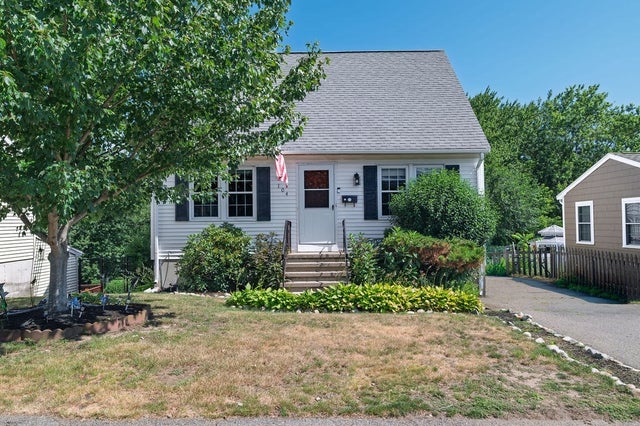
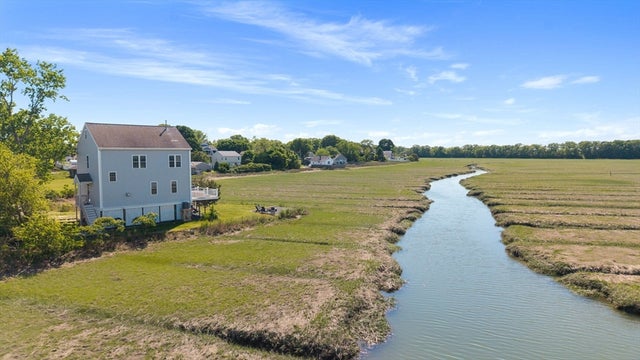
Similar Homes Nearby

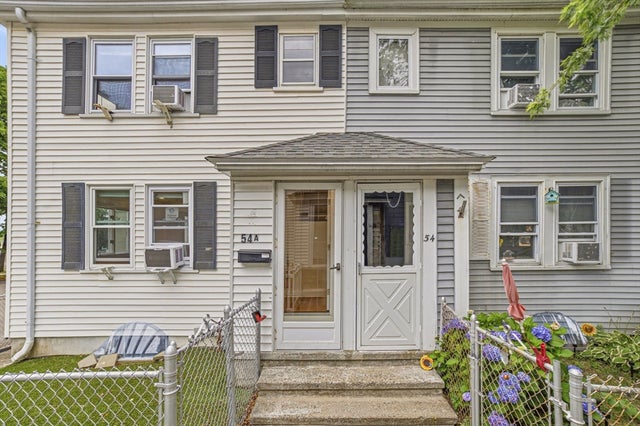
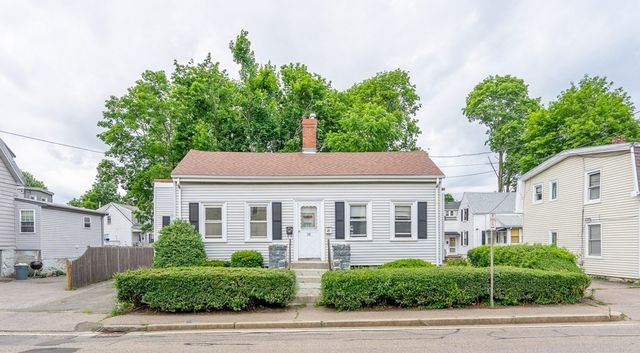


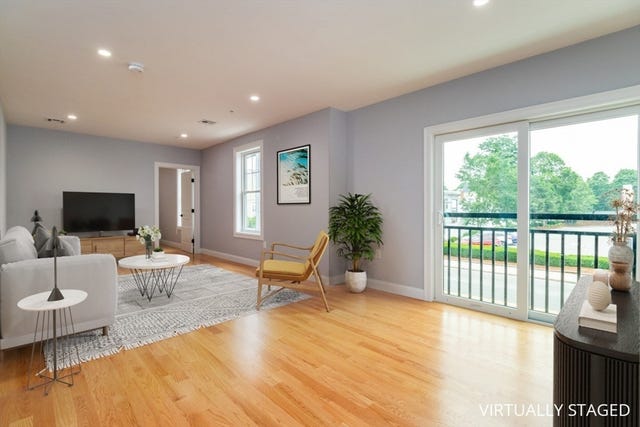
Similar Home Values
Comparable nearby listings and their asking prices.
| Address | Price | Beds | Baths | Sq Ft |
|---|---|---|---|---|
| 153 Sumner St 1, Quincy, MA | $515,000 | 3 | 2 | 1,082 |
| 54-A Bay State Rd, Quincy, MA | $519,900 | 2 | 1 | 1,164 |
| 35 Water St, Quincy, MA | $550,000 | 4 | 3 | 1,088 |
| 210 Centre St 14, Quincy, MA | $559,000 | 2 | 2 | 1,176 |
| 851 Quincy Shore Dr, Quincy, MA | $559,900 | 2 | 1 | 1,137 |
| 585 Washington Street 202, Quincy, MA | $585,000 | 2 | 2 | 1,203 |
Moving Cost Estimate
EXIT Agents in Quincy


Listing Courtesy: John M. Murtagh Real Estate - 7819612222
Presented by: Linda M. Brundage