

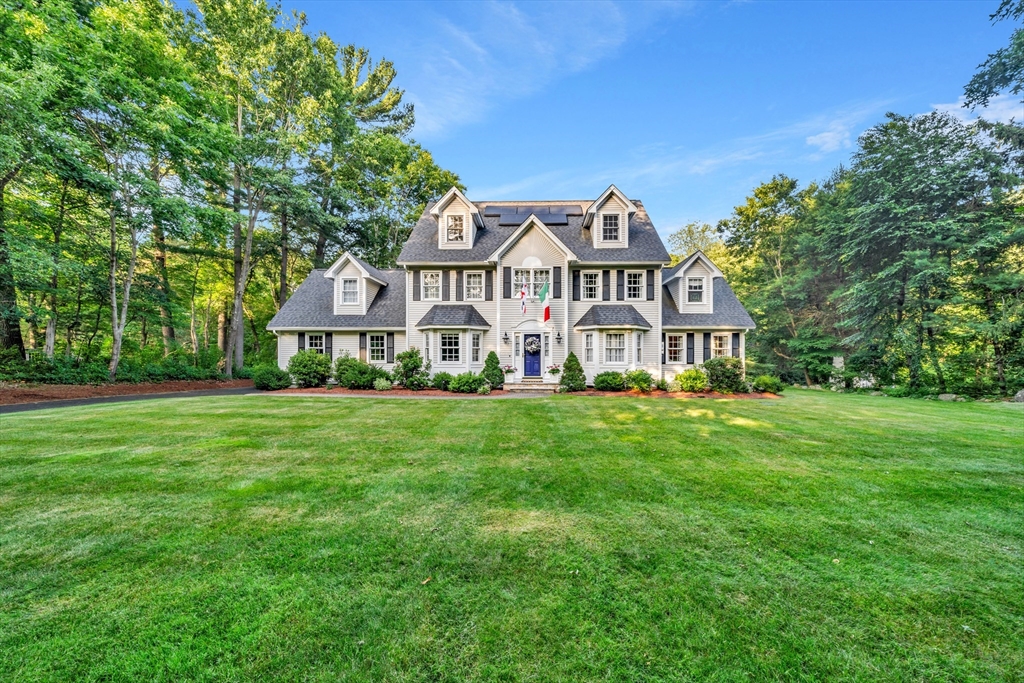
158 Forest St, North Andover, MA 01845
Essex County
Key Facts
Description
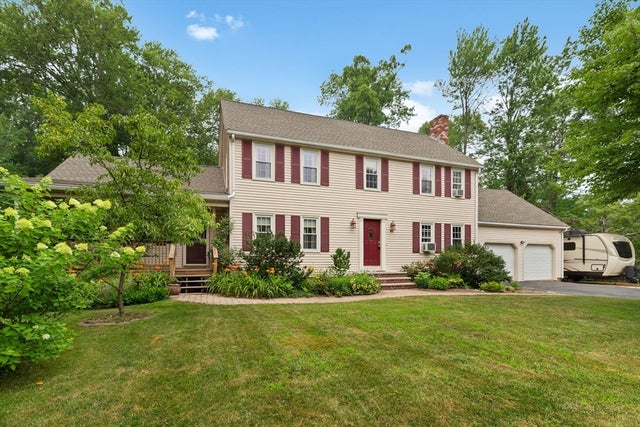
Welcome home to this beautifully maintained 4-bedroom, 3.5-bath Colonial offering the perfect blend of comfort, space, and convenience. Set on 1.04 acres in the desirable Jared Place Subdivision, this home provides a peaceful setting just 40 minutes from Boston and minutes from Stevens Pond. The inviting gourmet kitchen features a center island and cozy breakfast nook, ideal for everyday living and entertaining. A spacious back deck offers the perfect place for outdoor dining, summer barbecues, or simply relaxing while enjoying the surrounding property. Inside, you'll find generous living spaces, including a finished lower level with endless possibilities for a family room, home office, fitness area, or recreation space. A full attic provides abundant storage and future potential. With its desirable location, spacious layout, and exceptional indoor and outdoor living spaces, this move-in-ready Colonial is ready to welcome its next owner. Don't miss the opportunity to make it yours!
Property Information
Property Type
Residential
Sub-Type
Single Family Residence
Style
Colonial
Year Built
1997
Living Area
3,893 sq ft
Lot Size
1.04 acres
Garage Spaces
2
Parking Spaces
8
Zoning
R1
Days on Market
6
MLS® Listing#
73547231
Property Features
Interior
Exterior
Appliances
Cooling
Heating
Flooring
Fireplace
Basement
Parking
Laundry
Patio
Lot Features
Construction
Foundation
Roof
Windows
Security
Sewer
Water Source
Rooms
- Bathroom 19x5First
- Bathroom 221x15Second
- Bathroom 310x9Second
- Bedroom 216x10Second
- Bedroom 312x10Second
- Bedroom 414x14Second
- Dining Room16x15First
- Family Room21x14First
- Kitchen14x13First
- Living Room16x13First
- Master Bedroom17x13Second
Schools
- Elementary:
- Annie L Sargent School
- Middle:
- North Andover Middle School
- High:
- North Andover High School
Financial Details
HOA
None
Annual Taxes
$10,963
Tax year 2025
Assessed Value
$973,600
Parcel Number
M:00106 B:A0190 L:00000,2071740
Directions
Boxford St to Forest St
Affordability Calculator
$236,000
Estimated monthly payment
$6,280/mo
Principal $944,000 · Est. interest $1,316,964 over 30 yrs
Neighborhood Market Statistics
How this home compares to active listings in North Andover, MA
- $770,000
- Median Listing Price
- 35
- Median Days on Market
- 2,331
- Median Sq Ft
- $378
- Median Price / Sq Ft
- 242
- Active Listings
- This home’s price is 53% above the area median.
- Its price per sq ft is 20% below the area median.
Market statistics compiled from active EXIT Realty® and MLS listings in North Andover, MA.
Location

Getting Around
Points of Interest in North Andover, MA
Showing the North Andover area map.
Nearby Schools
Annie L Sargent School
Elementary · 1.8 mi away
Franklin Elementary School
Elementary · 3.0 mi away
Tri-Town School Union
School · 3.2 mi away
Harry Lee Cole School
Elementary · 3.2 mi away
Village School
Elementary · 3.2 mi away
New England Montessori School
Elementary · 3.4 mi away
Boxford Academy
School · 3.4 mi away
Brooks School
Secondary · 3.4 mi away
Spofford Pond School
Elementary · 3.4 mi away
Bancroft Elementary
Elementary · 3.5 mi away
North Andover Public Schools
Elementary · 3.5 mi away
Atkinson
Elementary · 3.6 mi away
North Andover Middle School
Secondary · 3.6 mi away
Andover Public Schools
School · 3.6 mi away
Doherty Middle School
Secondary · 3.6 mi away
North Andover High School
Secondary · 3.8 mi away
St Augustine School
Elementary · 3.9 mi away
Christ Church Children's Center
School · 4.0 mi away
Pike School
Elementary · 4.0 mi away
Andover Rompers Nursery School
School · 4.0 mi away
Commute Calculator
Nearby Homes


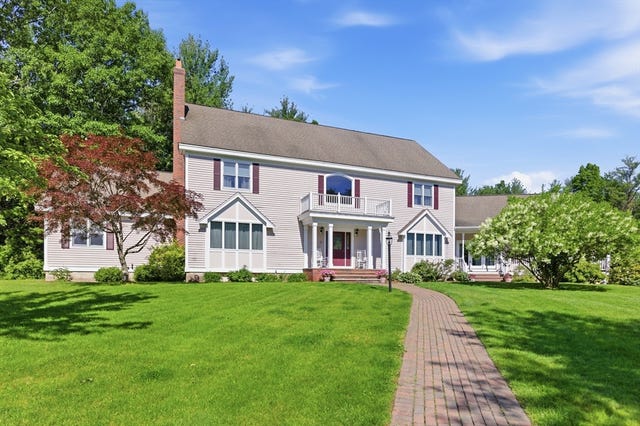


Similar Homes Nearby

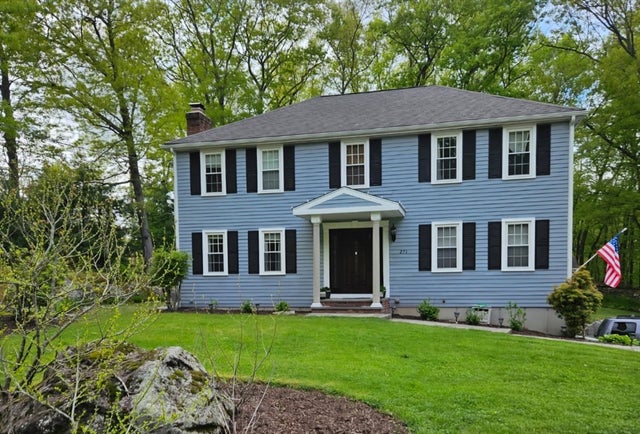
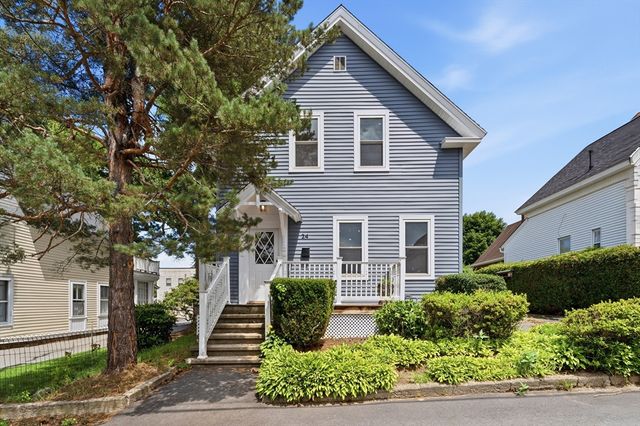

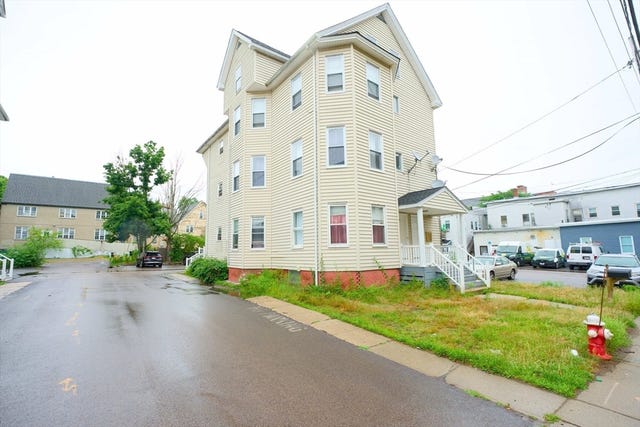
Similar Home Values
Comparable nearby listings and their asking prices.
| Address | Price | Beds | Baths | Sq Ft |
|---|---|---|---|---|
| 322 River Rd, Andover, MA | $849,000 | 3 | 2 | 1,928 |
| 271 Cliff Drive, North Attleboro, MA | $849,000 | 4 | 3 | 2,600 |
| 24 Marblehead St, North Andover, MA | $865,000 | 4 | 4 | 2,073 |
| 67 Glencrest Dr, North Andover, MA | $870,000 | 4 | 2 | 2,351 |
| 82 Norton Rd, North Attleboro, MA | $885,000 | 5 | 5 | 3,185 |
| 11-13 High Street, North Attleboro, MA | $890,000 | 9 | 3 | 3,743 |
Moving Cost Estimate
EXIT Agents in North Andover


Listing Courtesy: Lillian Montalto Signature Properties - 9784751400
Presented by: Team Lillian Montalto