

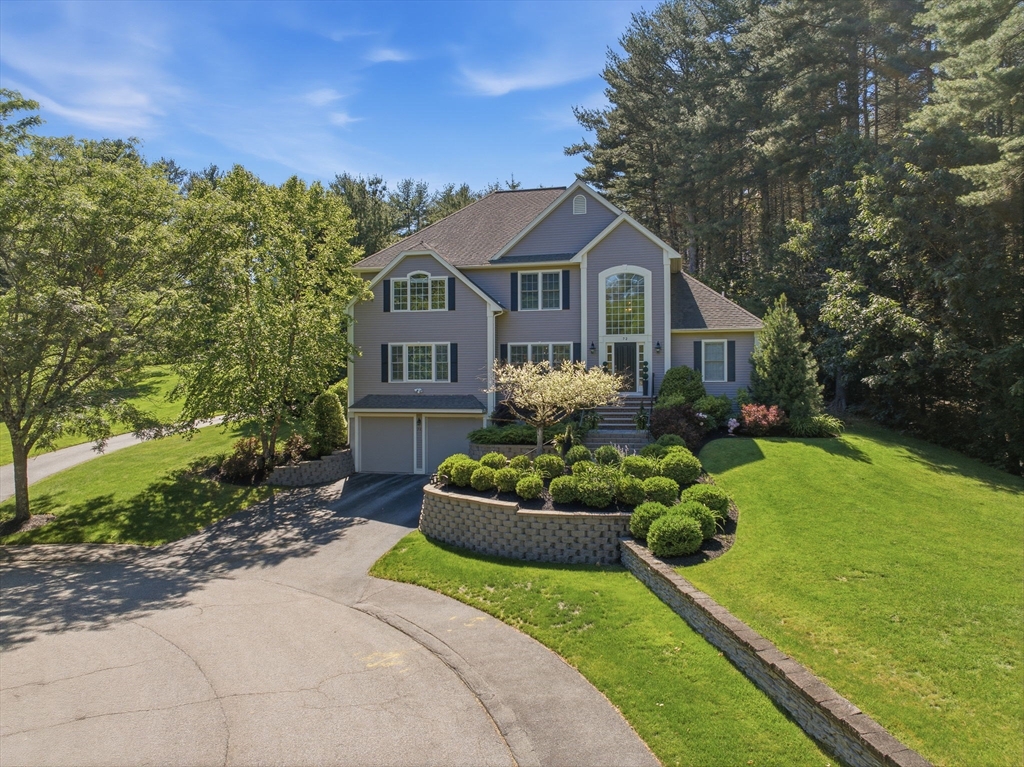
72 Sterling Ln, North Andover, MA 01845
Essex County
Key Facts
Description
Tucked away on a desirable cul-de-sac in North Andover, this beautifully updated Colonial offers a rare blend of space, flexibility, and location. This 4-bedroom, 3.5-bath home features a thoughtful layout, abundant natural light, and refined updates throughout. The main level showcases newly installed hardwood flooring and a freshly painted interior, while hardwood continues upstairs for a seamless, cohesive feel. A front living room with fireplace and built-ins offers a warm, inviting setting, while a second fireplace anchors the oversized family room with cathedral ceilings and an interior balcony. The kitchen offers granite countertops, a dining area, and access to a private patio—ideal for everyday living and entertaining. The home includes two primary suites—one on the first floor and one on the second - along with a private nursery or office and first-floor laundry. Located in one of North Andover’s most sought-after neighborhoods. Offer deadline Monday, June 15th at 6:00 PM.
Property Information
Property Type
Residential
Sub-Type
Single Family Residence
Style
Colonial
Year Built
2000
Living Area
3,506 sq ft
Lot Size
0.73 acres
Garage Spaces
3
Parking Spaces
5
Zoning
R2
Days on Market
4
MLS® Listing#
73534736
Property Features
Interior
Exterior
Appliances
Cooling
Heating
Flooring
Fireplace
Basement
Parking
Laundry
Patio
Fencing
Lot Features
Construction
Foundation
Roof
Windows
Community
Sewer
Water Source
Rooms
- Bathroom 1First
- Bathroom 2Main
- Bathroom 3Second
- Bedroom 213x15Second
- Bedroom 312x12Second
- Bedroom 412x15Second
- Dining Room12x15Main
- Family Room14x18Main
- Kitchen12x27Main
- Living Room14x21Main
- Master Bedroom14x18Main
Schools
- Elementary:
- Sargent
- Middle:
- N.A.M.S.
- High:
- N.A.H.S.
Financial Details
HOA
None
Annual Taxes
$13,264
Tax year 2025
Assessed Value
$1,178,000
Parcel Number
M:00106 B:C0037 L:00000,2072067
Directions
Farnum to Raleigh Tavern Lane to Sterling Lane
Affordability Calculator
$249,980
Estimated monthly payment
$6,652/mo
Principal $999,920 · Est. interest $1,394,977 over 30 yrs
Neighborhood Market Statistics
How this home compares to active listings in North Andover, MA
- $782,051
- Median Listing Price
- 34
- Median Days on Market
- 2,334
- Median Sq Ft
- $379
- Median Price / Sq Ft
- 243
- Active Listings
- This home’s price is 60% above the area median.
- Its price per sq ft is 6% below the area median.
Market statistics compiled from active EXIT Realty® and MLS listings in North Andover, MA.
Location

Points of Interest in North Andover, MA
Showing the North Andover area map.
Nearby Schools
Annie L Sargent School
Elementary · 1.4 mi away
Franklin Elementary School
Elementary · 2.5 mi away
Bancroft Elementary
Elementary · 2.7 mi away
New England Montessori School
Elementary · 2.8 mi away
Andover Public Schools
School · 2.9 mi away
Doherty Middle School
Secondary · 2.9 mi away
Pike School
Elementary · 3.2 mi away
St Augustine School
Elementary · 3.2 mi away
North Andover Public Schools
Elementary · 3.2 mi away
Atkinson
Elementary · 3.2 mi away
Christ Church Children's Center
School · 3.2 mi away
Andover Rompers Nursery School
School · 3.3 mi away
North Andover Middle School
Secondary · 3.3 mi away
Andover School of Montessori
Elementary · 3.3 mi away
Brooks School
Secondary · 3.6 mi away
Village School
Elementary · 3.6 mi away
North Andover High School
Secondary · 3.6 mi away
Andover West Middle School
Secondary · 3.8 mi away
School Year Abroad
School · 3.9 mi away
Tri-Town School Union
School · 3.9 mi away
Commute Calculator
Nearby Homes


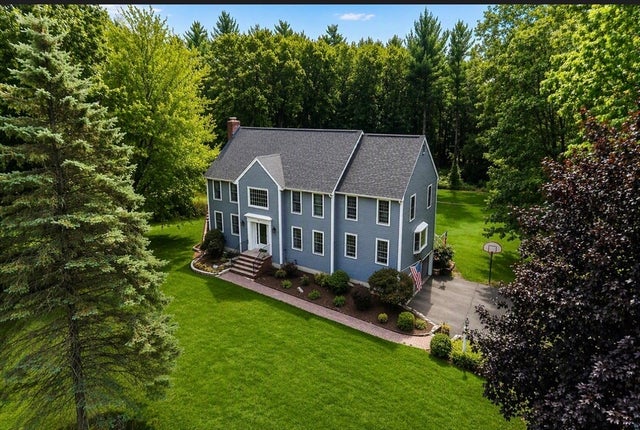
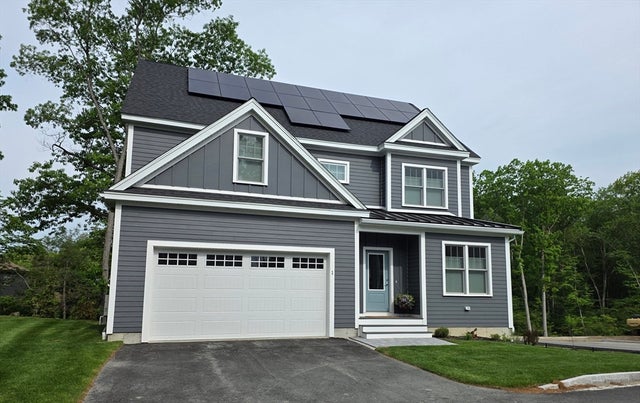
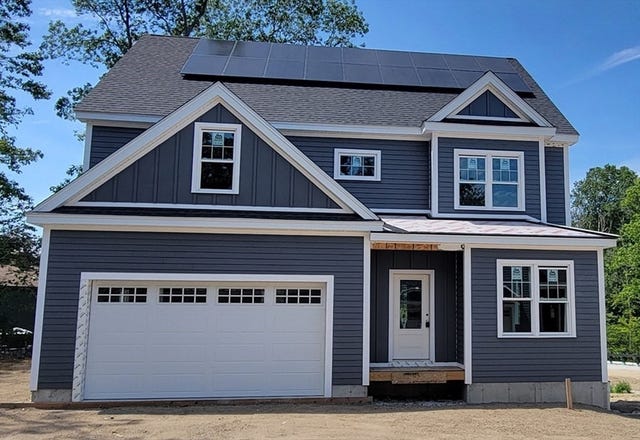
Similar Homes Nearby
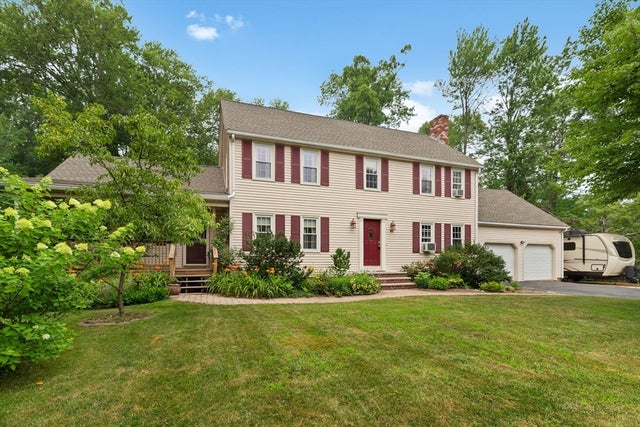
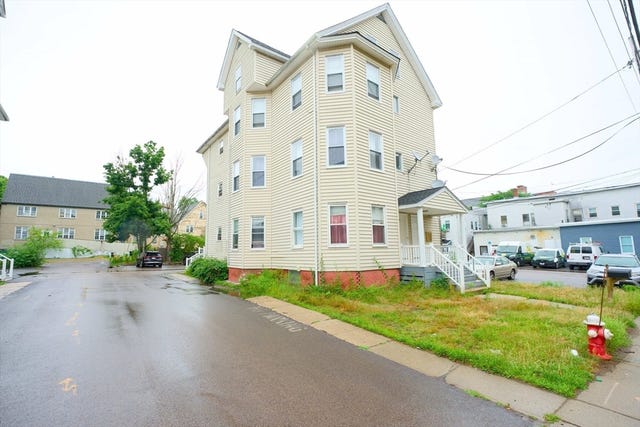
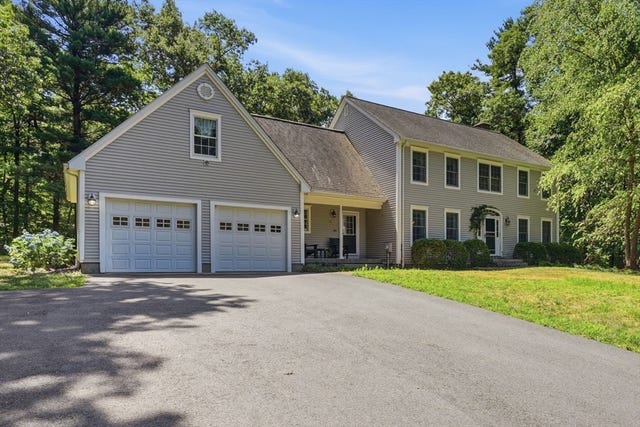


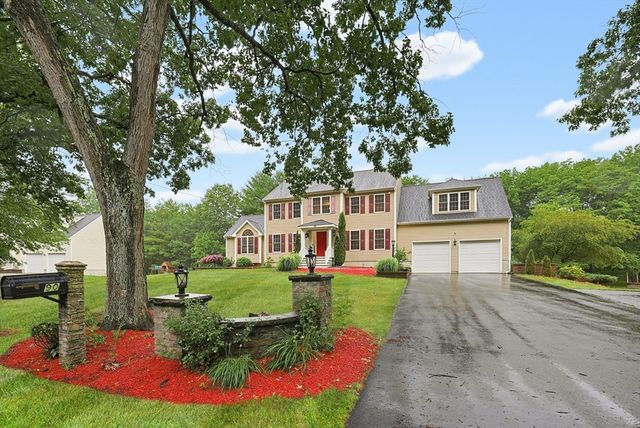
Similar Home Values
Comparable nearby listings and their asking prices.
| Address | Price | Beds | Baths | Sq Ft |
|---|---|---|---|---|
| 82 Norton Rd, North Attleboro, MA | $885,000 | 5 | 5 | 3,185 |
| 11-13 High Street, North Attleboro, MA | $890,000 | 9 | 3 | 3,743 |
| 95 Mount Hope, North Attleboro, MA | $899,900 | 4 | 3 | 3,031 |
| 23 Shore Rd, North Reading, MA | $925,900 | 4 | 4 | 2,364 |
| 108 Greenwood Rd, Andover, MA | $945,000 | 4 | 2 | 2,614 |
| 90 Huntsbridge Rd, North Attleboro, MA | $949,000 | 4 | 3 | 3,200 |
Moving Cost Estimate
EXIT Agents in North Andover


Listing Courtesy: Engel & Volkers Wellesley - 7815918333
Presented by: Heather K McCall