

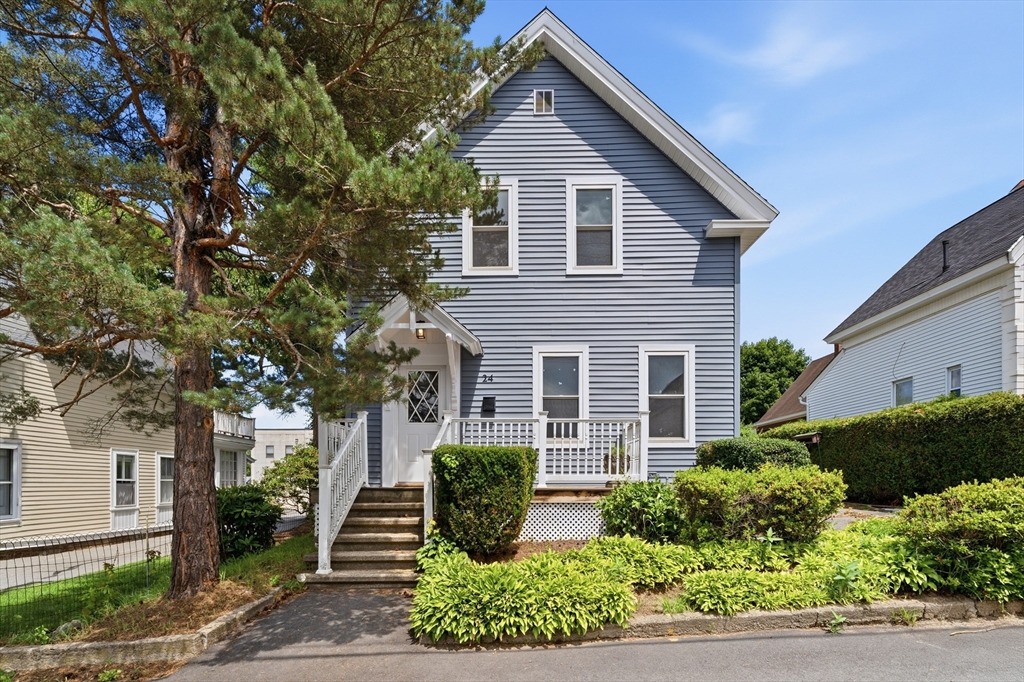
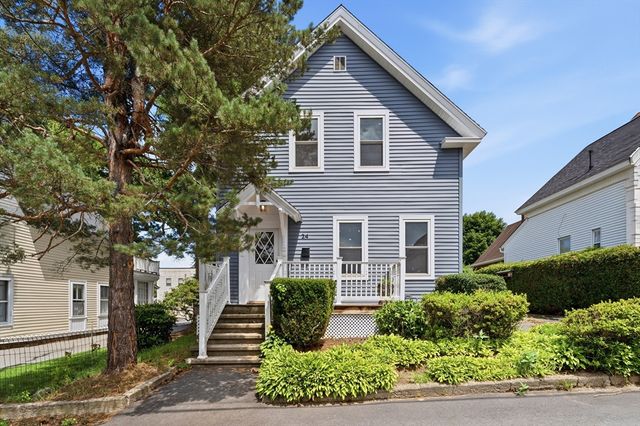
24 Marblehead St, North Andover, MA 01845
Essex County
Key Facts
Description
Beautifully renovated 4-bedroom, 3.5-bath home offering the perfect blend of classic charm and modern finishes. The thoughtfully redesigned interior features an open-concept layout with gleaming hardwood floors, recessed lighting, and abundant natural light throughout. The stunning kitchen boasts custom cabinetry, quartz countertops, stainless steel appliances, and a center island, making it ideal for everyday living and entertaining. The spacious primary suite includes a brand-new ensuite bathroom, complemented by two additional full bathrooms and a convenient first-floor half bath. The finished lower level provides a generous family room, offering additional living space for recreation, a home office, or guests. Conveniently located near shopping, restaurants, schools, and major commuter routes. Detached garage offers potential for an Accessory Dwelling Unit (ADU), subject to buyer's due diligence and applicable town approvals. Move-in ready with quality updates throughout.
Property Information
Property Type
Residential
Sub-Type
Single Family Residence
Style
Colonial
Year Built
1800
Living Area
2,073 sq ft
Lot Size
0.20 acres
Garage Spaces
1
Parking Spaces
5
Zoning
R4
Days on Market
4
MLS® Listing#
73543528
Property Features
Interior
Exterior
Appliances
Cooling
Heating
Flooring
Basement
Parking
Laundry
Patio
Lot Features
Foundation
Roof
Windows
Community
Sewer
Water Source
Rooms
- Bathroom 1First
- Bathroom 2First
- Bathroom 3Second
- Bedroom 2Second
- Bedroom 3Second
- Bedroom 4Second
- Dining RoomFirst
- Family RoomBasement
- KitchenFirst
- Living RoomFirst
- Master BedroomFirst
Financial Details
HOA
None
Annual Taxes
$5,337
Tax year 2025
Assessed Value
$474,000
Parcel Number
M:00008 B:00007 L:00000,2064357
Directions
From Route 125, turn onto Marblehead St. Property is on the right.
Affordability Calculator
$173,000
Estimated monthly payment
$4,604/mo
Principal $692,000 · Est. interest $965,402 over 30 yrs
Neighborhood Market Statistics
How this home compares to active listings in North Andover, MA
- $782,051
- Median Listing Price
- 34
- Median Days on Market
- 2,334
- Median Sq Ft
- $379
- Median Price / Sq Ft
- 243
- Active Listings
- This home’s price is 11% above the area median.
- Its price per sq ft is 10% above the area median.
Market statistics compiled from active EXIT Realty® and MLS listings in North Andover, MA.
Location

Points of Interest in North Andover, MA
Showing the North Andover area map.
Nearby Schools
Saint Michael School
Elementary · 0.4 mi away
Thomson Elementary School
Elementary · 0.4 mi away
New England League of Middle School
School · 0.6 mi away
John Breen School
Elementary · 0.6 mi away
South Lawrence East Elementary School
Elementary · 0.7 mi away
School Year Abroad
School · 0.7 mi away
Storrow School
School · 0.8 mi away
Community Day Charter Public School - Gateway
School · 0.8 mi away
Phoenix Academy Lawrence
School · 0.8 mi away
Community Day Charter Public School
Elementary · 0.8 mi away
Up Academy Leonard Middle School
Secondary · 0.8 mi away
Lawrence High School
Secondary · 0.9 mi away
Veterans Memorial Stadium
School · 0.9 mi away
Esperanza Academy
School · 1.1 mi away
Lawrence Catholic Academy
School · 1.1 mi away
Atp Flight School
School · 1.1 mi away
Parthum Middle School
Secondary · 1.1 mi away
North Andover Middle School
Secondary · 1.1 mi away
North Andover High School
Secondary · 1.1 mi away
Lawrence Public Schools
Secondary · 1.1 mi away
Commute Calculator
Nearby Homes
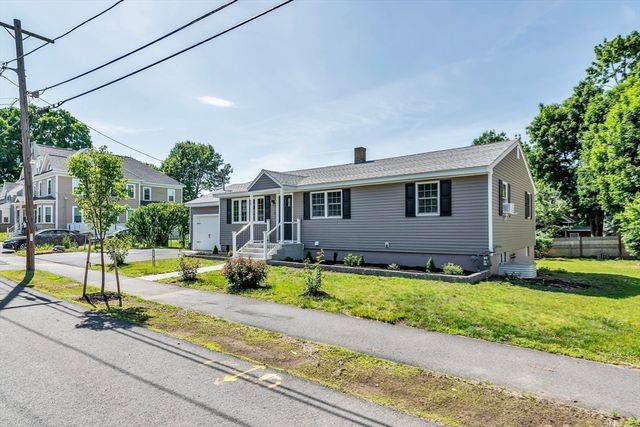


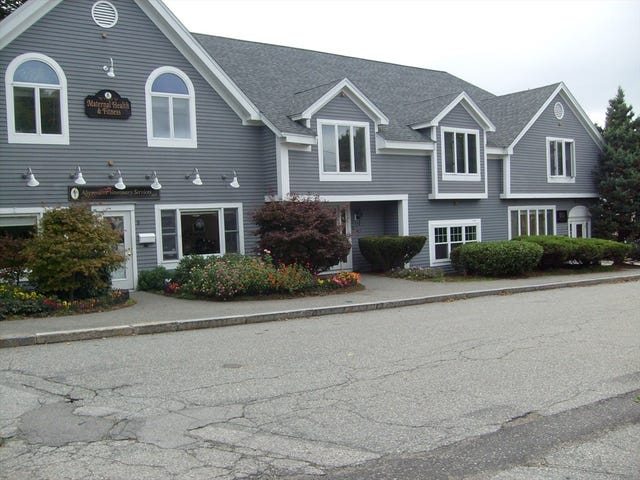
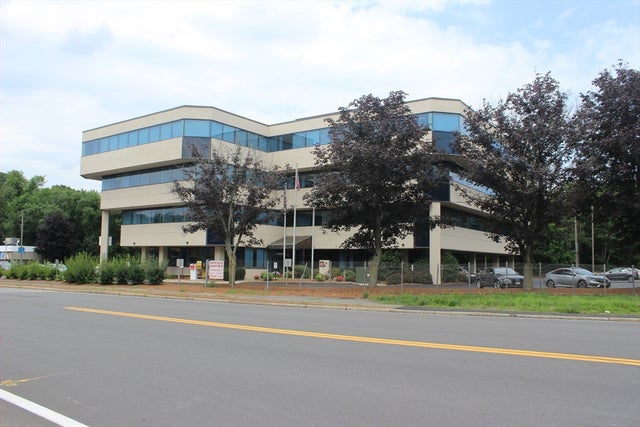
Similar Homes Nearby


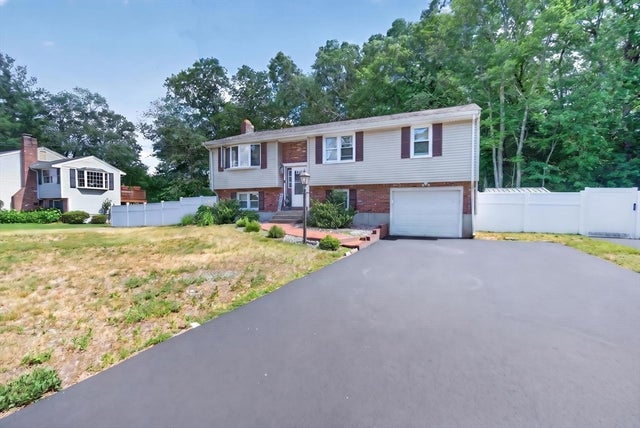

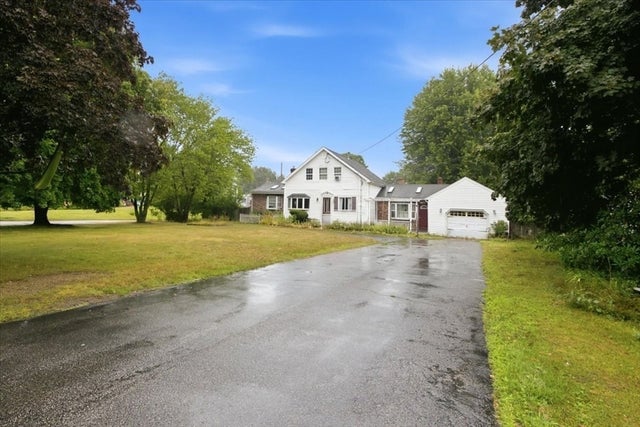
Similar Home Values
Comparable nearby listings and their asking prices.
| Address | Price | Beds | Baths | Sq Ft |
|---|---|---|---|---|
| 58 Maple Ave 58, Andover, MA | $624,999 | 3 | 1 | 1,265 |
| 1605 Catalpa Dr 1605, North Andover, MA | $625,000 | 3 | 3 | 2,114 |
| 26 Old West Brookfield Rd, North Brookfield, MA | $629,900 | 4 | 2 | 2,568 |
| 27 Mary Kennedy Dr, North Attleboro, MA | $630,000 | 3 | 2 | 2,476 |
| 83 Colgate Dr, North Andover, MA | $639,000 | 3 | 1 | 1,536 |
| 1 Mohawk Dr, North Attleboro, MA | $645,000 | 4 | 3 | 1,752 |
Moving Cost Estimate
EXIT Agents in North Andover


Listing Courtesy: Chinatti Realty Group, Inc. - 9783203377
Presented by: Dominion Okeke